
Black horizontal line on a white background
Spray Foam Insulation
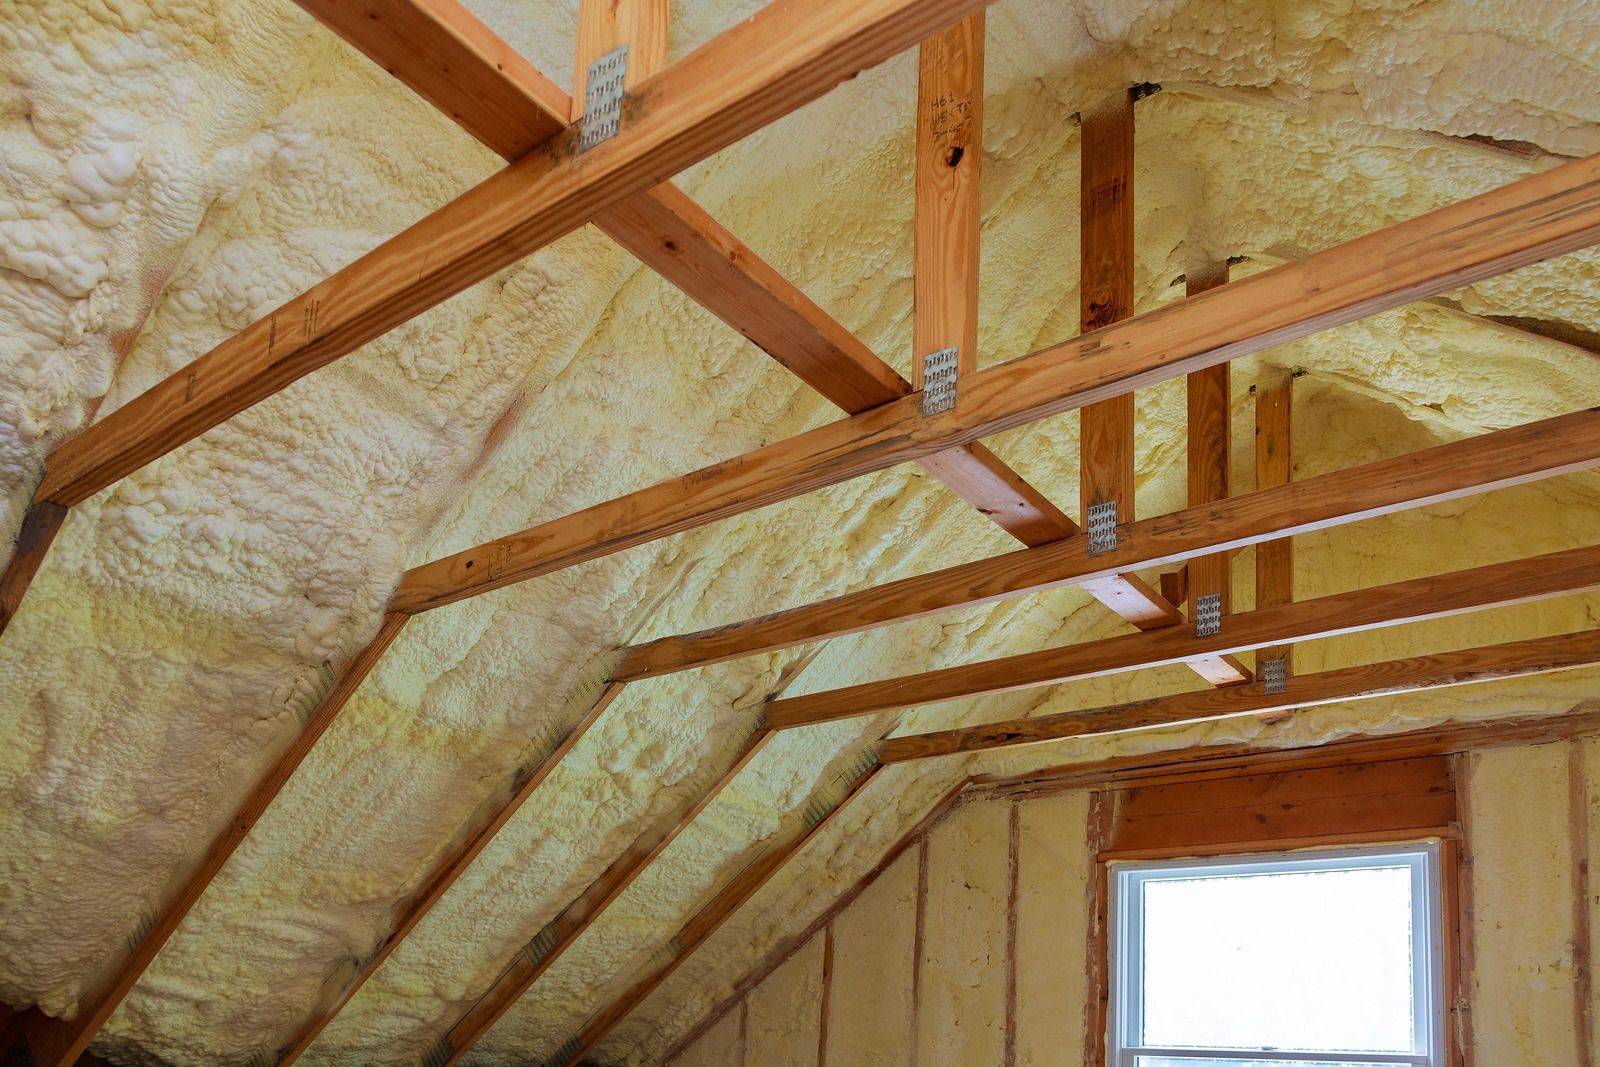
Closed-cell spray foam typically delivers around R-6 to R-7 per inch, nearly double what open-cell foam provides, and at about 2 inches thick it also slows water vapor moving through a wall. Knowing when each foam makes sense is what separates a comfortable home from an expensive mistake. Ricoflow Home Services installs spray foam insulation in Highland Falls, NY attics, rim joists, crawl spaces, walls, garages, and additions for homeowners across Orange County. Our licensed, insured crew selects the right product for each area, keeps the space ventilated during curing, and leaves electrical boxes and plumbing penetrations accessible and code compliant.
Construction workers pouring concrete at a building site, with a truck in the background
Wet concrete pouring from a truck chute onto a construction site, forming a gravelly slab surface

The Draft You Feel Is Heat You Are Paying for.

Cold floors above a crawl space, a bedroom that never warms up, and a thermostat that needs constant adjusting usually point to air leaking through gaps that traditional insulation never sealed. Rim joists, attic floors, and irregular wall cavities are the worst offenders in older homes throughout the entire region.

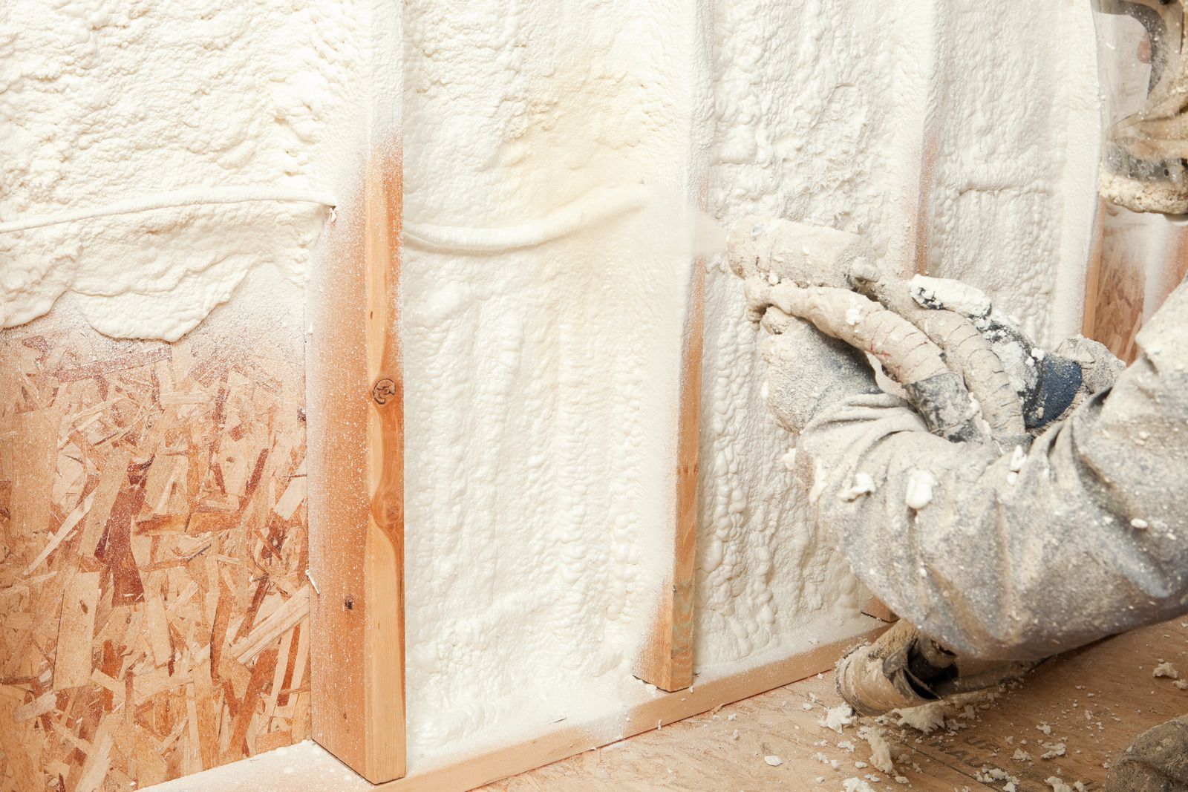
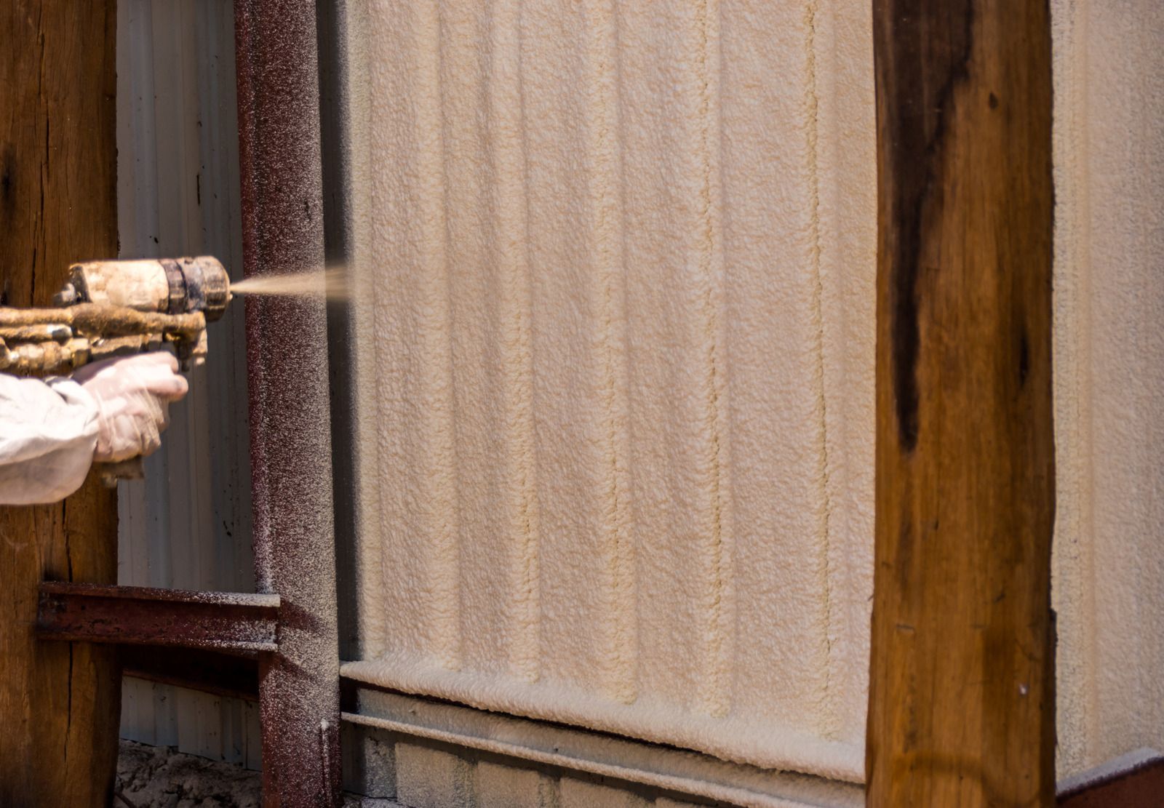
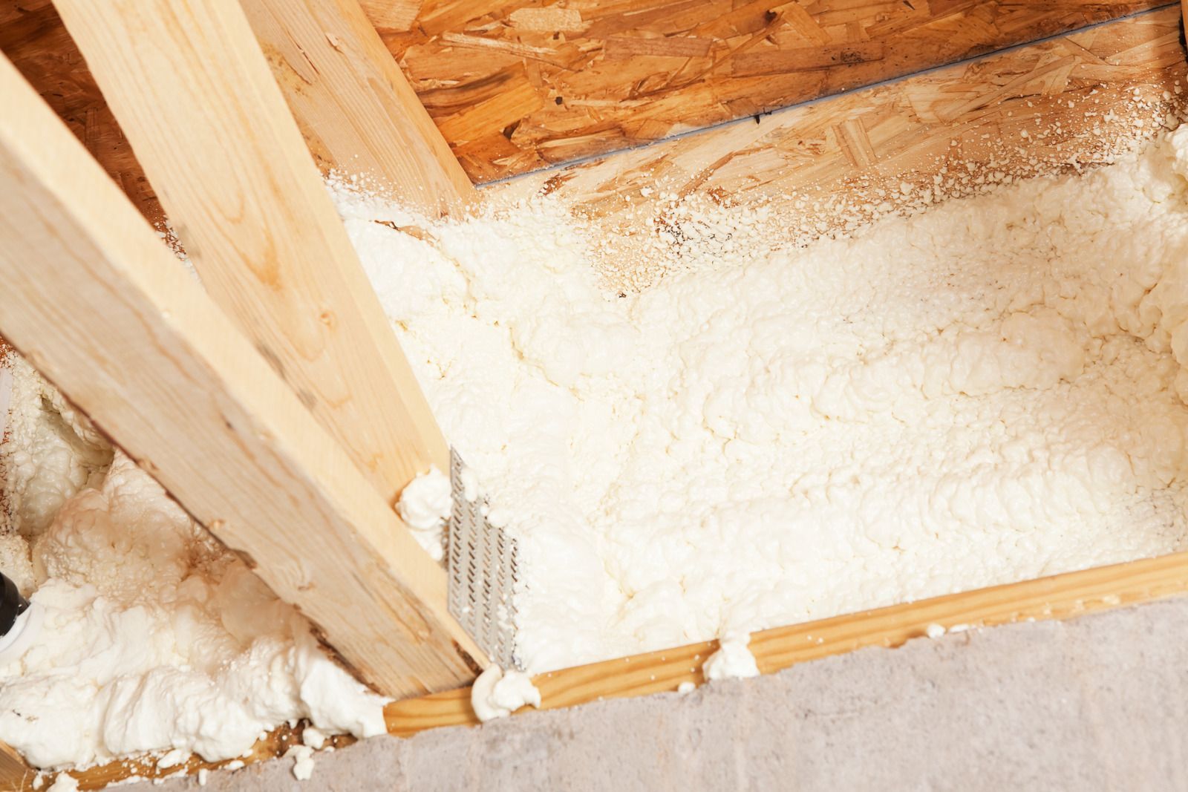
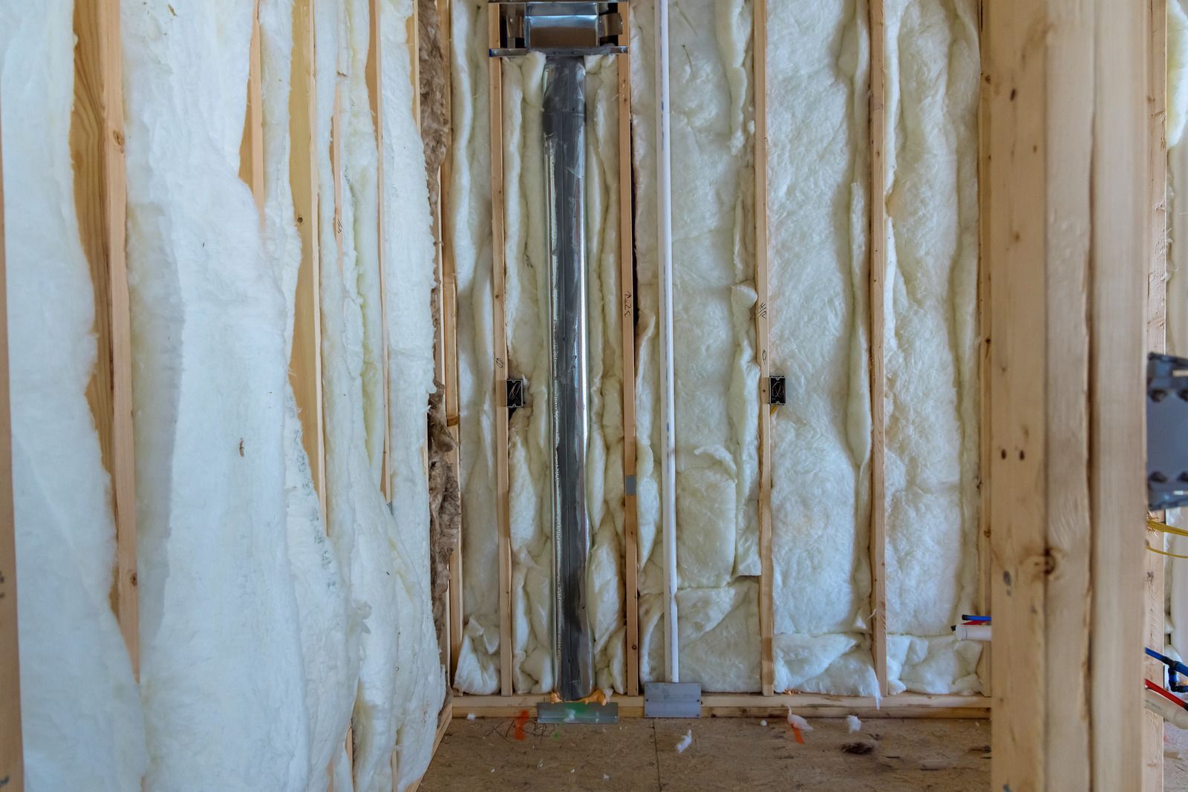
Spray foam expands to fill those gaps and bonds to framing and sheathing, stopping air movement at the source so conditioned air stays inside where your heating and cooling system worked so hard to put it.

  • Air sealing and insulation in one step
  • Open-cell or closed-cell matched to each area
  • Ventilation maintained during curing
  • Excess foam trimmed flush for drywall
Black horizontal line on a white background
Spray Foam Insulation

Comfort That Feels the Same in Every Room.

Homes with gaps in their insulation develop hot and cold spots, and the rooms farthest from the furnace suffer most. Spray foam evens out those differences by sealing the building envelope, so bedrooms, bonus rooms, and finished basements hold temperature alongside the rest of the house. You notice fewer drafts, less condensation on windows, and a heating system that no longer runs endlessly just to keep up.

Picked for Orange County's Cold, Damp Climate.

Winters in the Hudson Highlands test every weak point in a building envelope, while humid summers push moisture into walls and attics. Our crew chooses closed-cell foam where a vapor retarder and extra strength matter, such as rim joists, basements, and crawl spaces, and uses open-cell foam where sound control and cost matter more. Each choice is based on the assembly, not habit.

Construction Knowledge Makes Better Insulation.

Insulation works best when installers understand the structure around it. With 15 years in remodeling and new construction, our team knows where air leaks hide, how foam interacts with framing, wiring, and plumbing, and which areas need ventilation rather than sealing. One project lead coordinates foam with drywall, roofing, and finish work, so nothing gets covered too soon or insulated in the wrong order. Ready to stop paying for drafts?

What Properly Installed Spray Foam Delivers.

Black home icon inside circular arrows, suggesting a refresh or home cycle concept
Fewer Drafts And Cold Spots
Foam seals the gaps around framing, rim joists, and penetrations that let outside air sneak in. Rooms feel noticeably warmer in winter, cooler in summer, and far more comfortable near exterior walls and windows.
House inside circular refresh arrows icon
Lower Energy Waste
By stopping air leakage and adding high insulating value, spray foam reduces how hard your heating and cooling equipment works. Less conditioned air escapes, which helps trim energy use through every Hudson Valley season.
Home inside circular arrows icon
Moisture Control Where It Matters
Closed-cell foam resists vapor movement, limiting condensation inside walls, rim joists, and crawl spaces. Controlling that moisture helps protect framing from rot and reduces conditions where mold might otherwise start to grow.
House inside circular arrows icon, black outline on white background
A Quieter Home
Open-cell foam absorbs sound traveling through walls and ceilings. Traffic noise, neighbors, and sound between floors become less noticeable, which makes bedrooms, home offices, and media rooms more peaceful places to spend time.
Home icon inside circular arrows, indicating refresh or recycle home
Added Structural Rigidity
Dense closed-cell foam bonds to framing and sheathing, adding stiffness to walls and roof assemblies. That rigidity helps the structure resist racking and gives sheathing extra support against wind and heavy snow loads.
Home inside circular arrows icon
Long-Lasting Performance
Unlike batts that sag, compress, or shift over time, cured spray foam stays in place. It keeps sealing and insulating year after year without settling, which means the comfort you feel after installation lasts.
Black horizontal line on a white background

our services

Our Spray Foam Insulation Work.
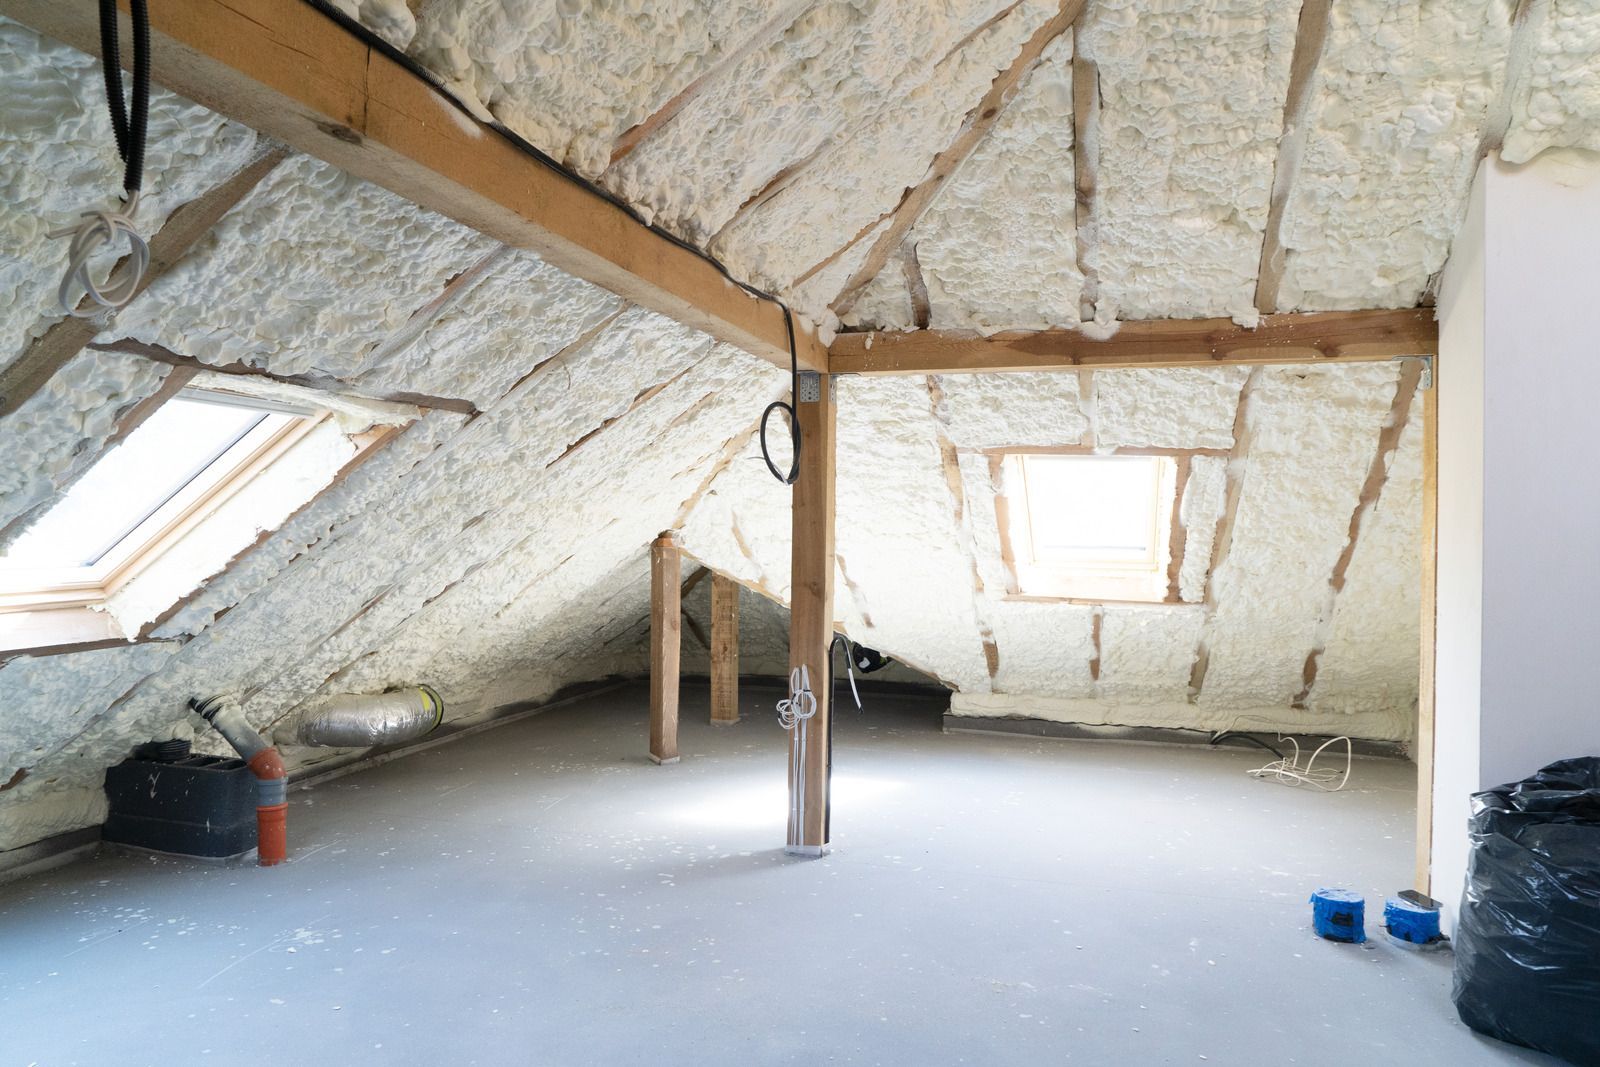
Spray foam performs best when it is applied where air leaks and heat loss are greatest. These are the areas our crew insulates most often in homes, additions, and remodeling projects across the region.
Template premium 99
Attic Spaces

Attic and Roof Deck Insulation


Foam applied to attic floors or directly under the roof deck stops heat from escaping upward and reduces ice dam risk. Roof deck applications can also bring ductwork inside the conditioned envelope for better efficiency.
Template premium 99
Rim Joists

Rim Joist Sealing


Rim joists are among the leakiest spots in any home, where the floor framing meets the foundation. Closed-cell foam seals and insulates them in one pass, cutting drafts that chill basements and the floors above.
Template premium 99
Crawl Spaces

Crawl Space Insulation


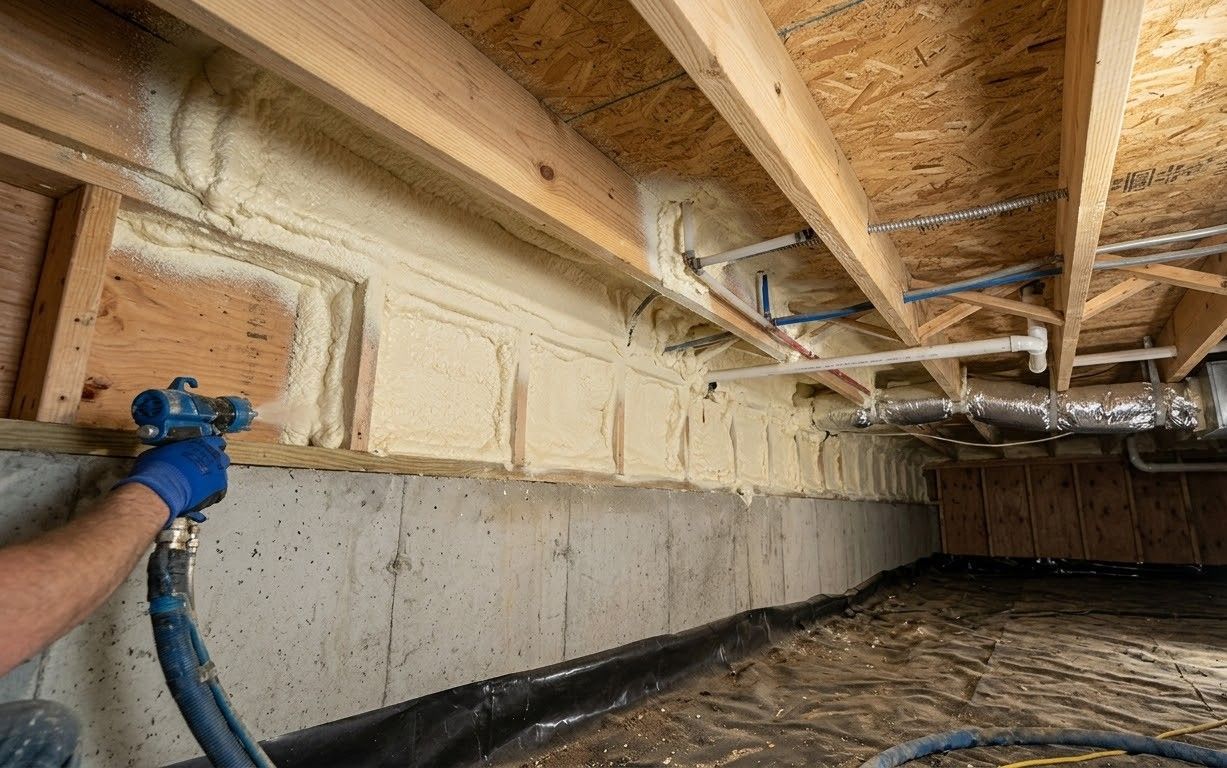
Closed-cell foam on crawl space walls controls moisture and cold air under the house. Floors above feel warmer, pipes stay better protected, and damp conditions that invite mold and pests are reduced significantly.
Template premium 99
Wall Cavities

Wall Insulation for Remodels


During remodels and additions, open wall cavities are filled with foam that conforms to irregular framing and wiring. The result is continuous coverage without the gaps and compression that batts often leave behind.
Template premium 99
Garage Conversions

Garage and Bonus Room Insulation


Garages, bonus rooms over garages, and converted spaces often suffer extreme temperatures. Foam in their walls and ceilings brings them up to living-space comfort and blocks fumes and air from moving into the home.
Template premium 99
New Construction

Insulation for Additions


New additions and structures receive foam insulation matched to each assembly before drywall goes up. Coordinating insulation with framing and inspections ensures the new space performs efficiently from its very first winter.

This is paragraph text. Click it or hit the Manage Text button to change the font, colour, size, format and more. To set up site-wide paragraph and title styles, go to Site Theme.

How long does a full bathroom remodel take?

Most full bathroom remodels take 2 to 3 weeks. Demolition, plumbing and electrical changes, tile setting, and fixture installation drive the timeline, and custom glass or special-order vanities can add time if they arrive after tile work finishes.

What happens if water damage turns up during demolition?

Compromised framing, subfloor, or plumbing gets documented with photos and explained before we continue. Repairs happen before new materials go in, so the finished bathroom sits on solid structure instead of covering a problem that keeps spreading.

Why does ventilation matter so much in a bathroom?

Steam that cannot escape condenses on cool surfaces, feeding mold and peeling paint. A fan sized for the room and ducted outside removes that moisture quickly, which protects drywall, trim, grout, and even the framing above the ceiling.

Which fixtures and finishes can be customized?

Nearly everything visible is your choice: shower layout, tile, vanity, faucets, lighting, mirrors, and storage. We review options during the consultation and confirm dimensions against your floor plan so every selection fits the space and your routine.

Is a tub-to-shower conversion a good idea?

For many households it is. A walk-in shower is easier to step into, simpler to clean, and often frees floor space. If the home has no other tub, keeping one can matter to families with young children or future buyers.

What is the difference between backer board and regular drywall behind tile?

Cement backer board does not break down when moisture reaches it, while standard drywall softens and crumbles. Paired with a waterproof membrane, backer board gives tile a stable substrate that holds up to daily showers for decades.

When should accessibility features be added to a bathroom?

Add them during a remodel, while walls are open. Ricoflow Home Services builds grab bar blocking, curbless showers, and slip-resistant floors into Highland Falls, NY bathrooms now, so nobody tears out finished tile later.

Why do homeowners choose Ricoflow Home Services for bathroom remodeling?

Homeowners across Highland Falls, NY choose Ricoflow Home Services for accountability. One licensed, insured crew handles framing, plumbing coordination, waterproofing, and tile, and the same project lead manages your job from demolition through the final walkthrough.

Black horizontal line on a white background.
Faq

Frequently Asked Questions.

Spray foam raises questions about foam types, curing, safety, and where it works best. These answers explain what homeowners most often want to understand before insulating an attic, basement, or remodel.
    Short black horizontal line on a white background
    How We Work

    From Drafty Attic to Sealed Envelope, Here Is How.

    STEP 01

    We Find the Leaks
    We inspect attics, basements, rim joists, and walls to identify where air and heat escape. We also check moisture conditions, ventilation, and wiring so the insulation plan protects the structure as well as your comfort.

    STEP 02

    We Choose the Foam
    Based on each area's needs, we specify open-cell or closed-cell foam and target thicknesses in a written scope. You understand exactly what will be installed, where, and why before any preparation work begins.

    STEP 03

    We Prepare the Space
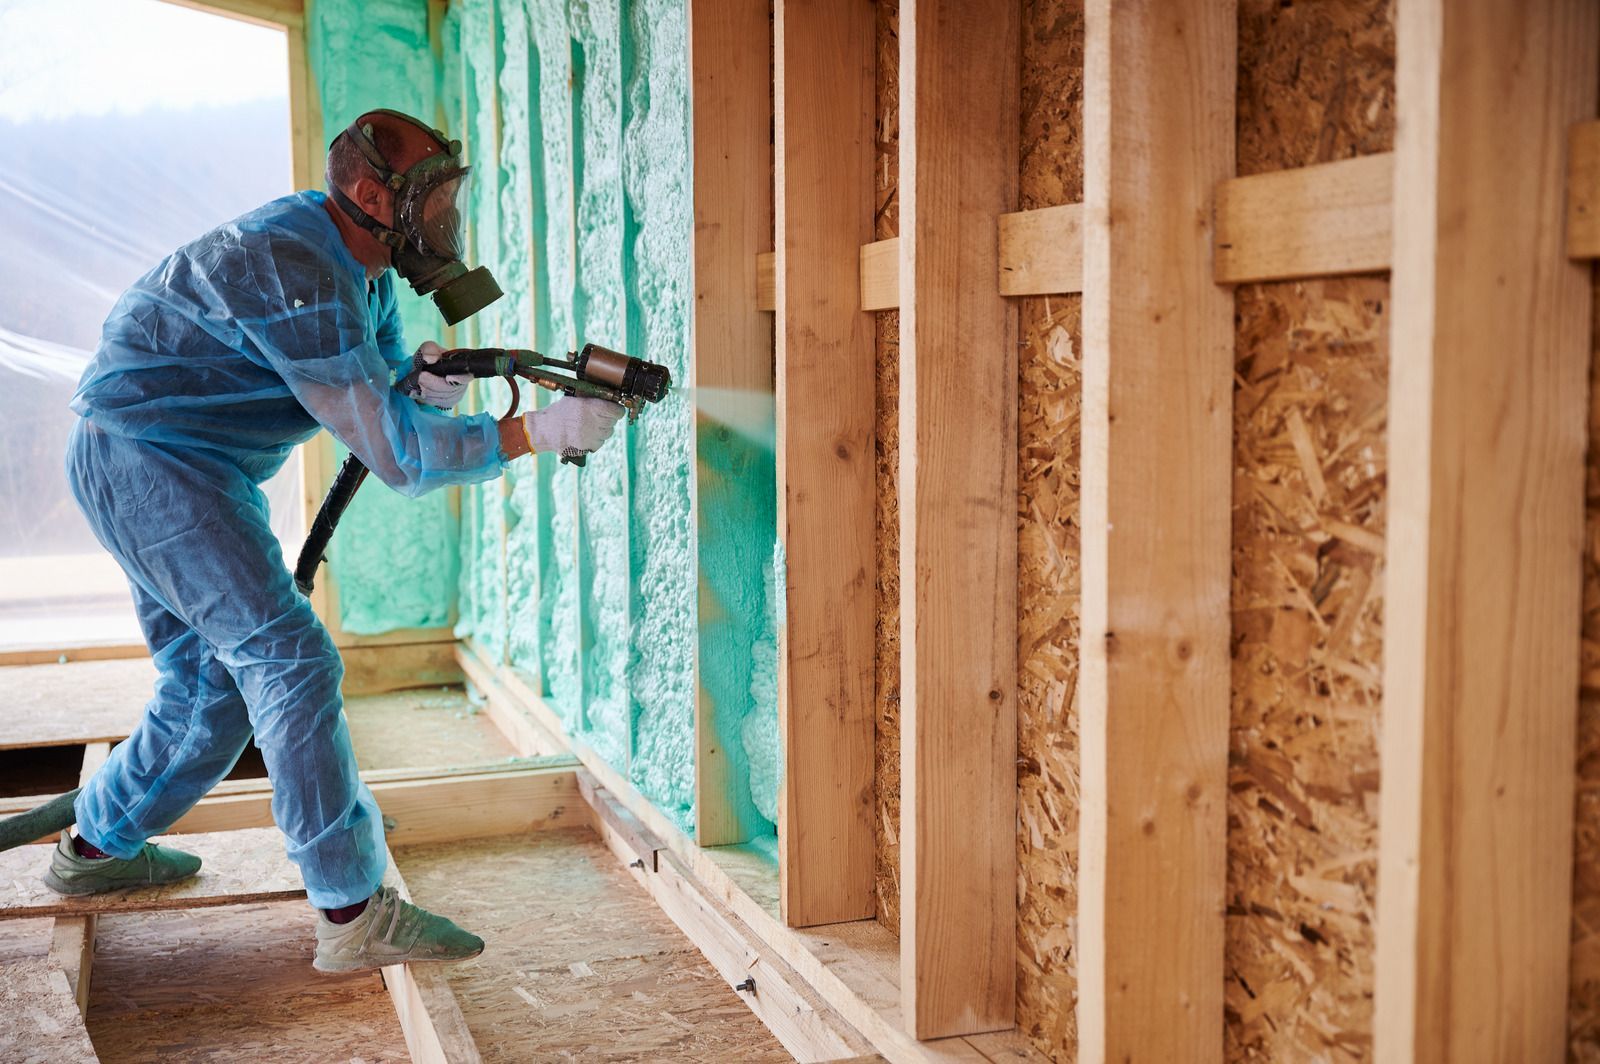
    Floors, windows, fixtures, and belongings are covered, and ventilation is set up. Electrical boxes, plumbing penetrations, and vents are protected or marked so they stay accessible and compliant after the foam is applied.

    STEP 04

    We Apply the Foam
    Using a pressurized system, two components are mixed at the nozzle and sprayed into cavities, where the foam expands and bonds to framing and sheathing. Layers are built up carefully to reach the specified thickness.

    STEP 05

    We Ventilate and Cure
    The area stays ventilated while the foam cures, typically within a few hours. Occupants and pets remain out of the space until curing is complete and any residual odor has fully dissipated from the work area.

    STEP 06

    We Trim and Clean Up
    Excess foam is trimmed flush with framing so drywall or finishes can follow cleanly. Protective coverings are removed, debris is hauled away, and your project lead reviews the finished work with you before we leave.