
Black horizontal line on a white background
New Structure Construction
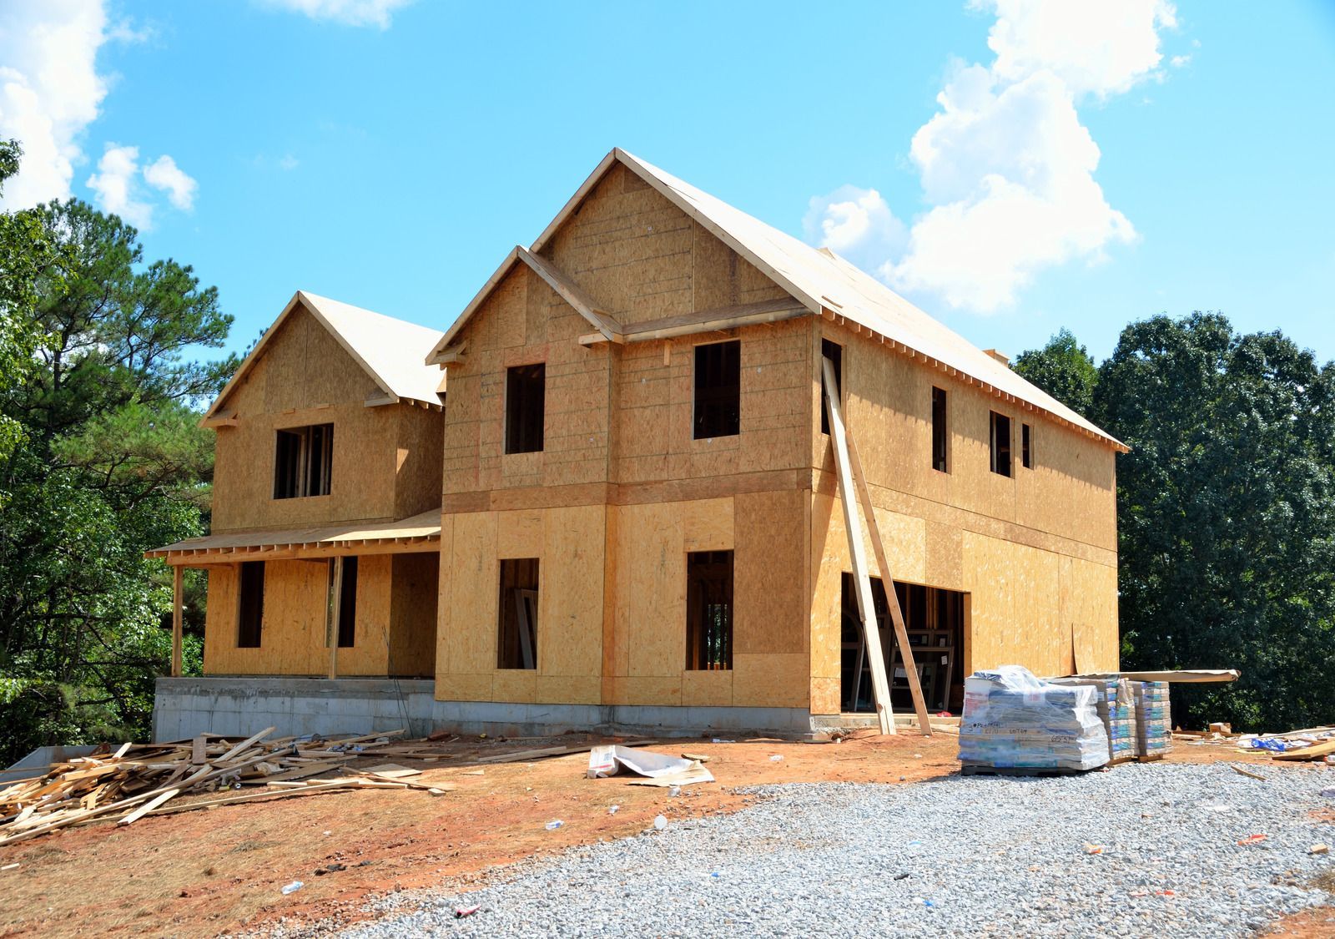
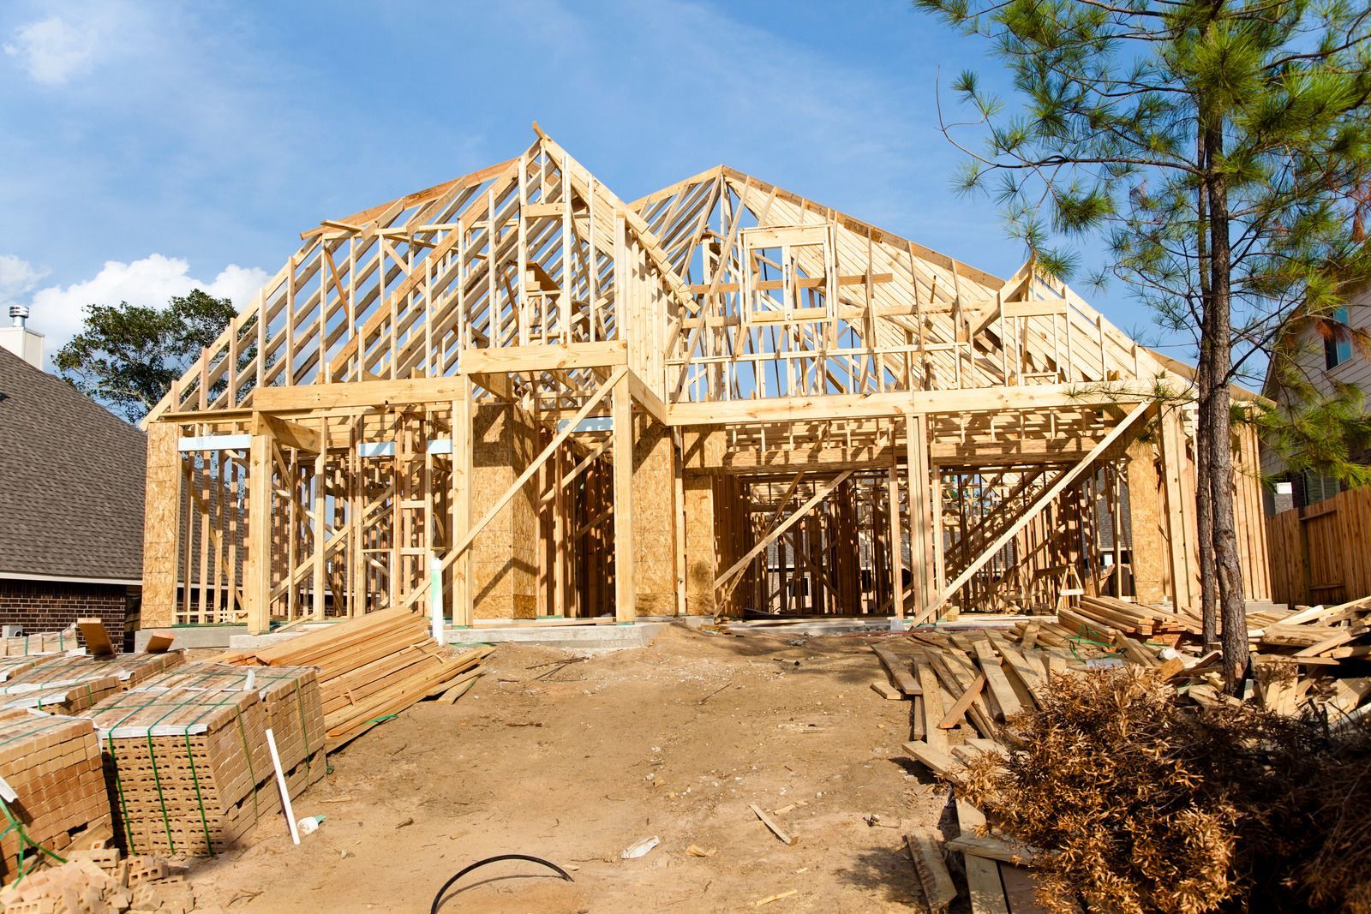
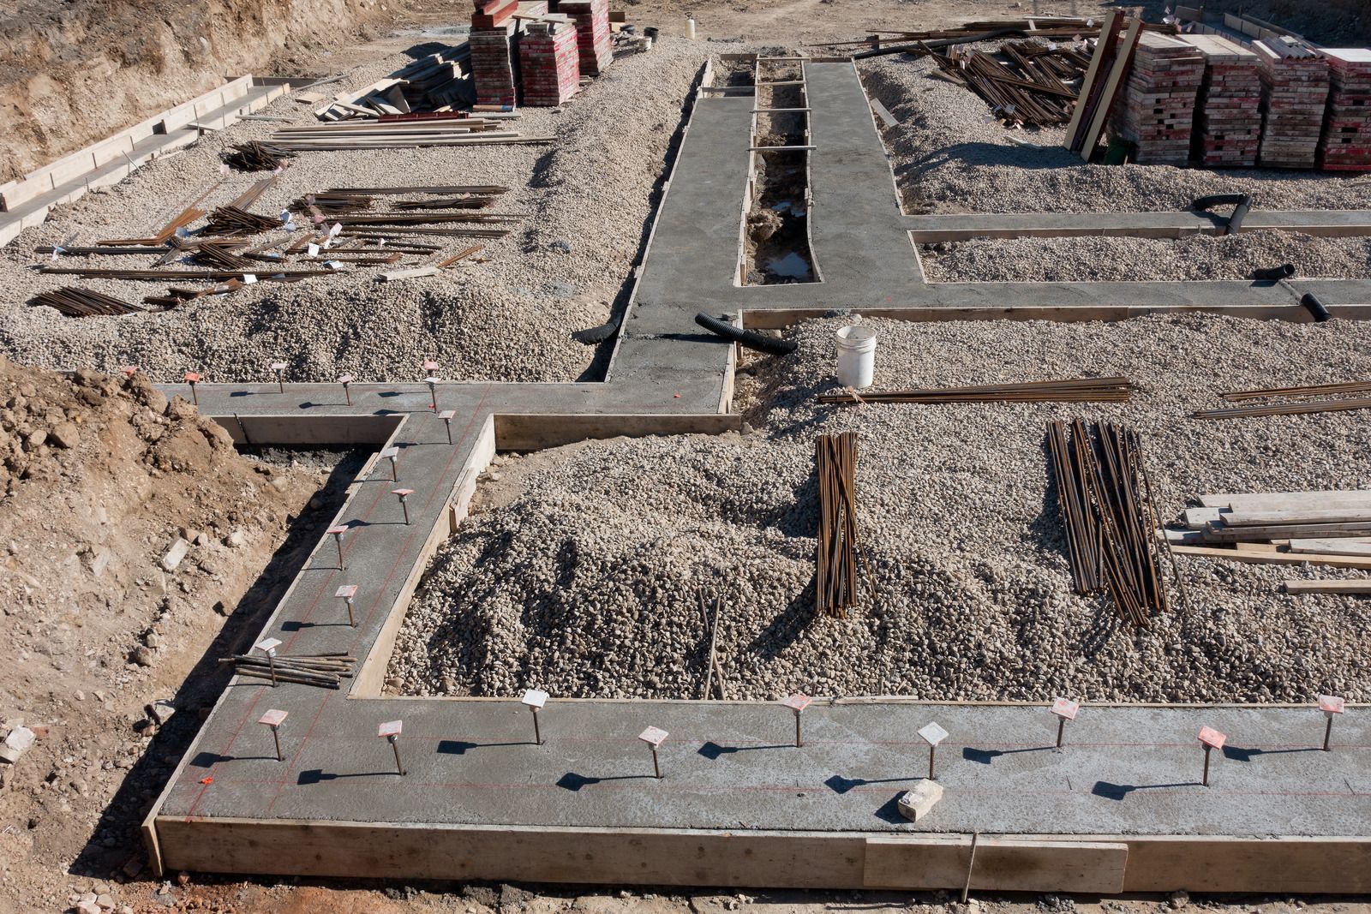
Footings for a new structure in this part of the Hudson Valley typically need to reach about 42 inches below grade, deep enough to sit beneath the frost line and resist heaving through freeze and thaw cycles. That depth is only the start of building right. Ricoflow Home Services delivers new structure construction in Highland Falls, NY, including home additions and standalone builds, handling site preparation, excavation, footings, foundation masonry, framing, utility rough-ins, insulation, drywall, and interior finishes. Our licensed, insured crew serves Orange County property owners and coordinates every required inspection from the first footing to final occupancy approval.
Construction workers pouring concrete at a building site, with a truck in the background
Wet concrete pouring from a truck chute onto a construction site, forming a gravelly slab surface

More Space Without Leaving the Home You Love.

Moving to find extra room means new mortgages, new commutes, and giving up a neighborhood you already know. Building on your own lot keeps everything you value while solving the space problem directly, whether you need a family room, an in-law suite, a detached studio, or a larger footprint for a growing household that keeps changing.

We manage every phase of that build in-house, so the new structure goes up on schedule, passes each inspection, and connects cleanly to the home that already stands beside it.

  • Site preparation and drainage planning
  • Code-compliant footings and foundations
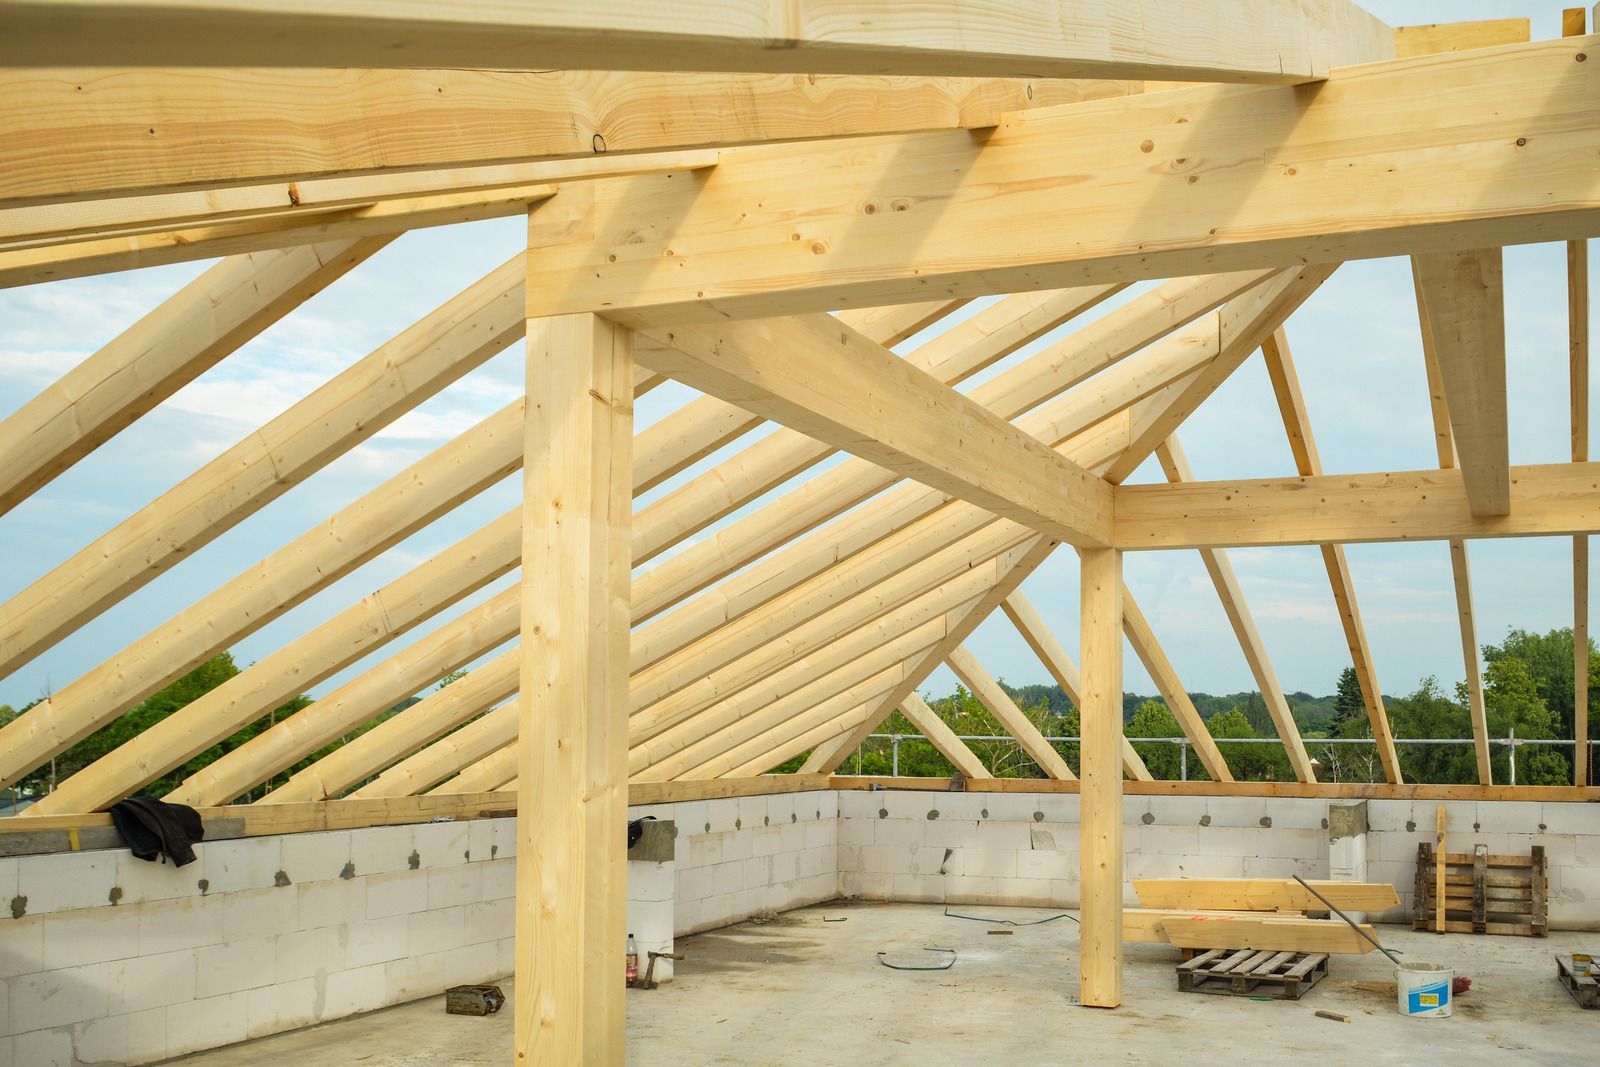
  • Framing matched to existing rooflines
  • Inspections scheduled at every milestone
Black horizontal line on a white background
New Structure Construction

Additions That Look Like They Were Always There.

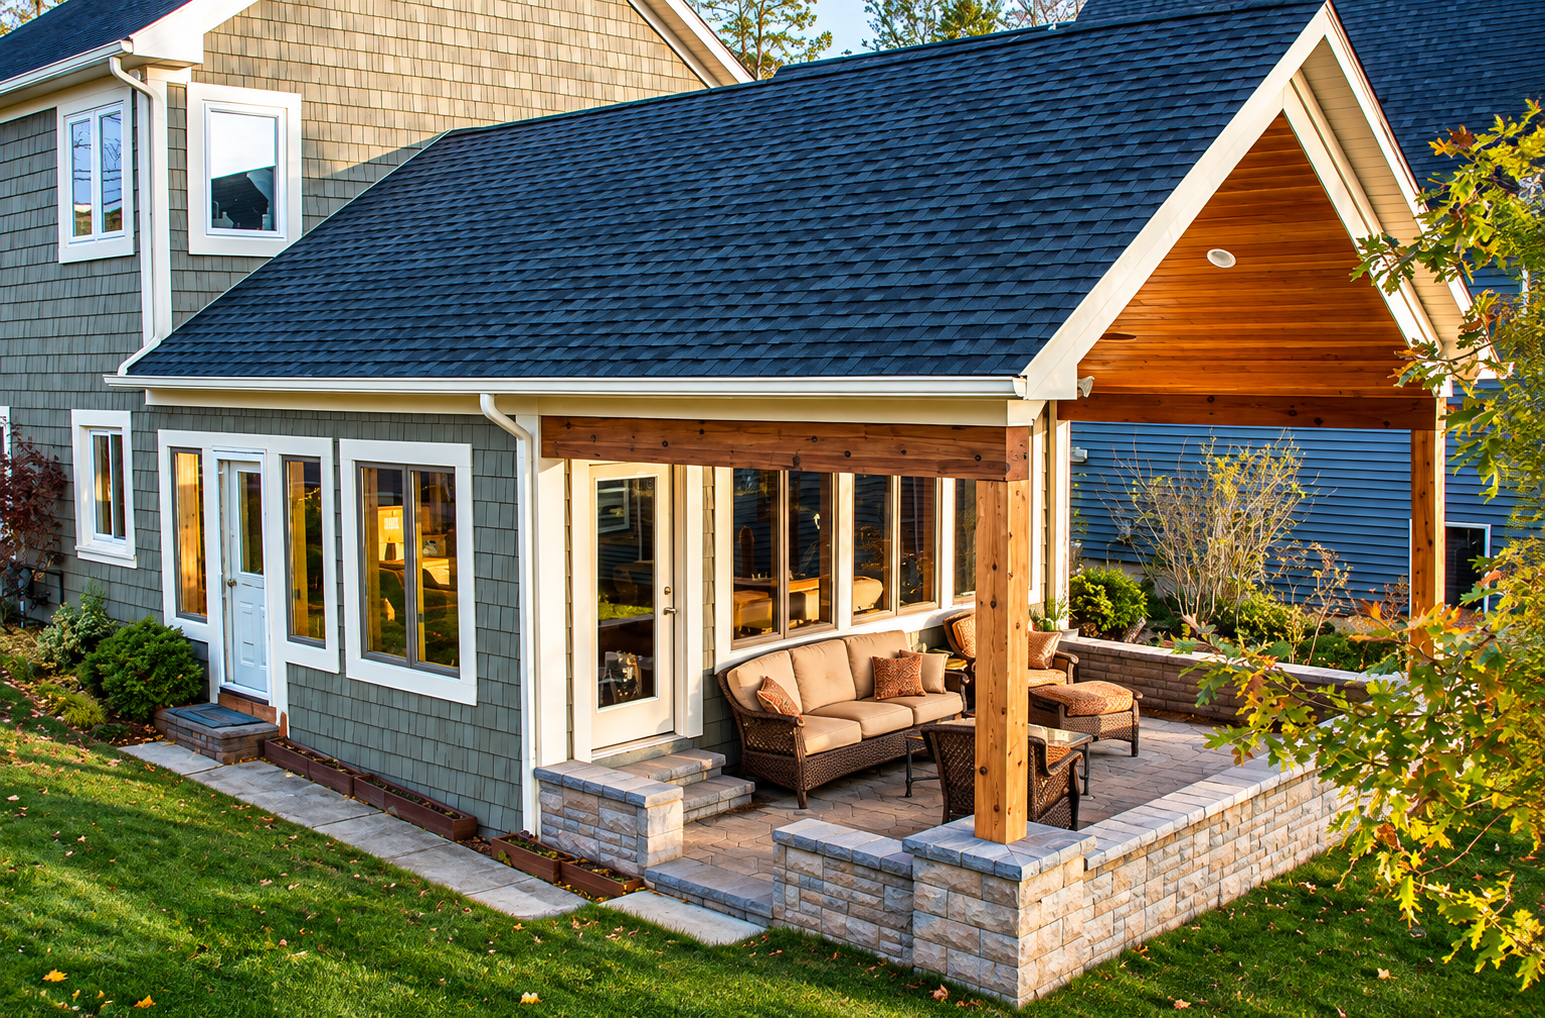
The difference between a good addition and an obvious one comes down to details: matching roof pitch, siding profile, window style, trim, and interior floor heights. We plan those details from the first drawing, so the finished space blends inside and out. Your addition feels like a natural extension of the house, which protects curb appeal and keeps the property's resale value strong for years to come.

Foundations Planned for Hudson Highlands Soil and Winters.

Sloped lots, rocky ground, and hard Orange County winters shape every new build here. Our crew handles grading and drainage planning before excavation, sets footings below the local frost depth, places rebar, and pours or lays foundations to New York building standards. Proper curing time is built into the schedule, because rushing concrete to keep a calendar leads to cracks that nobody wants to fix later.

15 Years of Additions Built From the Ground Up.

New construction demands tight coordination between excavation, masonry, framing, utilities, and finishes. Our team handles those phases directly rather than stacking subcontractors, and one project lead manages the schedule, materials, and inspection calendar from site preparation to the final walkthrough. If framing uncovers rot or outdated wiring in the existing house, we document it, explain it, and address it within the scope before closing anything up. Thinking about adding space?

What a Well-built New Structure Delivers.

Black home icon inside circular arrows, suggesting a refresh or home cycle concept
Room To Grow In Place
An addition gives your household the space it needs without selling, packing, and relocating. Kids keep their schools, you keep your neighbors, and the home simply expands to fit the life happening inside it.
House inside circular refresh arrows icon
Solid Ground Beneath You
Footings below the frost line, properly placed rebar, and cured concrete give the structure a foundation that resists heaving and settling. Floors stay level, doors keep closing smoothly, and walls avoid stress cracks over time.
Home inside circular arrows icon
A Consistent Visual Match
Matching rooflines, siding, windows, and trim make the addition read as part of the original house. Neighbors and future buyers see one well-designed home rather than an awkward box attached to the side.
House inside circular arrows icon, black outline on white background
Energy-Efficient From The Start
New walls and roofs are insulated and air sealed to current energy code, so the addition stays comfortable and inexpensive to heat and cool. It often performs better than the older rooms it connects to.
Home icon inside circular arrows, indicating refresh or recycle home
Code Approval At Every Stage
Inspections after the foundation, after framing and rough-ins, and before final occupancy confirm the work meets New York standards. You receive a permitted, approved space that holds its value when you sell.
Home inside circular arrows icon
One Accountable Builder
Managing excavation, masonry, framing, utilities, and finishes under one crew eliminates finger-pointing between trades. Questions have one answer, schedules have one owner, and responsibility never gets lost between separate contractors.
Black horizontal line on a white background

our services

Our New Structure Construction Work.
From breaking ground to hanging the last light fixture, these are the phases our crew manages on additions and standalone structures. Each is planned in sequence and coordinated with inspections to keep the project moving.
Template premium 99
Home Additions

Room and Home Additions


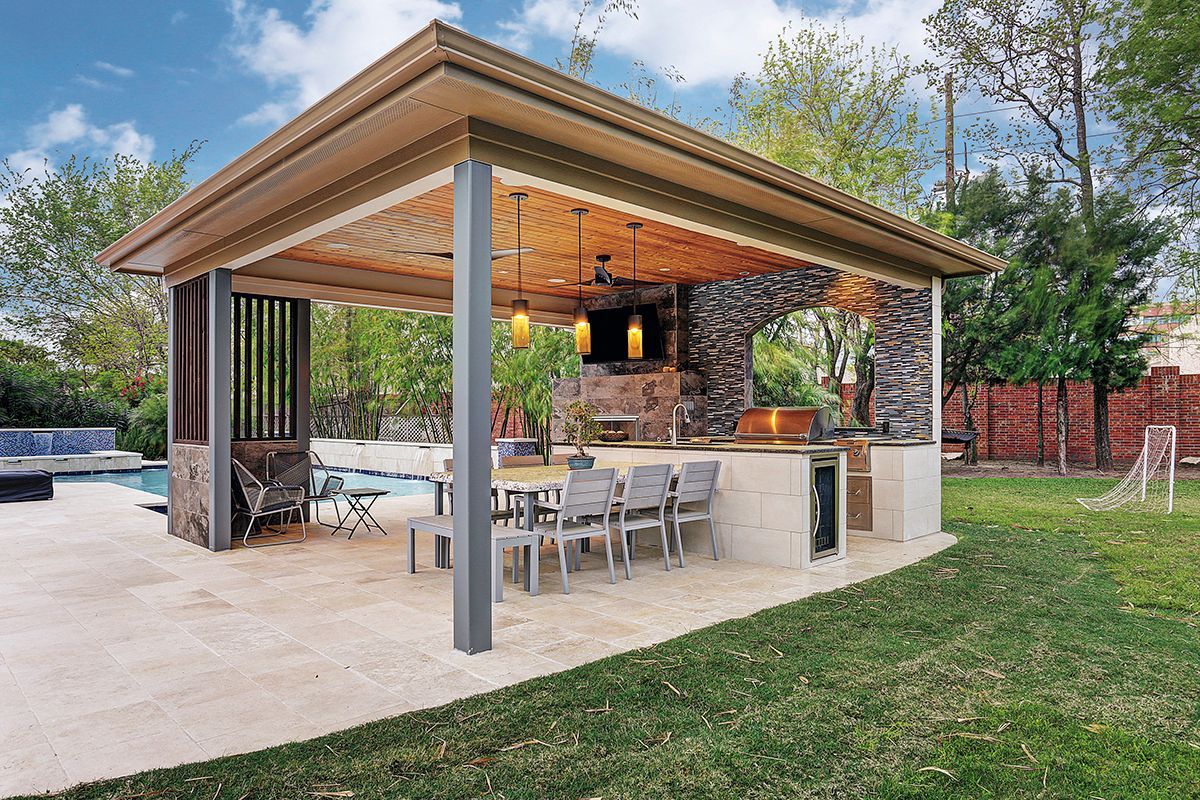
We build family rooms, primary suites, in-law apartments, and second-story expansions that connect cleanly to your existing home. Framing, rooflines, and finishes are matched carefully so the new space feels original rather than added on later.
Template premium 99
Standalone Builds

Detached Structures


Studios, workshops, garages, and accessory buildings are built from the foundation up on your property. Each structure receives proper footings, framing, roofing, utilities, and finishes suited to its purpose, whether storage, work, or living space.
Template premium 99
Site Work

Site Preparation and Grading


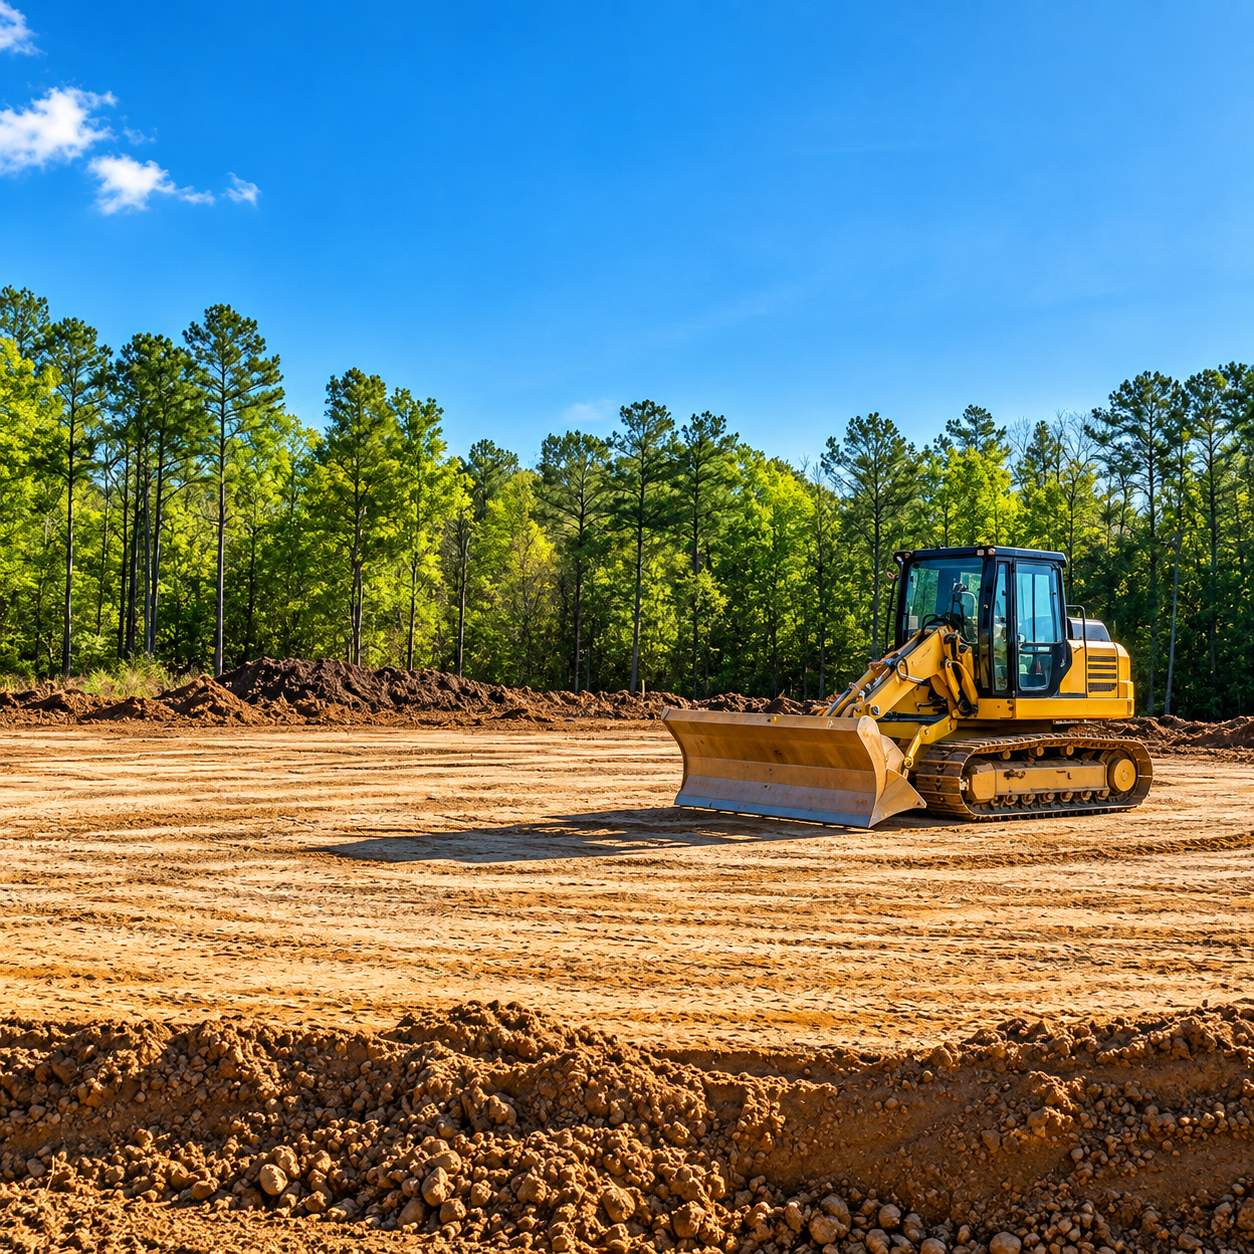
Lots are cleared, graded, and planned for drainage before excavation begins. Staging areas, equipment access, and material storage are organized early, so construction moves efficiently and water flows away from the new foundation.
Template premium 99
Foundation Work

Footings and Foundations


Excavation, footing forms, rebar placement, and concrete pours or block walls are completed to New York building standards. Curing time is scheduled properly, and footing inspections happen before anything is built on top of the new base.
Template premium 99
Framing & Roofs

Framing and Roof Structure


Walls, floors, and roof systems are framed to plan, typically over 1 to 2 weeks for most additions. Sheathing, roofing, windows, and doors follow quickly so the structure is weathertight before interior work begins.
Template premium 99
Utilities & Finishes

Rough-Ins and Interior Finishes


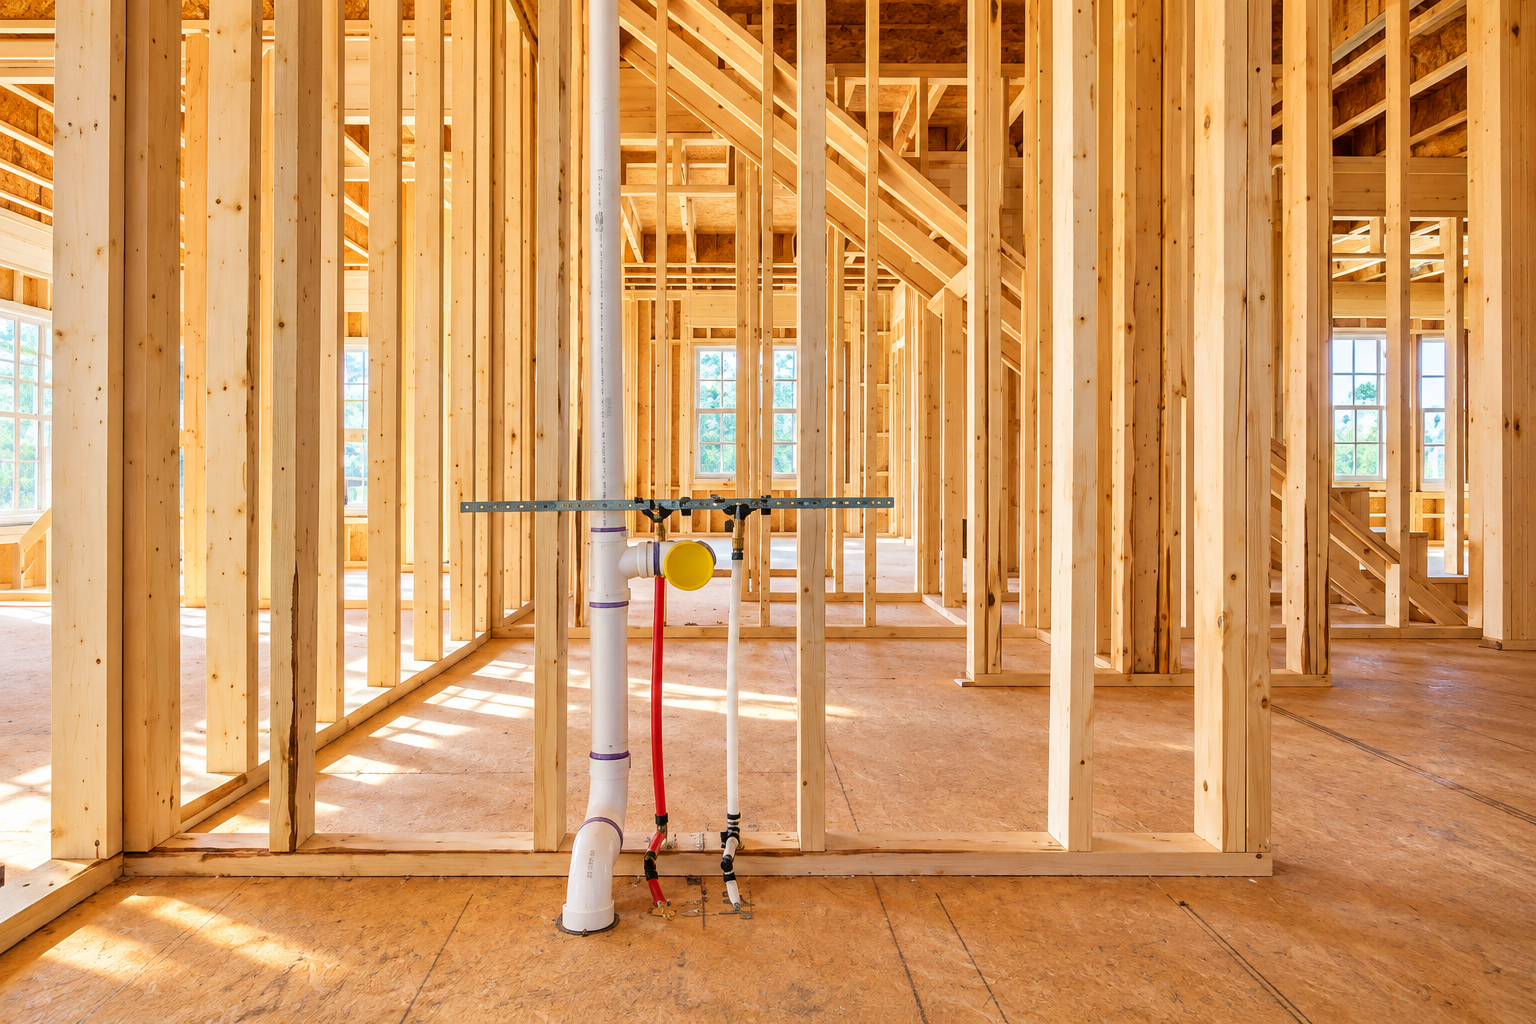
Electrical, plumbing, and HVAC rough-ins are completed and inspected, followed by insulation, drywall, flooring, trim, and paint. The interior is finished to match the rest of your home in quality, style, and comfort.

This is paragraph text. Click it or hit the Manage Text button to change the font, colour, size, format and more. To set up site-wide paragraph and title styles, go to Site Theme.

How long does a full bathroom remodel take?

Most full bathroom remodels take 2 to 3 weeks. Demolition, plumbing and electrical changes, tile setting, and fixture installation drive the timeline, and custom glass or special-order vanities can add time if they arrive after tile work finishes.

What happens if water damage turns up during demolition?

Compromised framing, subfloor, or plumbing gets documented with photos and explained before we continue. Repairs happen before new materials go in, so the finished bathroom sits on solid structure instead of covering a problem that keeps spreading.

Why does ventilation matter so much in a bathroom?

Steam that cannot escape condenses on cool surfaces, feeding mold and peeling paint. A fan sized for the room and ducted outside removes that moisture quickly, which protects drywall, trim, grout, and even the framing above the ceiling.

Which fixtures and finishes can be customized?

Nearly everything visible is your choice: shower layout, tile, vanity, faucets, lighting, mirrors, and storage. We review options during the consultation and confirm dimensions against your floor plan so every selection fits the space and your routine.

Is a tub-to-shower conversion a good idea?

For many households it is. A walk-in shower is easier to step into, simpler to clean, and often frees floor space. If the home has no other tub, keeping one can matter to families with young children or future buyers.

What is the difference between backer board and regular drywall behind tile?

Cement backer board does not break down when moisture reaches it, while standard drywall softens and crumbles. Paired with a waterproof membrane, backer board gives tile a stable substrate that holds up to daily showers for decades.

When should accessibility features be added to a bathroom?

Add them during a remodel, while walls are open. Ricoflow Home Services builds grab bar blocking, curbless showers, and slip-resistant floors into Highland Falls, NY bathrooms now, so nobody tears out finished tile later.

Why do homeowners choose Ricoflow Home Services for bathroom remodeling?

Homeowners across Highland Falls, NY choose Ricoflow Home Services for accountability. One licensed, insured crew handles framing, plumbing coordination, waterproofing, and tile, and the same project lead manages your job from demolition through the final walkthrough.

Black horizontal line on a white background.
Faq

Frequently Asked Questions.

Building a new structure is a major project with plenty of moving parts. These answers cover the questions property owners ask us most often about foundations, framing, inspections, and design.
    Short black horizontal line on a white background
    How We Work

    From Bare Ground to Finished Room, Here Is How.

    STEP 01

    We Walk the Property
    We visit your lot, review how you want to use the new space, and study grade, drainage, access, and how the structure will connect to your home. Those observations shape design, foundation, and scheduling decisions from the start.

    STEP 02

    We Plan and Permit
    Drawings, a written scope, and a phased schedule are prepared, and permit applications are submitted with the building department. Materials are chosen to match your existing home, and the inspection calendar is built into the timeline.

    STEP 03

    We Prepare the Site
    The area is cleared and graded, drainage is planned, and the footprint is laid out precisely. Staging areas and equipment access are organized so excavation and deliveries move efficiently without disrupting the rest of your property.

    STEP 04

    We Set the Foundation
    Excavation, footings, rebar, and concrete or block walls are completed below the frost line, then allowed to cure properly. The foundation inspection happens before any framing begins, confirming the base is sound and compliant.

    STEP 05

    We Frame and Enclose
    Walls, floors, and roof are framed, sheathed, and roofed, then windows and doors are installed. Utility rough-ins follow and are inspected, after which insulation and drywall close up the structure for interior finishing work.

    STEP 06

    We Finish and Hand Off
    Flooring, trim, paint, fixtures, and exterior finishes complete the build. After final inspection, your project lead walks the new space with you, reviews every detail, and confirms the structure is ready for occupancy.