
Black horizontal line on a white background
Commercial Remodeling
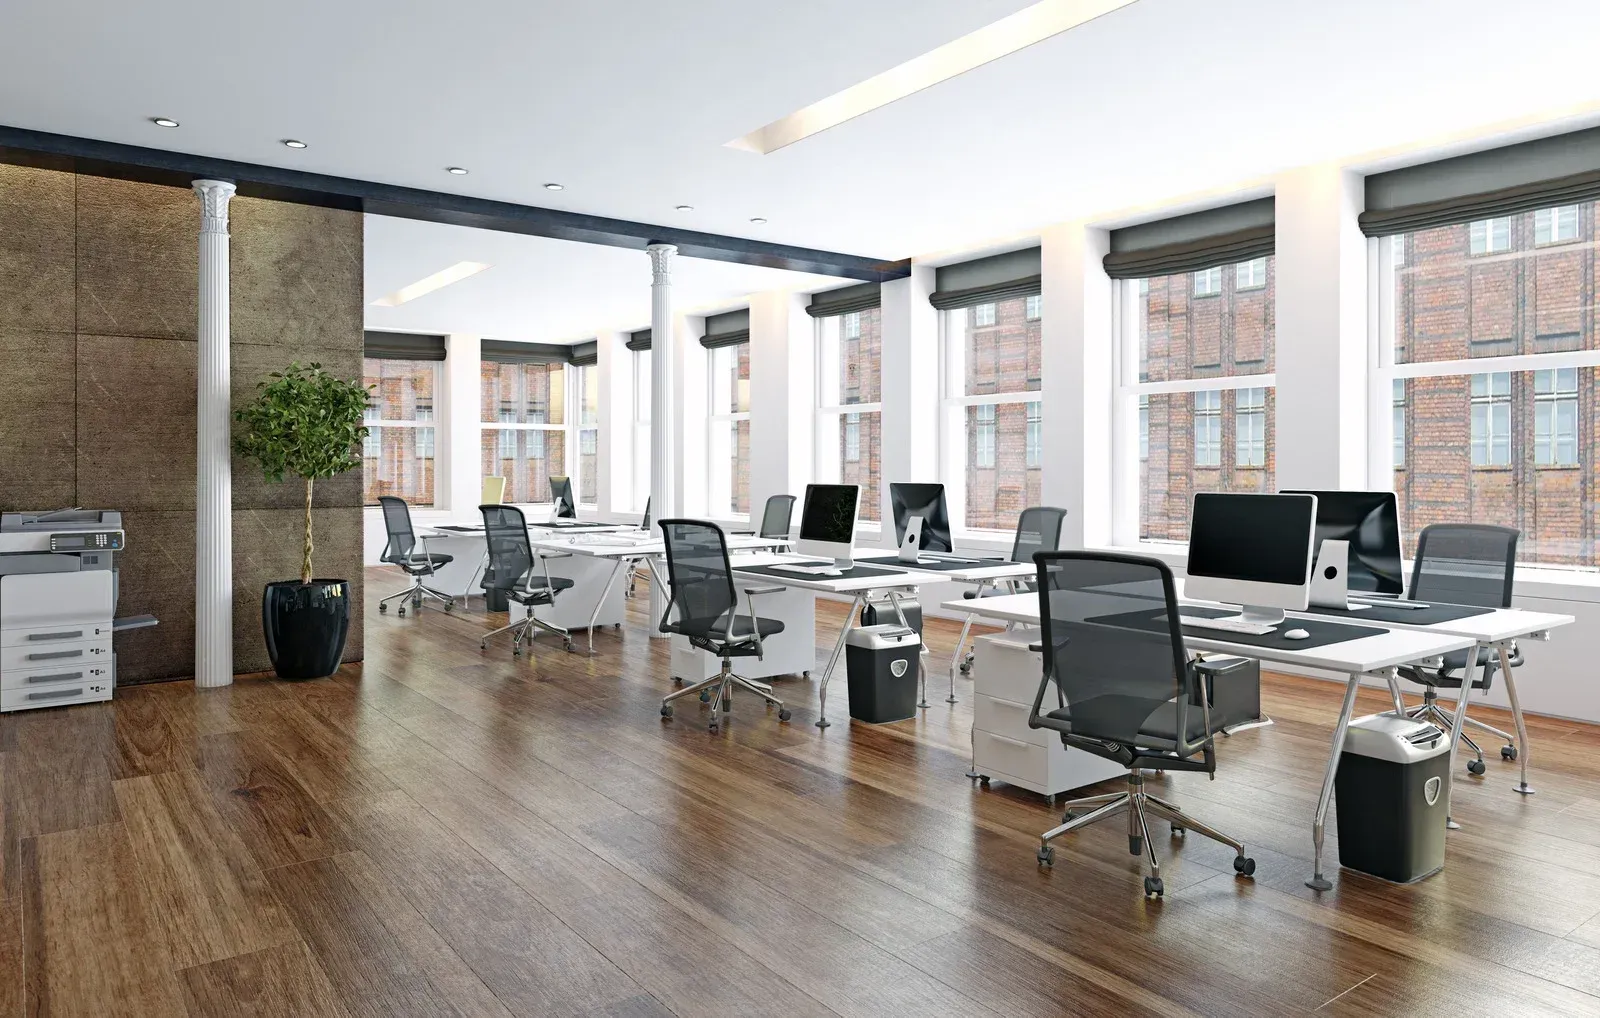
Under federal accessibility standards, an accessible route generally needs at least 36 inches of clear width, and an accessible restroom needs a 60-inch turning circle, so commercial remodels have to meet requirements that home projects rarely face. Ricoflow Home Services provides commercial remodeling in Highland Falls, NY for offices, retail stores, restaurants, and mixed-use spaces, including tenant build-outs, framing, flooring, lighting, and accessibility upgrades. Our licensed, insured crew serves business owners across Orange County, meets fire, accessibility, and occupancy codes, and schedules noisy or dusty work around your normal operating hours whenever the project allows it, so customers keep coming.
Construction workers pouring concrete at a building site, with a truck in the background
Wet concrete pouring from a truck chute onto a construction site, forming a gravelly slab surface

Your Business Cannot Afford to Close for a Remodel.

Every day a storefront sits dark or an office stays unusable costs revenue, customers, and momentum. Commercial remodeling has to balance quality construction with the reality that employees need to work, customers need to shop, and deliveries still need to arrive on time, every single day of the project.

We plan phasing, after-hours demolition, dust barriers, and clear access paths before any work begins, so your business keeps operating as normally as possible while the space transforms around it, one carefully planned section at a time.

  • Phased work to keep doors open
  • After-hours demolition when needed
  • Dust barriers protecting active areas
  • Written change orders for every adjustment
Black horizontal line on a white background
Commercial Remodeling

Spaces That Work as Hard as Your Team.

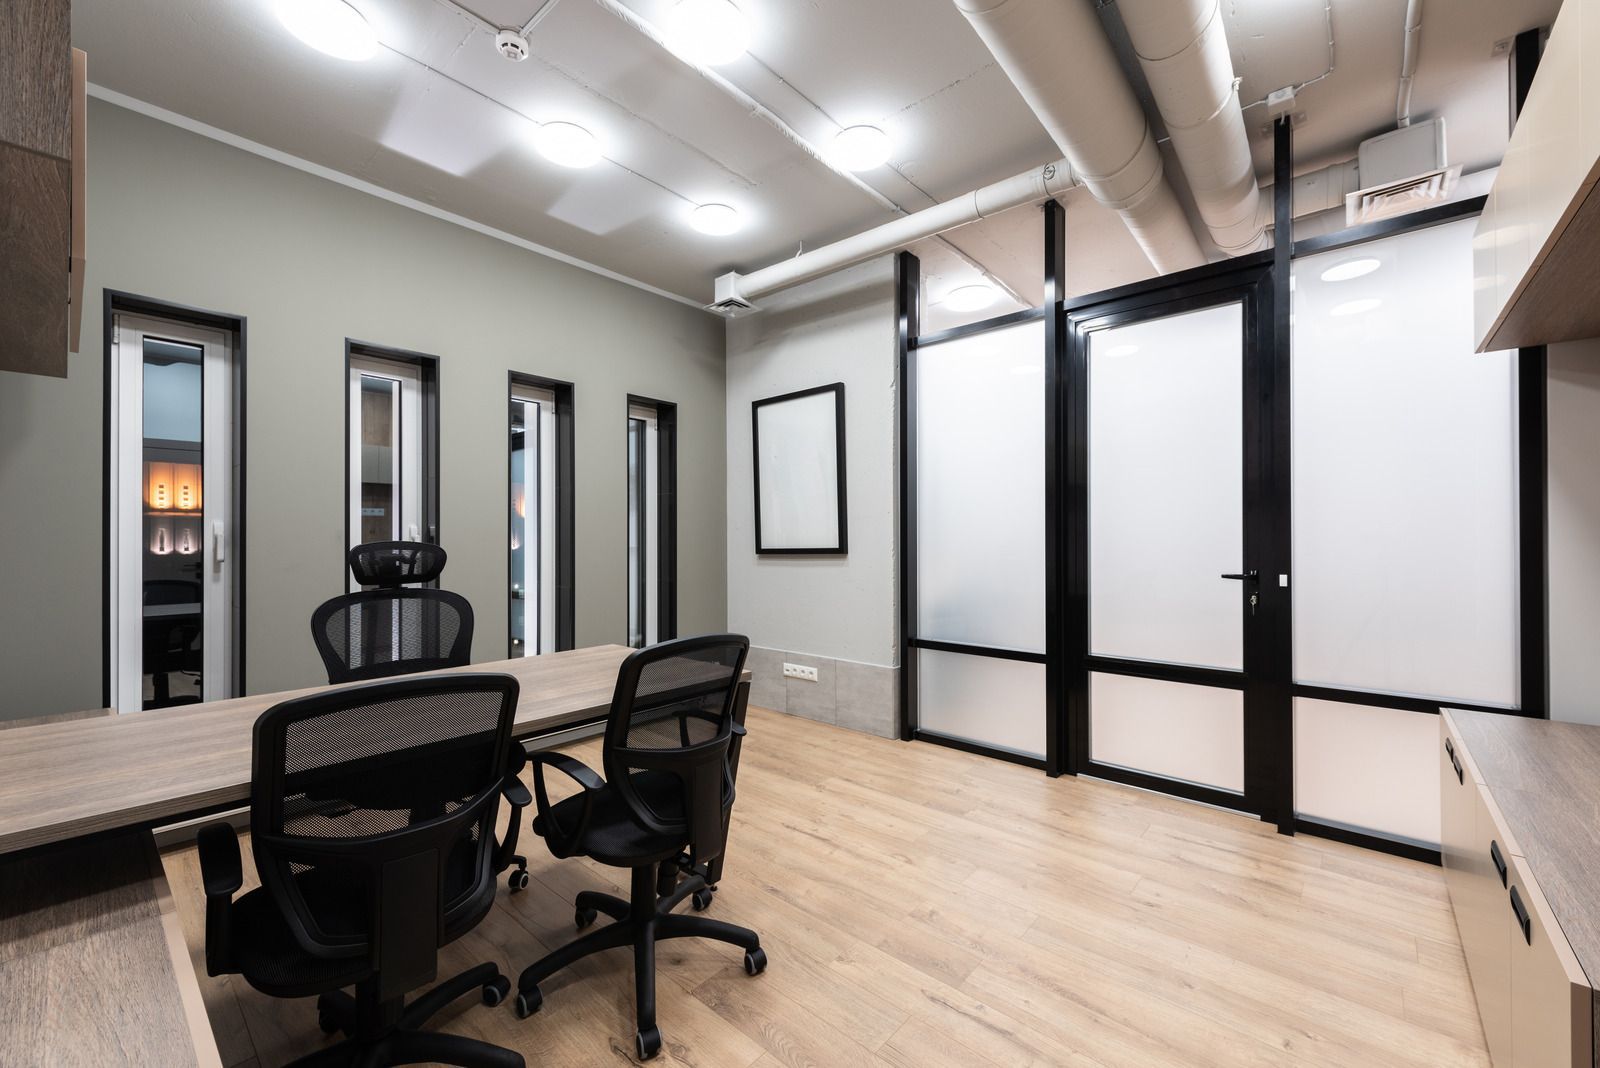
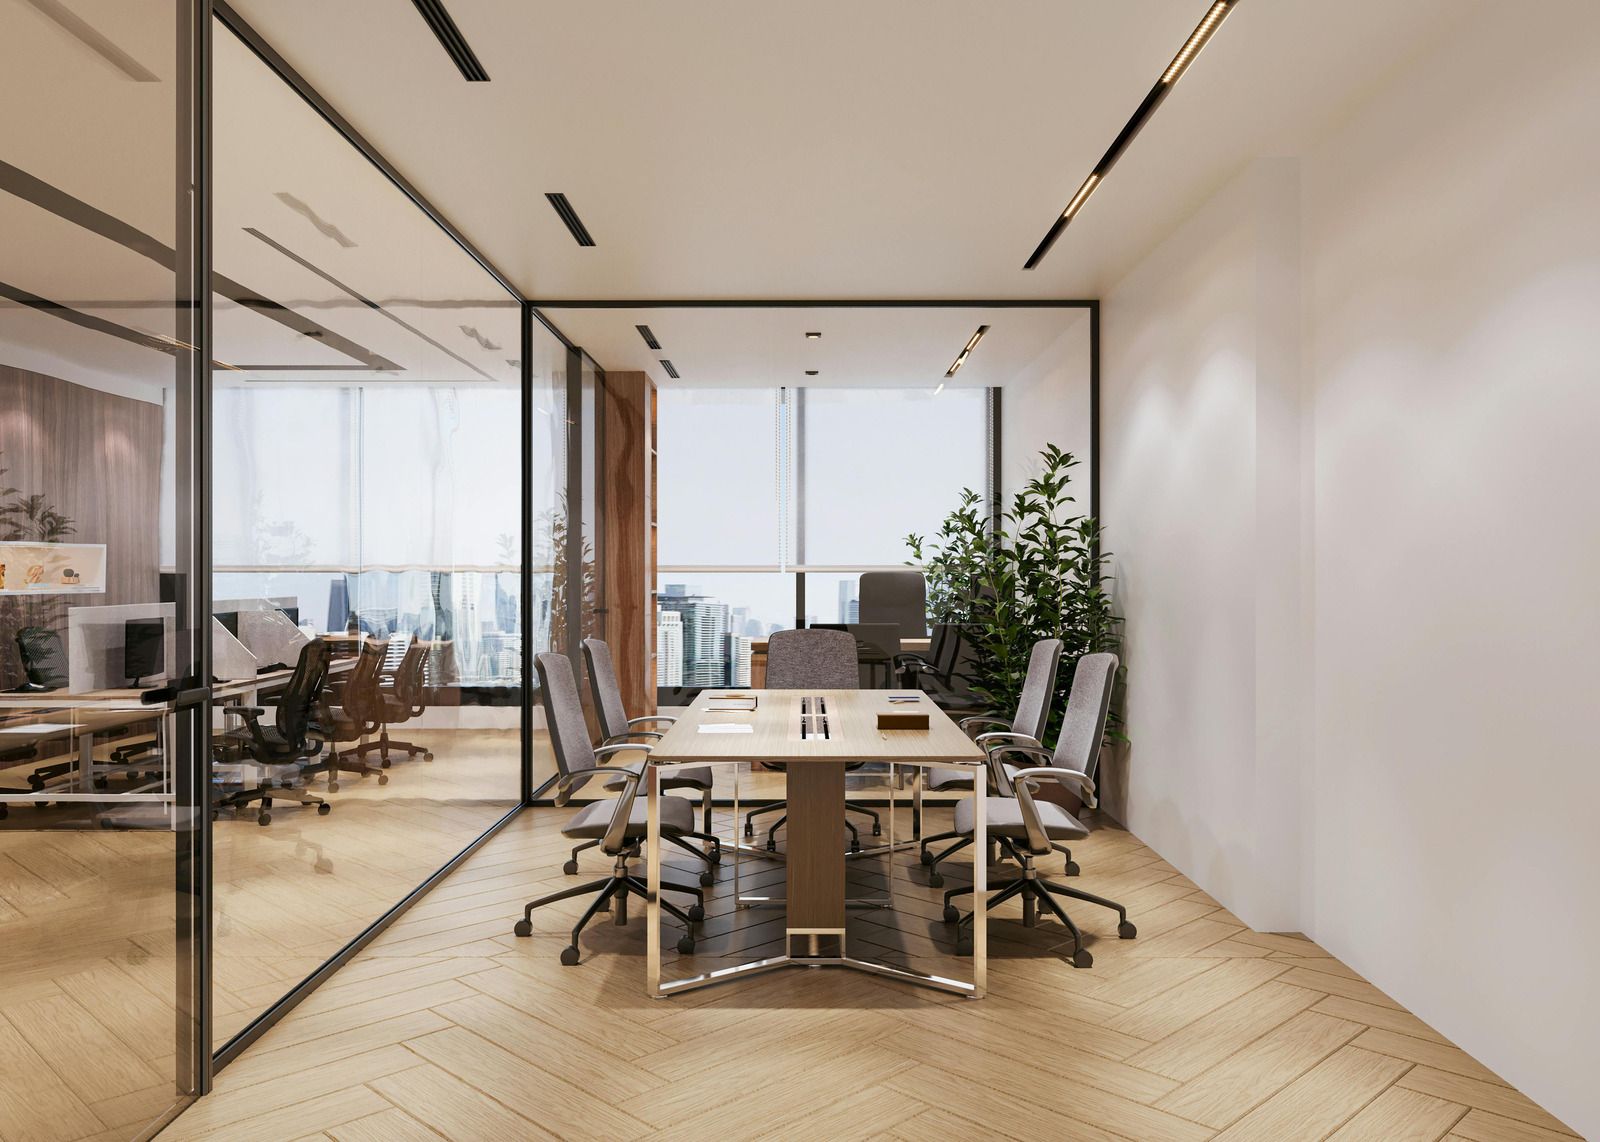
A well-designed commercial space supports productivity, welcomes customers, and reflects your brand. We plan layouts around how your staff moves, where customers enter and wait, and what equipment needs power and data. Whether you need private offices, open collaboration areas, a refreshed sales floor, or an updated dining room, the finished space should make daily operations smoother and leave a stronger impression on everyone who walks through the door.

Built for the Permit Realities of Orange County Businesses.

Commercial projects in Orange County involve building department reviews, fire marshal requirements, and accessibility standards that residential work rarely triggers. Our crew plans for those requirements from the start, coordinates inspections, and builds entrances, restrooms, and routes to current accessibility standards. When we alter a primary function area, we also review the path of travel to affected restrooms, drinking fountains, and entrances, as federal rules require.

Clear Scope Protects Your Budget and Your Schedule.

Commercial clients need real predictability, and surprises on a job site affect payroll, leases, and customers. For 15 years, our team has managed build-outs and renovations with written scopes, documented schedules, and change orders put in writing before any adjustment proceeds. One project lead coordinates trades, inspections, and communication with your management, so questions get answered quickly and every decision stays on record. Planning a commercial renovation?

What a Well-run Commercial Remodel Delivers.

Black home icon inside circular arrows, suggesting a refresh or home cycle concept
Business Continuity
Phased construction, after-hours work, and careful access planning let your business keep serving customers during the remodel. Revenue continues, staff keep working, and disruption stays limited to the areas actually under construction.
House inside circular refresh arrows icon
Code Compliance From The Start
Fire, accessibility, and occupancy requirements are built into the plan rather than discovered at inspection. Your space passes review efficiently, avoiding costly rework and delays that push back your reopening date.
Home inside circular arrows icon
Accessible, Welcoming Spaces
Accessible entrances, restrooms, and routes make your business welcoming to every customer and employee. Meeting these standards also reduces legal risk and demonstrates genuine care for the community you serve.
House inside circular arrows icon, black outline on white background
Layouts That Improve Workflow
Thoughtful planning positions workstations, storage, counters, and equipment where they support daily tasks. Staff move efficiently, customers find what they need, and the space works better than the one it replaced.
Home icon inside circular arrows, indicating refresh or recycle home
Predictable Costs And Timelines
Written scopes, documented schedules, and change orders confirmed in writing keep everyone aligned. You know what is being built, when it will happen, and how any adjustments affect the project before they proceed.
Home inside circular arrows icon
A Stronger Brand Impression
Updated finishes, better lighting, and a cohesive design communicate professionalism to clients, customers, and employees. A refreshed space can attract new business and make recruiting and retaining good staff easier.
Black horizontal line on a white background

our services

Our Commercial Remodeling Work.
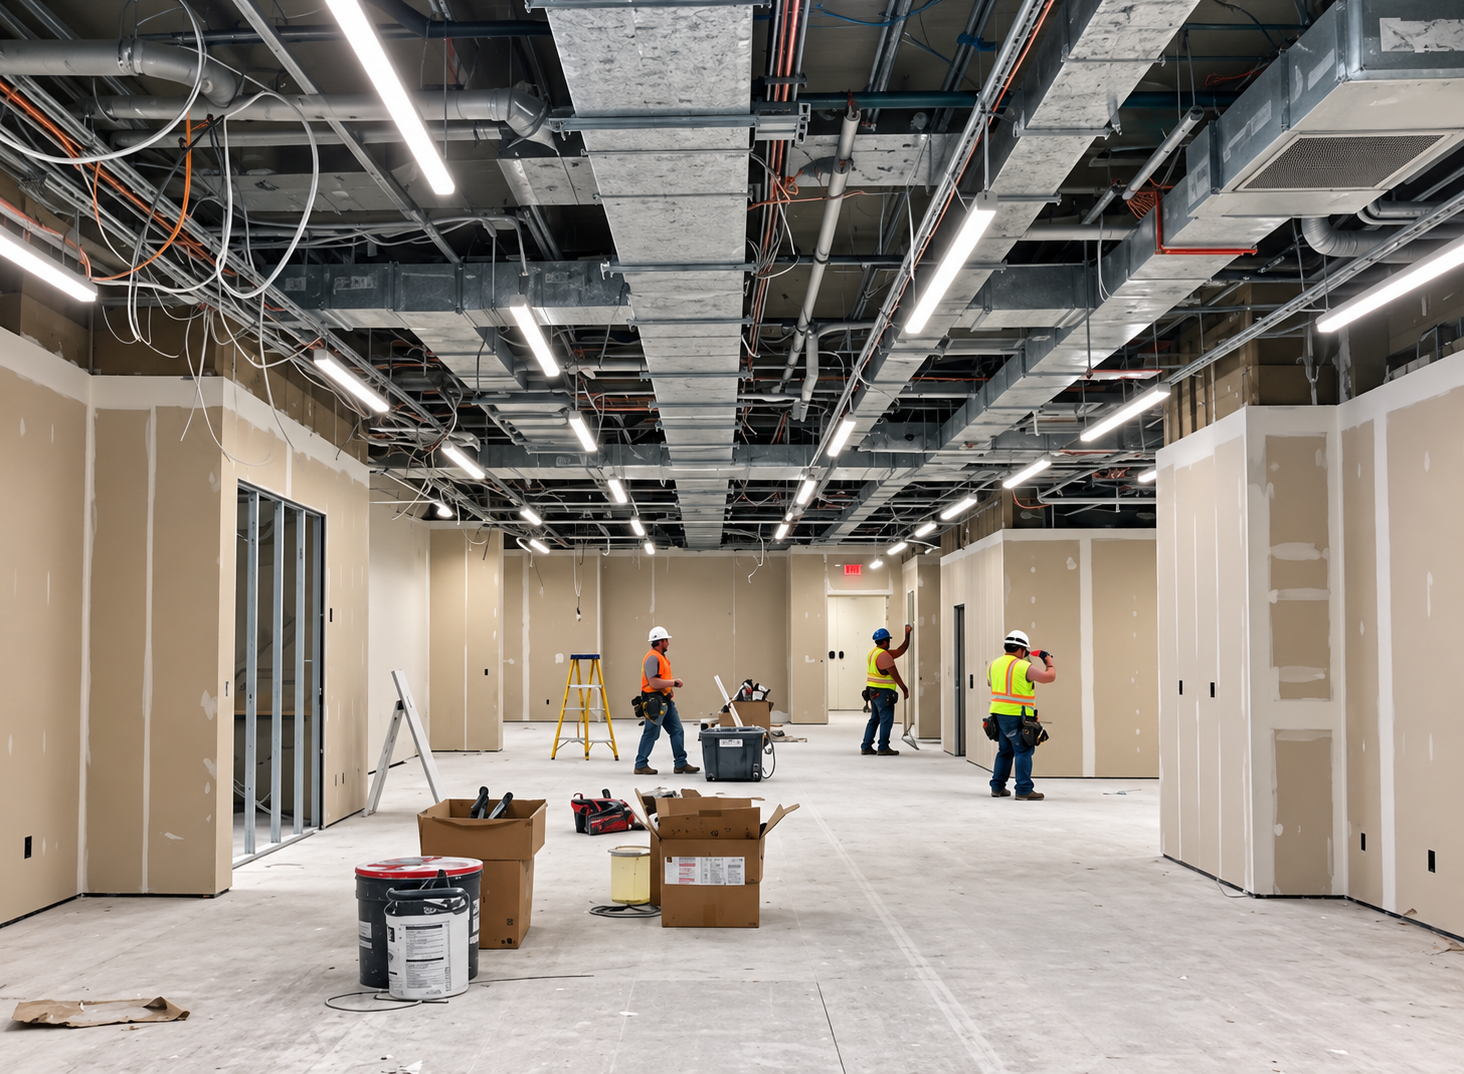
From a single suite to a complete building interior, these are the commercial services our crew provides. Each is planned around your operations, code requirements, and the schedule your business needs to maintain.
Template premium 99
Tenant Build-outs

Tenant Improvements and Build-Outs


We convert raw or outdated space into functional offices, retail floors, and service areas for tenants and owners. Framing, ceilings, flooring, lighting, and finishes are coordinated with lease timelines and landlord requirements from start to finish.
Template premium 99
Office Remodels

Office Renovations


Private offices, conference rooms, open work areas, and break rooms are reconfigured to fit how your team works today. Most office remodels take 4 to 8 weeks, depending on size, scope, and phasing needs.
Template premium 99
Retail Spaces

Retail Store Remodeling


Sales floors, fitting rooms, checkout areas, and storage are updated to improve customer flow and merchandising. Work is phased around store hours so the business keeps serving customers while the space improves around them.
Template premium 99
Restaurant Work

Restaurant Renovations


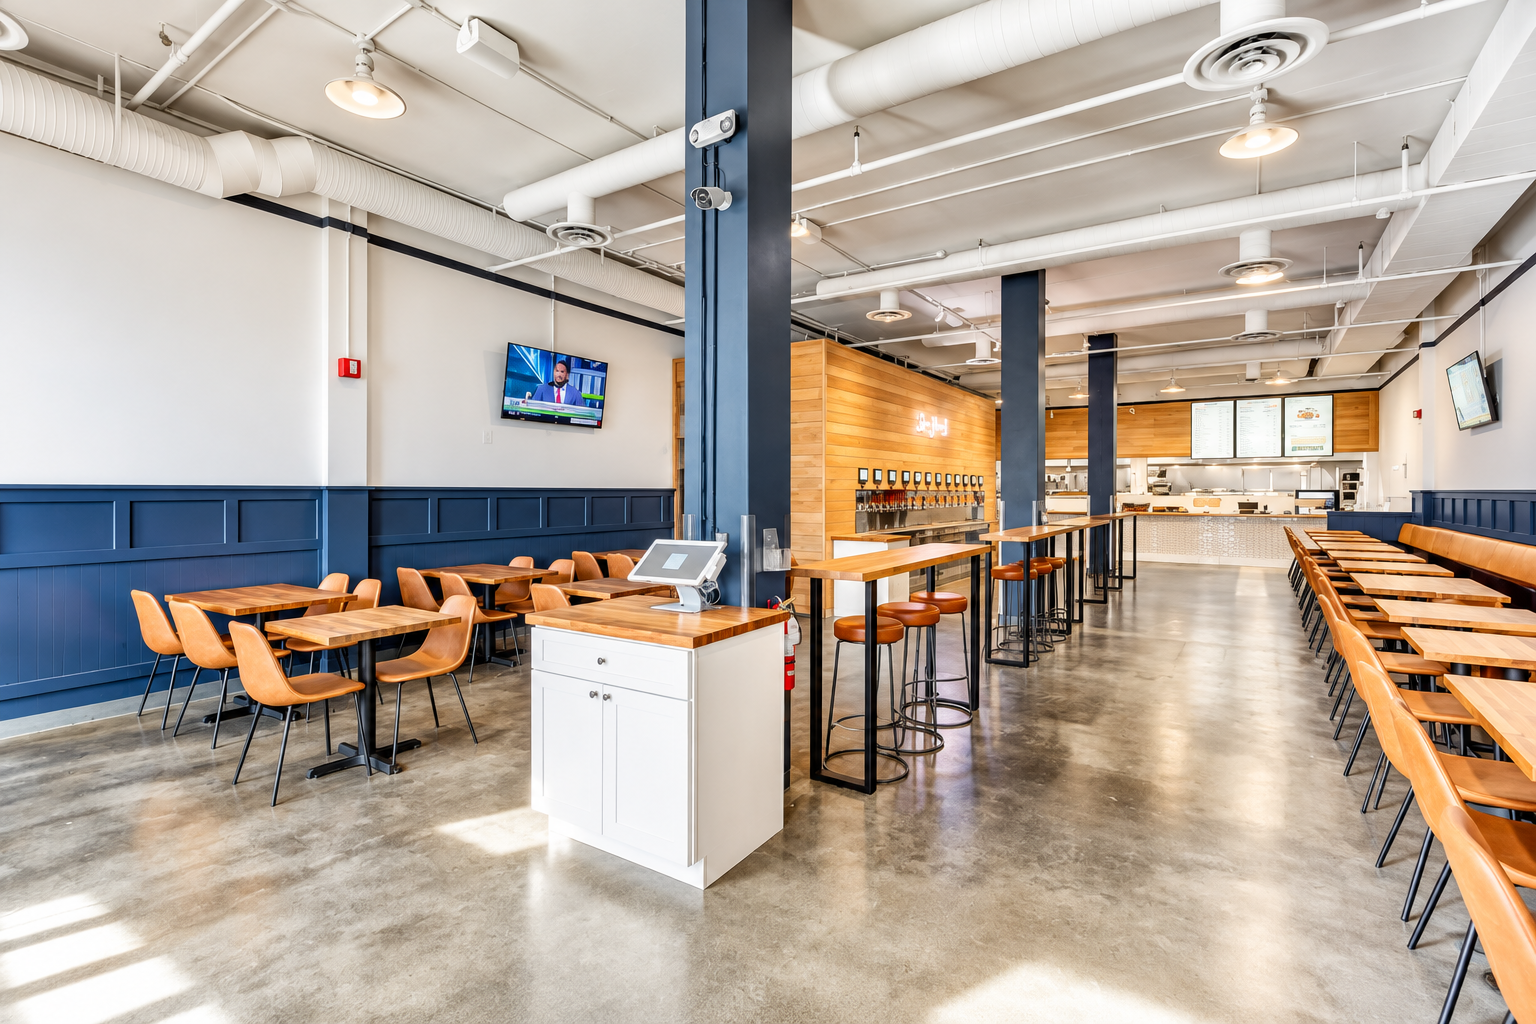
Dining rooms, restrooms, entries, and support spaces are remodeled with durable finishes that handle heavy daily use. We coordinate schedules around service hours and work closely with the other trades required in food service environments.
Template premium 99
Accessibility Upgrades

ADA Restroom and Entry Upgrades


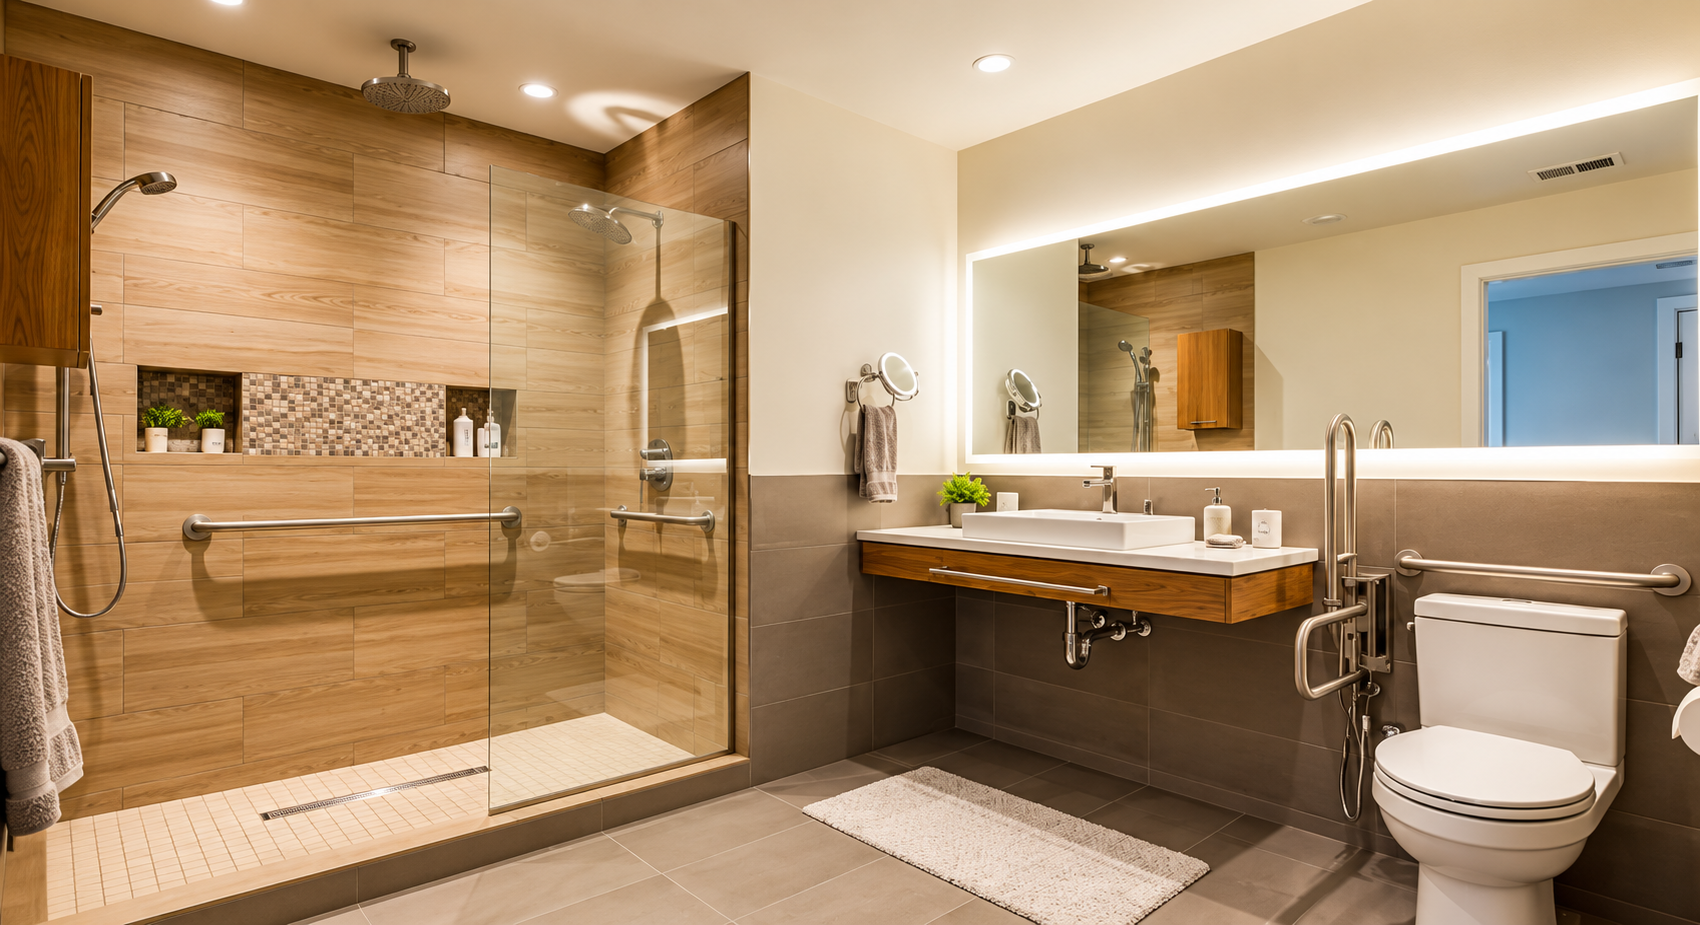
Restrooms, entrances, ramps, and routes are upgraded to meet current accessibility standards, including clear widths, turning space, grab bars, and fixture heights. These improvements serve every customer and support compliance with federal requirements.
Template premium 99
Mixed-use Properties

Mixed-Use Space Remodeling


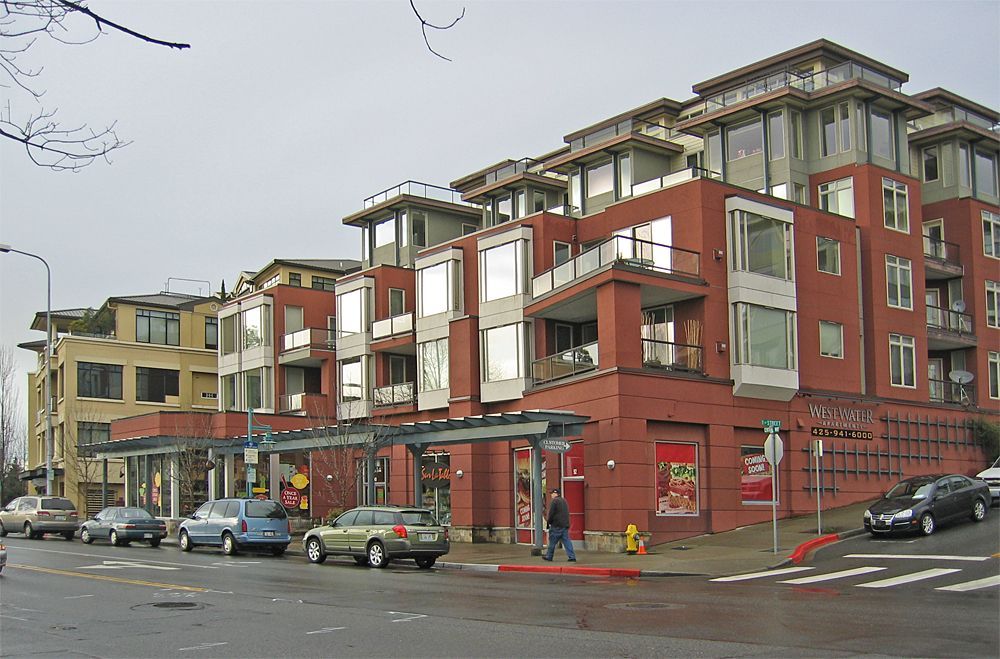
Buildings combining retail, office, and residential units require careful sequencing and separation during construction. We protect occupied areas, manage noise and dust, and coordinate access so every tenant can continue using the property throughout.

This is paragraph text. Click it or hit the Manage Text button to change the font, colour, size, format and more. To set up site-wide paragraph and title styles, go to Site Theme.

How long does a full bathroom remodel take?

Most full bathroom remodels take 2 to 3 weeks. Demolition, plumbing and electrical changes, tile setting, and fixture installation drive the timeline, and custom glass or special-order vanities can add time if they arrive after tile work finishes.

What happens if water damage turns up during demolition?

Compromised framing, subfloor, or plumbing gets documented with photos and explained before we continue. Repairs happen before new materials go in, so the finished bathroom sits on solid structure instead of covering a problem that keeps spreading.

Why does ventilation matter so much in a bathroom?

Steam that cannot escape condenses on cool surfaces, feeding mold and peeling paint. A fan sized for the room and ducted outside removes that moisture quickly, which protects drywall, trim, grout, and even the framing above the ceiling.

Which fixtures and finishes can be customized?

Nearly everything visible is your choice: shower layout, tile, vanity, faucets, lighting, mirrors, and storage. We review options during the consultation and confirm dimensions against your floor plan so every selection fits the space and your routine.

Is a tub-to-shower conversion a good idea?

For many households it is. A walk-in shower is easier to step into, simpler to clean, and often frees floor space. If the home has no other tub, keeping one can matter to families with young children or future buyers.

What is the difference between backer board and regular drywall behind tile?

Cement backer board does not break down when moisture reaches it, while standard drywall softens and crumbles. Paired with a waterproof membrane, backer board gives tile a stable substrate that holds up to daily showers for decades.

When should accessibility features be added to a bathroom?

Add them during a remodel, while walls are open. Ricoflow Home Services builds grab bar blocking, curbless showers, and slip-resistant floors into Highland Falls, NY bathrooms now, so nobody tears out finished tile later.

Why do homeowners choose Ricoflow Home Services for bathroom remodeling?

Homeowners across Highland Falls, NY choose Ricoflow Home Services for accountability. One licensed, insured crew handles framing, plumbing coordination, waterproofing, and tile, and the same project lead manages your job from demolition through the final walkthrough.

Black horizontal line on a white background.
Faq

Frequently Asked Questions.

Commercial remodeling raises questions about business disruption, code requirements, timelines, and change orders. These answers cover what business owners and property managers most often ask before starting a renovation.
    Short black horizontal line on a white background
    How We Work

    From Empty Suite to Opening Day, Here Is How.

    STEP 01

    We Learn Your Operations
    We meet on site to understand how your business runs, including hours, staff movement, customer flow, deliveries, and equipment. Those details shape the layout, phasing plan, and working schedule for the entire remodel.

    STEP 02

    We Scope and Permit
    A written scope defines layout changes, materials, code requirements, phasing, and schedule. Permit applications and landlord approvals are coordinated, and inspection milestones are built directly into the timeline well before any construction starts.

    STEP 03

    We Protect the Space
    Dust barriers, floor protection, and temporary walls separate active business areas from construction zones. Clear access paths are established for customers, staff, and deliveries, and clear signage directs people safely around the work.

    STEP 04

    We Build in Phases
    Demolition, framing, electrical coordination, and ceiling work proceed section by section, often after hours. Each phase is completed and cleaned before the next begins, keeping as much of the business open as possible.

    STEP 05

    We Finish and Inspect
    Flooring, lighting, finishes, fixtures, and accessibility features are installed, and final inspections are scheduled. Any change orders are closed out in writing so the finished project matches the documented scope exactly, line by line.

    STEP 06

    We Hand Over the Keys
    Your project lead walks the completed space with you and your team, reviews every detail against the scope, and addresses final adjustments. The space is left clean and ready for business on your opening day.