
Black horizontal line on a white background
Complete Roofing Solutions
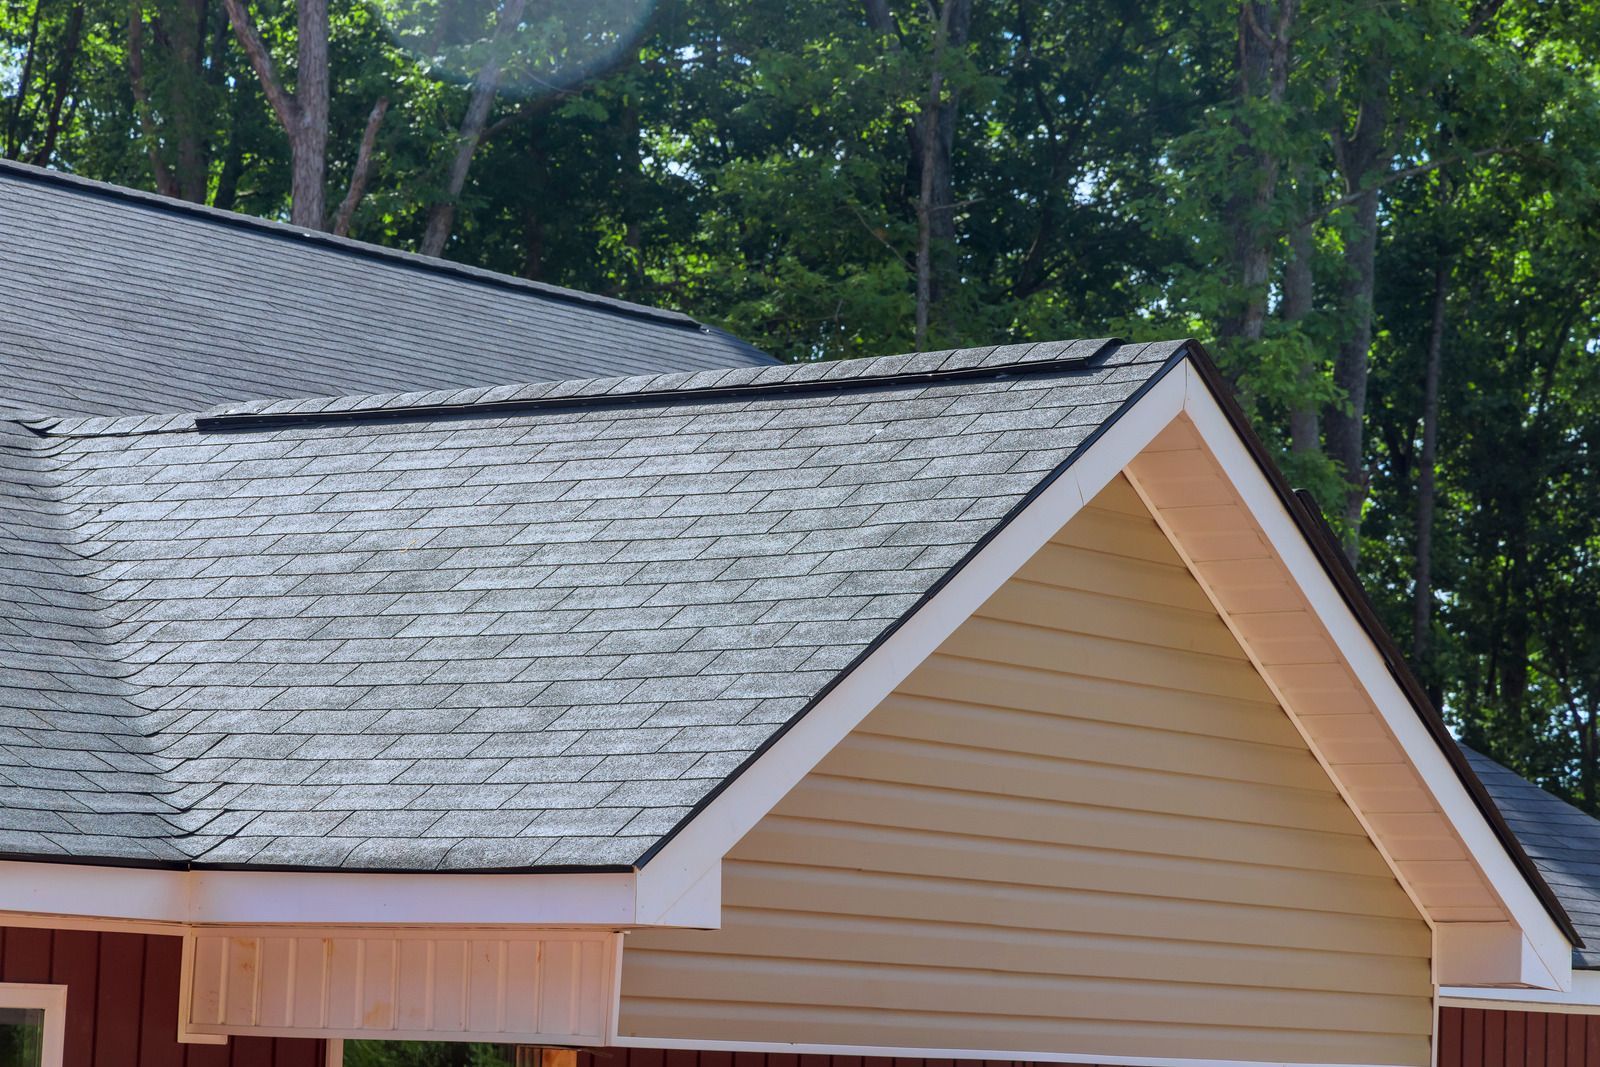
In regions where ice dams form, residential code calls for an ice barrier membrane that runs from the eave edge to a point at least 24 inches inside the exterior wall line of the house. Skipping that layer is one of the most common reasons roofs leak along ceilings in late winter. Ricoflow Home Services provides complete roofing solutions in Highland Falls, NY, including full replacements with architectural shingles, targeted leak and flashing repairs, maintenance, and roofing for new construction. Our licensed, insured crew serves homeowners across Orange County and can pair roofing with spray foam insulation at the roof deck.
Construction workers pouring concrete at a building site, with a truck in the background
Wet concrete pouring from a truck chute onto a construction site, forming a gravelly slab surface

A Roof Fails From the Edges and Seams First.

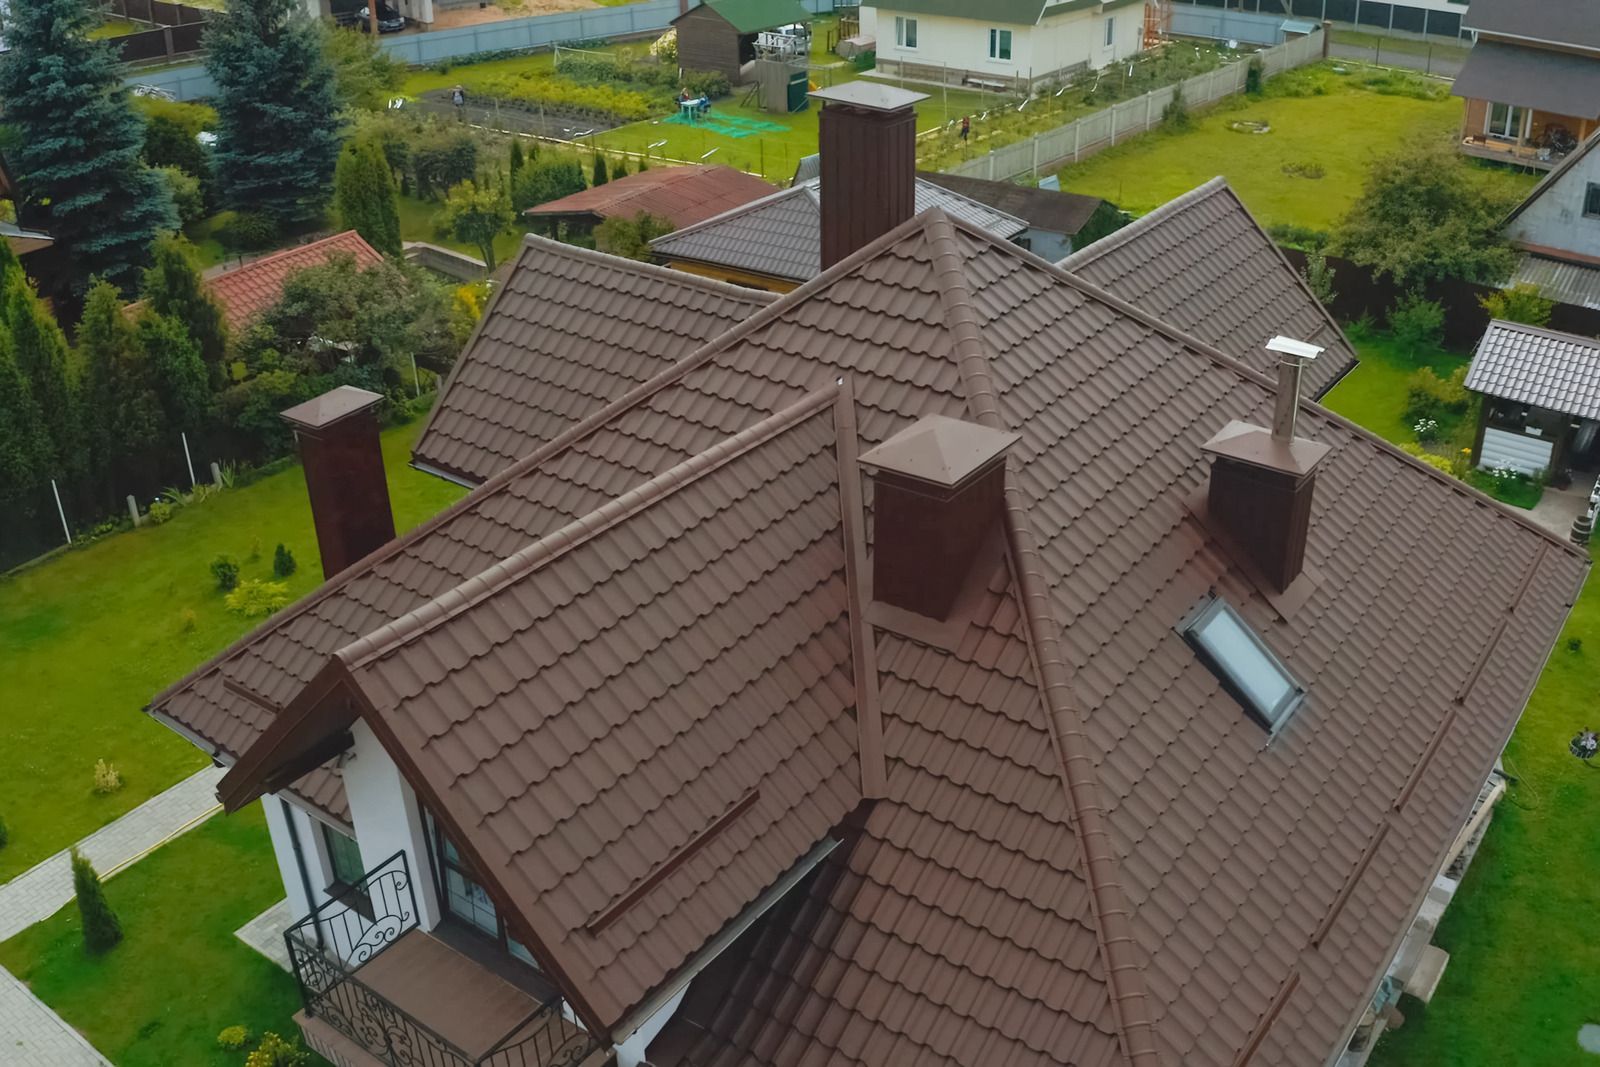
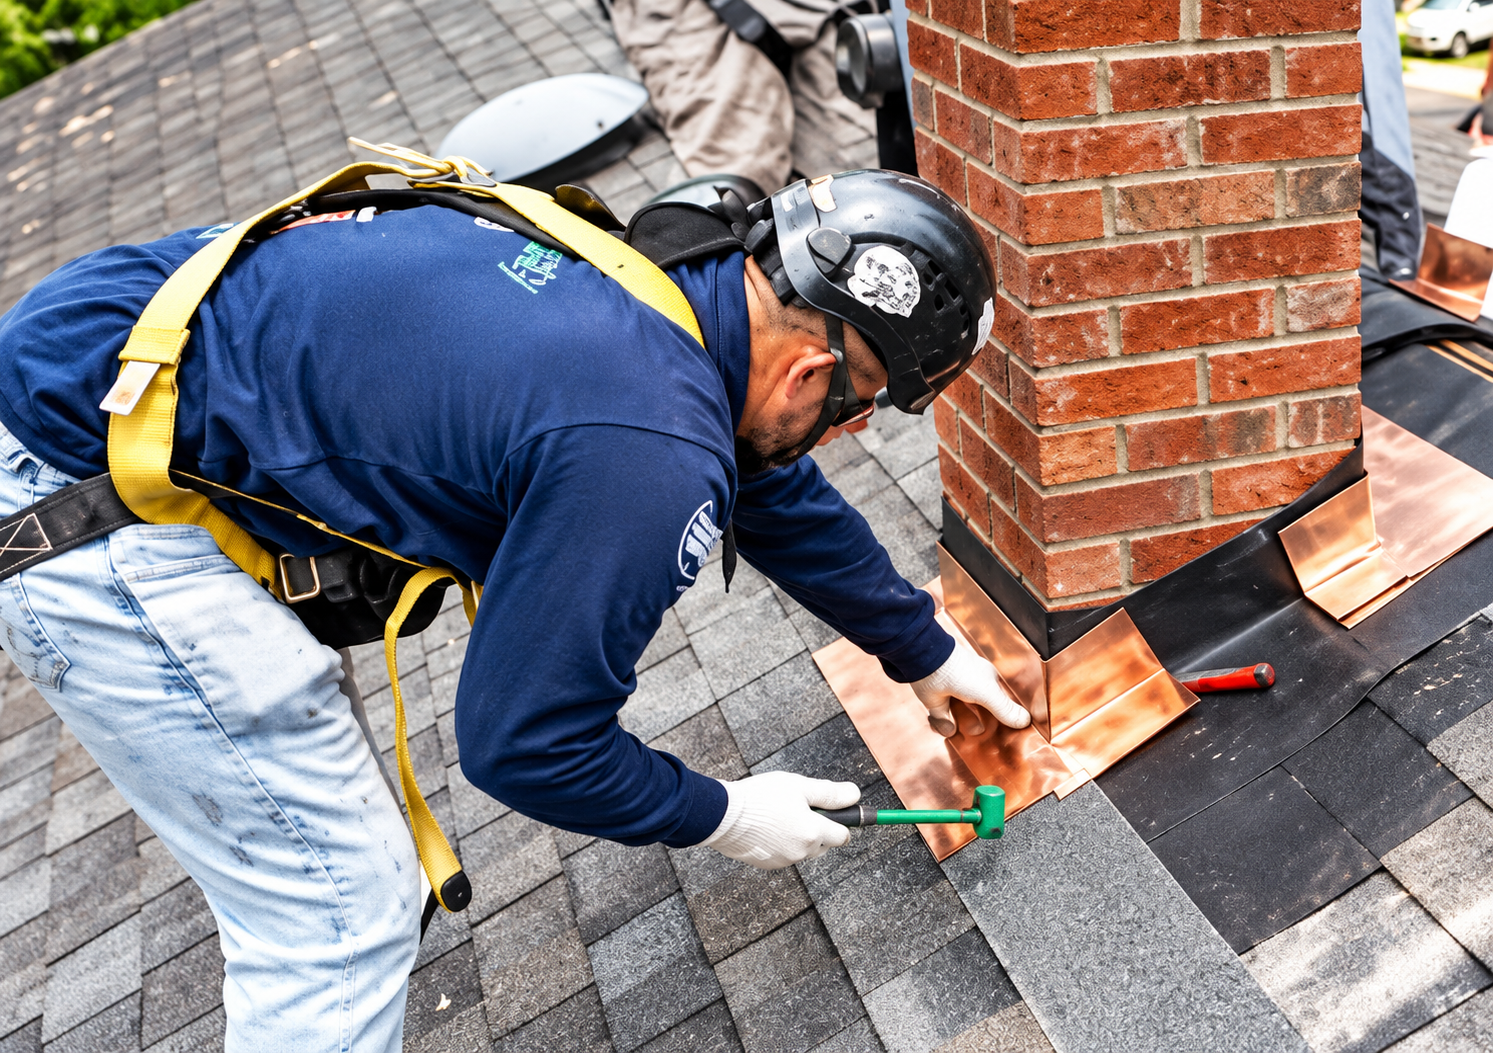
Most roof leaks do not start in the middle of a shingle field. They begin at valleys, chimneys, vents, skylights, and eaves, where flashing has loosened, underlayment was skipped, or ice has backed water up under the shingles. By the time a stain appears on the ceiling, water has often been soaking decking and insulation for weeks.

We pay the most attention to those vulnerable details, installing ice barrier, underlayment, and flashing correctly so the whole roof sheds water as one complete, continuous system from ridge to gutter.

  • Ice barrier along eaves and valleys
  • New flashing at walls, chimneys, and vents
  • Architectural shingles with proper nailing
  • Magnetic sweep of the yard after every job
Black horizontal line on a white background
Complete Roofing Solutions

Protection Overhead That Lets You Stop Worrying.

A sound roof protects everything beneath it: framing, insulation, drywall, furniture, and the people you love. When the roof is installed correctly, storms become background noise instead of a reason to check the attic with a flashlight. We build roofs that shed rain and melting snow reliably, resist wind uplift, and ventilate the attic properly, giving you many years of dependable protection without constant, costly repairs.

Designed for Hudson Valley Winters and Summer Storms.

Heavy snow, freeze and thaw cycles, and ice dams test roofs in Orange County every winter, while summer thunderstorms bring wind-driven rain. Our crew installs ice barrier at eaves and valleys, fastens shingles to manufacturer specifications for wind resistance, and balances attic ventilation to reduce ice dam formation. We also schedule installs for suitable weather, since shingles need temperatures above 40 degrees to seal properly.

The Same Roofing Crew, Every Day of Your Project.

Rotating crews lead to inconsistent nailing, missed flashing details, and confusion about what was already done. With 15 years in construction, we keep the same crew and project lead on your roof from tear-off through cleanup. That consistency means one team knows your roof deck, flashing conditions, and ventilation plan in detail, and answers every question directly, without passing you along to someone new. Nothing gets lost between shifts or subcontractors. Worried about your roof?

What a Properly Installed Roof Delivers.

Black home icon inside circular arrows, suggesting a refresh or home cycle concept
Dependable Leak Protection
Ice barrier, underlayment, and correctly installed flashing work together to keep water out at the most vulnerable points. Ceilings stay dry, insulation stays effective, and framing avoids the slow rot that hidden leaks cause.
House inside circular refresh arrows icon
Resistance To Wind And Weather
Architectural shingles fastened to manufacturer specifications resist wind uplift during storms. Proper installation keeps shingles seated through heavy gusts, driving rain, and the frequent freeze and thaw cycles common here.
Home inside circular arrows icon
Fewer Ice Dam Problems
Balanced attic ventilation, air sealing, and ice barrier membrane reduce the melting and refreezing that create ice dams. Water from melting snow drains off the roof instead of backing up under shingles.
House inside circular arrows icon, black outline on white background
Better Energy Performance
Pairing roofing with spray foam at the roof deck or improved attic insulation reduces heat loss through the ceiling. Your home stays warmer in winter, cooler in summer, and less expensive to condition overall.
Home icon inside circular arrows, indicating refresh or recycle home
Enhanced Curb Appeal
Architectural shingles add dimension, depth, and color variety that dramatically improve your home's appearance. A new roof often ranks among the most visible upgrades buyers notice when considering a property.
Home inside circular arrows icon
A Clean, Safe Property
Tarps protect landscaping during tear-off, debris is hauled away daily, and magnetic sweeps pull stray nails from lawns and driveways. Your property is left as clean as it was before work began.
Black horizontal line on a white background

our services

Our Complete Roofing Solutions Work.
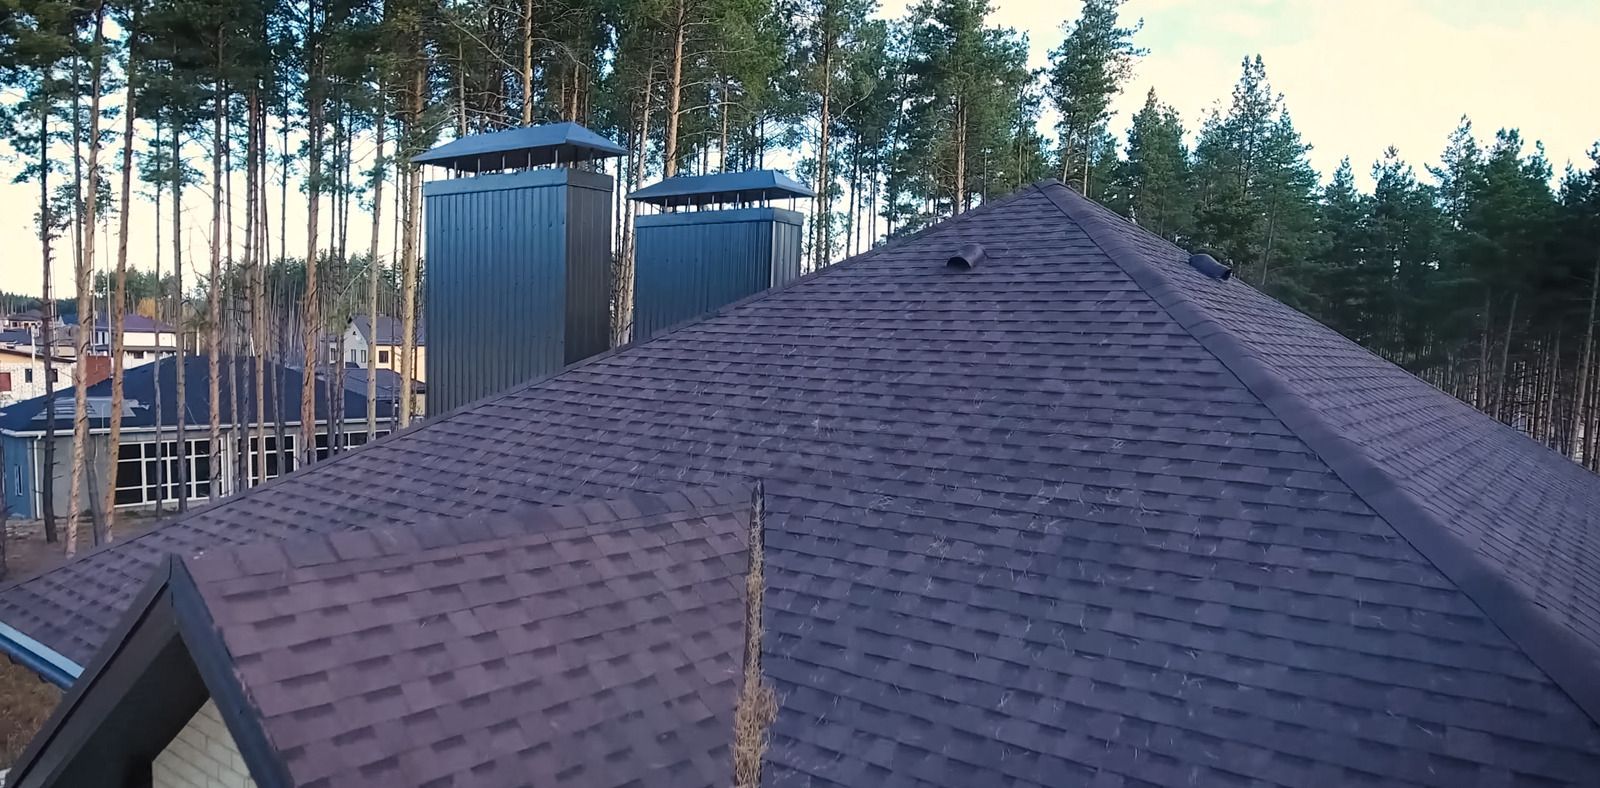
From a single leak to a full replacement, these are the roofing services our crew provides. Each project includes careful inspection of decking, flashing, and ventilation, because long-term performance depends on every layer.
Template premium 99
Roof Replacement

Full Roof Replacement


Old roofing is torn off to the deck, damaged sheathing is replaced, and new ice barrier, underlayment, flashing, and architectural shingles are installed. Full replacements give your home a completely renewed, weathertight roof system built to last.
Template premium 99
Leak Repairs

Roof Repairs and Leak Detection


Leaks are traced to their source, whether a cracked boot, loose flashing, or damaged shingles. Repairs address the actual cause and surrounding materials, so the same area does not start leaking again next season.
Template premium 99
Flashing Work

Flashing Repair and Replacement


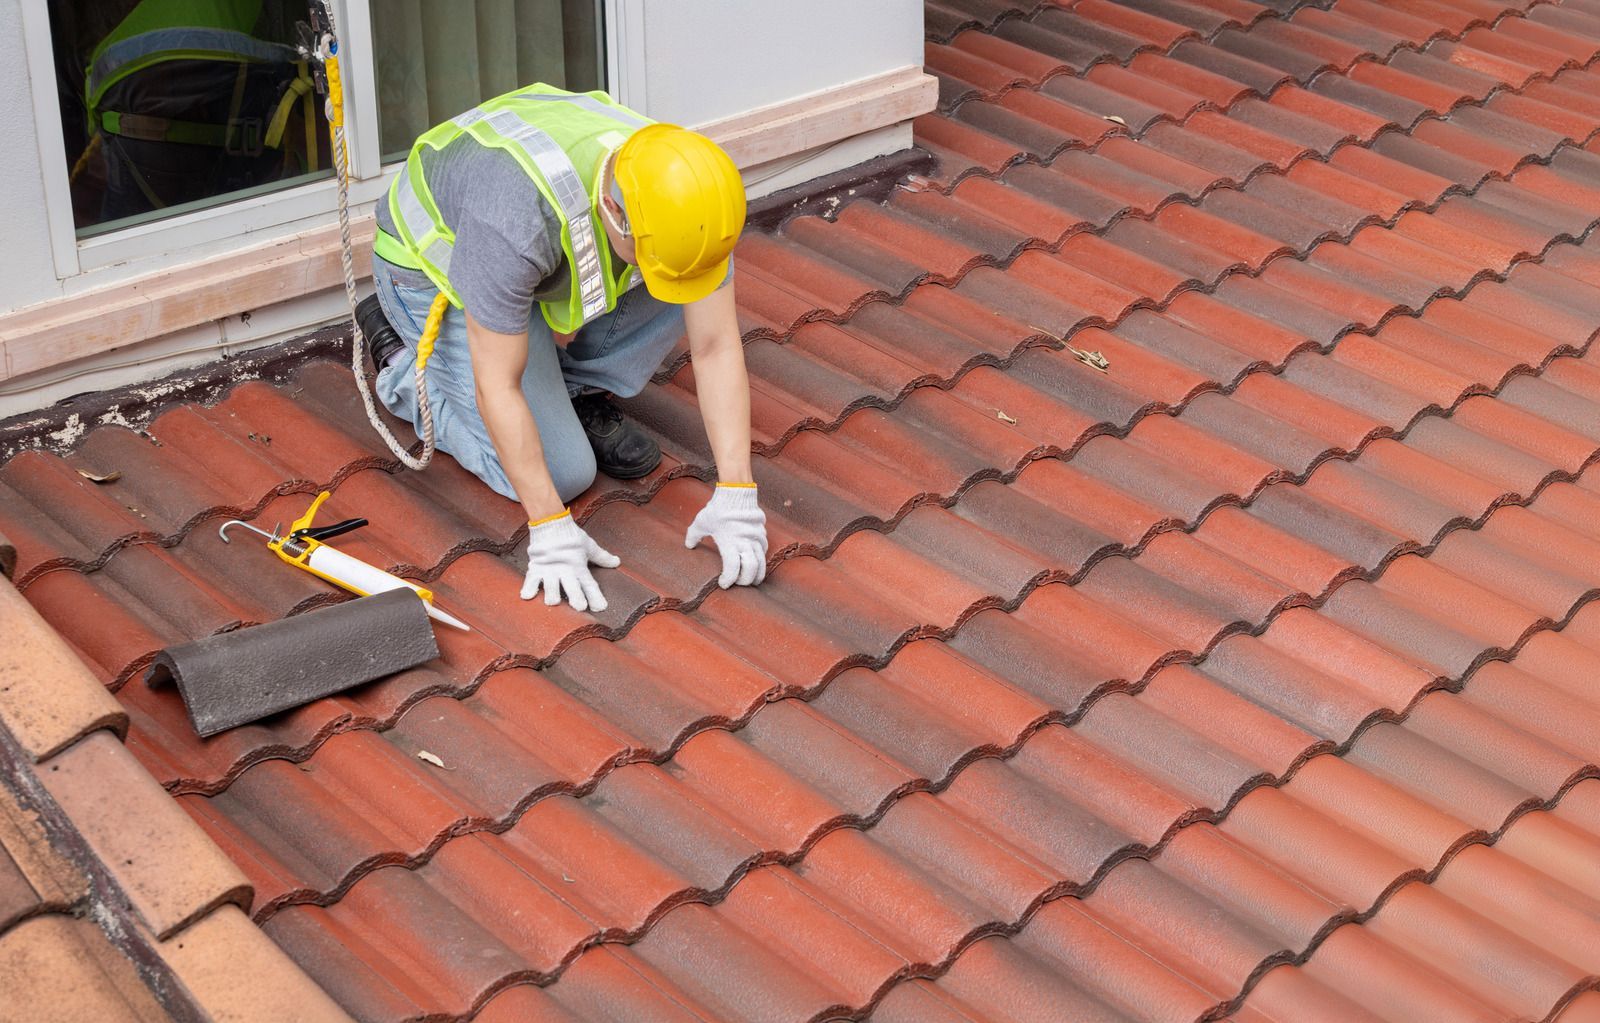
Step flashing, counter flashing, and valley flashing are replaced where walls, chimneys, and dormers meet the roof. These transitions are the most common leak points, so careful flashing work protects the entire assembly.
Template premium 99
New Construction

Roofing for New Construction


Additions and new structures receive complete roof systems installed right after framing and sheathing. Coordinating roofing with our own framing crew gets structures weathertight quickly so interior work can continue without weather delays.
Template premium 99
Roof Maintenance

Roof Inspections and Maintenance


Periodic inspections catch loose shingles, worn sealant, and failing boots before they become leaks. Small repairs made early extend the life of your roof and prevent costly water damage inside your home.
Template premium 99
Deck Insulation

Roof Deck Insulation Integration


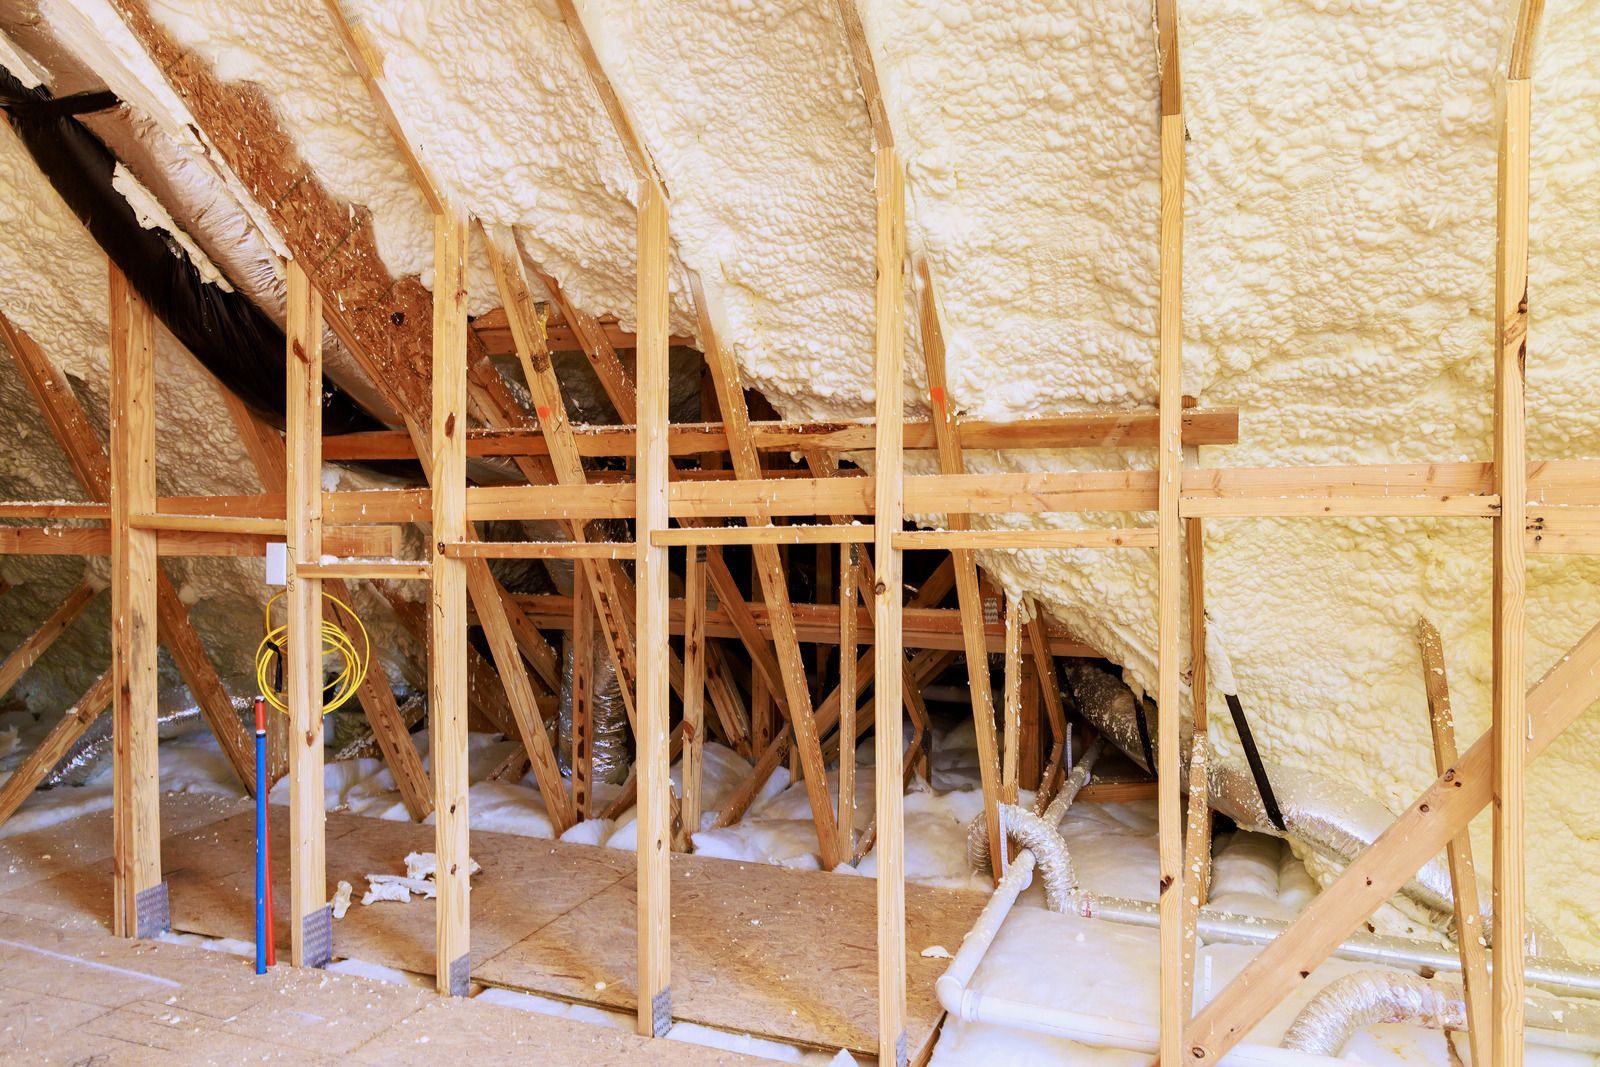
Spray foam applied to the underside of the roof deck can be paired with roofing projects to improve energy efficiency. Coordinating insulation and roofing under one crew ensures both systems work together as intended.

This is paragraph text. Click it or hit the Manage Text button to change the font, colour, size, format and more. To set up site-wide paragraph and title styles, go to Site Theme.

How long does a full bathroom remodel take?

Most full bathroom remodels take 2 to 3 weeks. Demolition, plumbing and electrical changes, tile setting, and fixture installation drive the timeline, and custom glass or special-order vanities can add time if they arrive after tile work finishes.

What happens if water damage turns up during demolition?

Compromised framing, subfloor, or plumbing gets documented with photos and explained before we continue. Repairs happen before new materials go in, so the finished bathroom sits on solid structure instead of covering a problem that keeps spreading.

Why does ventilation matter so much in a bathroom?

Steam that cannot escape condenses on cool surfaces, feeding mold and peeling paint. A fan sized for the room and ducted outside removes that moisture quickly, which protects drywall, trim, grout, and even the framing above the ceiling.

Which fixtures and finishes can be customized?

Nearly everything visible is your choice: shower layout, tile, vanity, faucets, lighting, mirrors, and storage. We review options during the consultation and confirm dimensions against your floor plan so every selection fits the space and your routine.

Is a tub-to-shower conversion a good idea?

For many households it is. A walk-in shower is easier to step into, simpler to clean, and often frees floor space. If the home has no other tub, keeping one can matter to families with young children or future buyers.

What is the difference between backer board and regular drywall behind tile?

Cement backer board does not break down when moisture reaches it, while standard drywall softens and crumbles. Paired with a waterproof membrane, backer board gives tile a stable substrate that holds up to daily showers for decades.

When should accessibility features be added to a bathroom?

Add them during a remodel, while walls are open. Ricoflow Home Services builds grab bar blocking, curbless showers, and slip-resistant floors into Highland Falls, NY bathrooms now, so nobody tears out finished tile later.

Why do homeowners choose Ricoflow Home Services for bathroom remodeling?

Homeowners across Highland Falls, NY choose Ricoflow Home Services for accountability. One licensed, insured crew handles framing, plumbing coordination, waterproofing, and tile, and the same project lead manages your job from demolition through the final walkthrough.

Black horizontal line on a white background.
Faq

Frequently Asked Questions.

Roofing projects raise questions about timing, weather, materials, and cleanup. These answers cover what homeowners most often ask before scheduling a roof replacement, repair, or new construction roof.
    Short black horizontal line on a white background
    How We Work

    From First Inspection to Final Sweep, Here Is How.

    STEP 01

    We Inspect the Roof
    We examine shingles, flashing, vents, gutters, and attic conditions to understand the roof's true condition. Photos and notes document problem areas, helping you decide between targeted repairs and a full replacement with clear information.

    STEP 02

    We Document the Scope
    A written scope lists materials, shingle style and color, flashing and ventilation work, and decking allowances. The schedule is planned around weather forecasts so installation happens in conditions that allow shingles to seal properly.

    STEP 03

    We Protect and Tear Off
    Landscaping, siding, and outdoor items are covered, and a dumpster is positioned for debris. Old roofing is removed to the deck, which is inspected thoroughly, and any damaged sheathing is replaced before new materials go down.

    STEP 04

    We Install Underlayment
    Ice barrier membrane is applied along eaves and valleys, followed by underlayment across the rest of the deck. Drip edge, flashing, and vent boots are installed carefully, creating the watertight foundation for the shingles above.

    STEP 05

    We Set the Shingles
    Architectural shingles are installed with correct nail placement and exposure, following manufacturer specifications for wind resistance. Ridge vents and caps complete the system, balancing attic ventilation and giving the roof a finished appearance.

    STEP 06

    We Clean and Review
    Debris is hauled away, gutters are cleared, and magnetic sweeps pull stray nails from the yard and driveway. Your project lead walks the property with you, reviews the finished roof, and answers any final questions.