
Black horizontal line on a white background
Bedroom Remodeling
A reach-in closet needs roughly 24 inches of depth for hangers to clear the back wall, yet many older bedrooms were framed with shallow closets that crush clothing and waste space. Ricoflow Home Services provides bedroom remodeling in Highland Falls, NY that corrects problems like that one, delivering closet expansions, custom storage, layout updates, lighting and electrical upgrades, new flooring, drywall, trim, and paint. Our licensed, insured crew handles structural framing adjustments in-house, and every remodel for homeowners across Orange County is managed by a single project lead who stays with the job from the first measurement through final cleanup.
Construction workers pouring concrete at a building site, with a truck in the background
Wet concrete pouring from a truck chute onto a construction site, forming a gravelly slab surface

A Bedroom Should Help You Sleep, Not Remind You of Chores.

Cramped closets, one overhead light, too few outlets, and worn flooring turn the room meant for rest into a source of daily irritation. Clothes spill onto chairs, cords stretch across the floor, and the space never quite feels finished no matter how often you rearrange the furniture or buy new storage bins.

We rebuild bedrooms around how you actually live, adding storage where it helps, light where you read, power where devices charge, and finishes that make the room feel calm the moment you walk in.

  • Closets resized for real wardrobes
  • Layered lighting and added outlets
  • Quiet, durable flooring options
  • Clean drywall, trim, and paint
Black horizontal line on a white background
Bedroom Remodeling

Rooms Designed for the Way Your Family Sleeps and Lives.

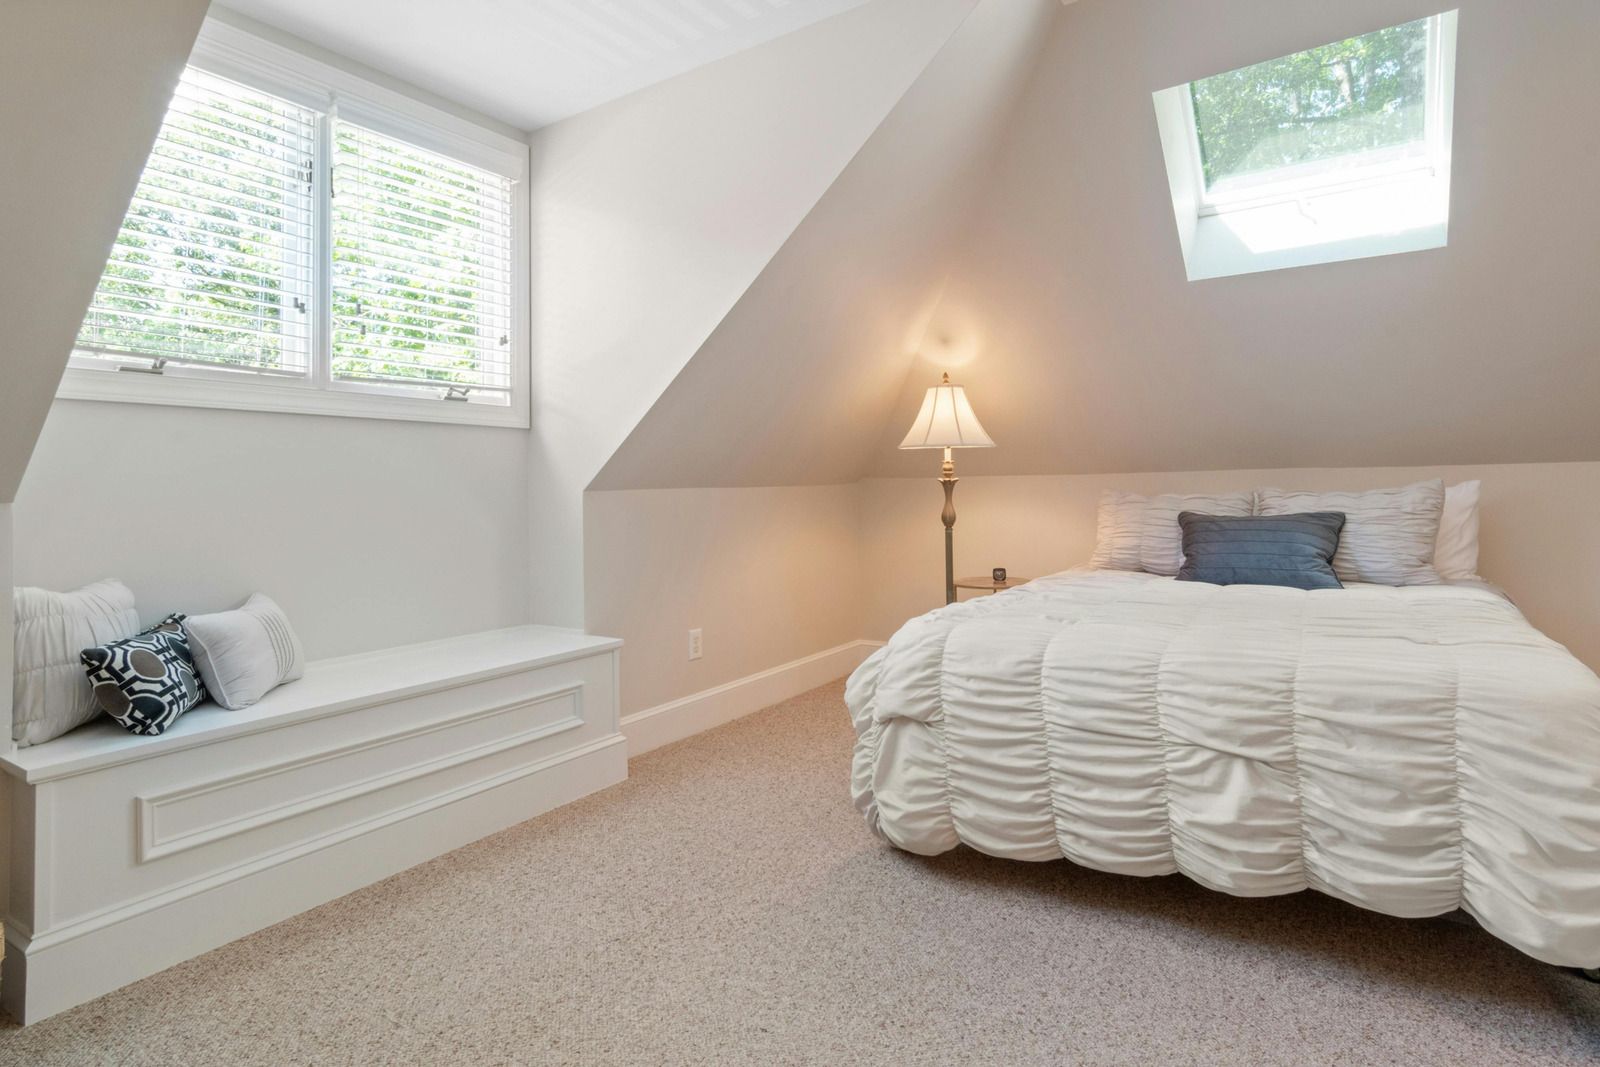
A primary suite, a growing child's room, and a guest bedroom each need different things. We plan the layout around the bed wall, window placement, and traffic flow, then add storage, lighting, and electrical capacity that suit the person using the room. The goal is a bedroom that feels restful at night, works hard during the day, and still makes sense as your household changes over time.

Built Around the Quirks of Older Orange County Homes.

Many Hudson Valley bedrooms have small windows, limited natural light, and wiring installed long before phones, laptops, and window units. Our team plans overhead fixtures, bedside outlets, and task lighting to brighten darker rooms, updates outdated circuits during the remodel, and adjusts framing where walls or closets need to move, all while keeping the character of the home intact where you want it preserved.

Good Bedrooms Hide a Lot of Careful Framing.

Wider closet openings need proper headers, removed walls must be confirmed non-load-bearing, and heavy built-ins may need floor reinforcement. Over 15 years, our crew has handled each of these structural details cleanly, then followed through with drywall, flooring, trim, and paint without handing the job to another contractor. One project lead keeps every step coordinated, scheduled, and communicated clearly from demolition through the final coat of paint. Want a bedroom that finally feels finished?

What a Thoughtful Bedroom Remodel Delivers.

Black home icon inside circular arrows, suggesting a refresh or home cycle concept
Storage That Keeps Clutter Hidden
Expanded closets with custom shelving, double hanging rods, and drawer systems hold far more than a basic rod and shelf. Clothes stay organized and wrinkle-free, and surfaces around the room remain clear.
House inside circular refresh arrows icon
Lighting For Every Moment
Layered overhead, bedside, and closet lighting lets you dress in the morning, read at night, and find things without waking a partner. Dimmers and switched outlets make the room feel comfortable at any hour.
Home inside circular arrows icon
Power Where Devices Live
Additional outlets beside the bed, at a desk, and near the television eliminate extension cords and overloaded power strips. Updated wiring also supports window air conditioners and electronics without tripping breakers.
House inside circular arrows icon, black outline on white background
Floors That Feel Right Underfoot
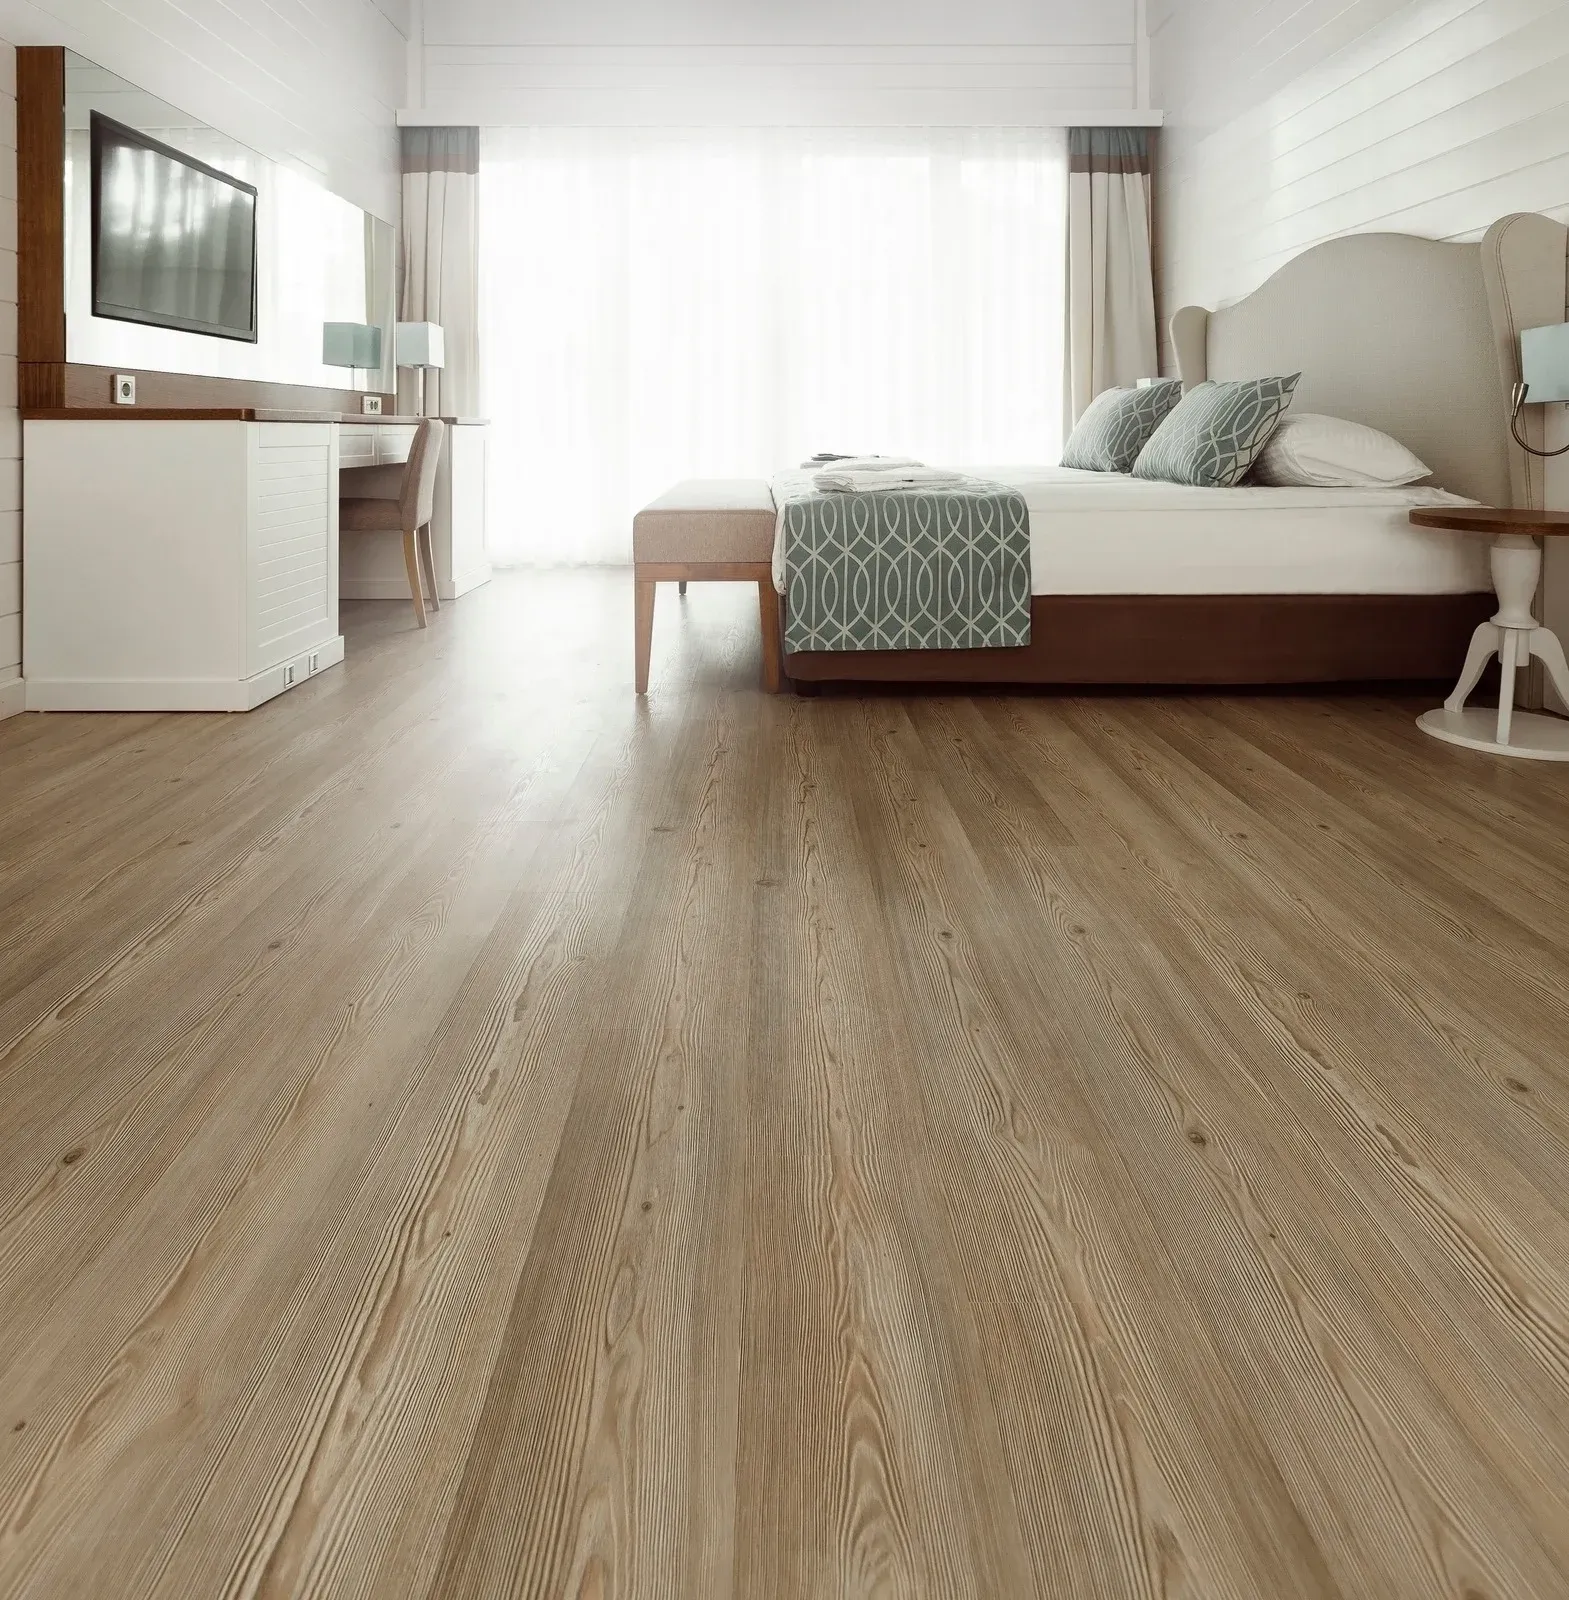
Hardwood and engineered wood add warmth and lasting value, while luxury vinyl plank offers water resistance and quiet comfort at a lower cost. Either way, you get a finished floor that suits bare feet.
Home icon inside circular arrows, indicating refresh or recycle home
A Layout That Makes Sense
Moving a closet, removing a non-load-bearing wall, or combining two small rooms can transform how a bedroom functions. Furniture fits naturally, walkways stay clear, and the room finally supports the way you use it.
Home inside circular arrows icon
A Calmer, More Finished Space
Fresh drywall, crisp trim, and careful paint work give the room a polished look that feels restful. Small imperfections disappear, and the bedroom becomes a place you genuinely enjoy returning to at the end of the day.
Black horizontal line on a white background

our services

Our Bedroom Remodeling Work.
Every bedroom remodel combines storage, structure, and finishes in a different mix. These are the services our crew brings together to create comfortable, organized rooms for adults, kids, and overnight guests.
Template premium 99
Closet Expansions

Closet Expansions and Custom Storage


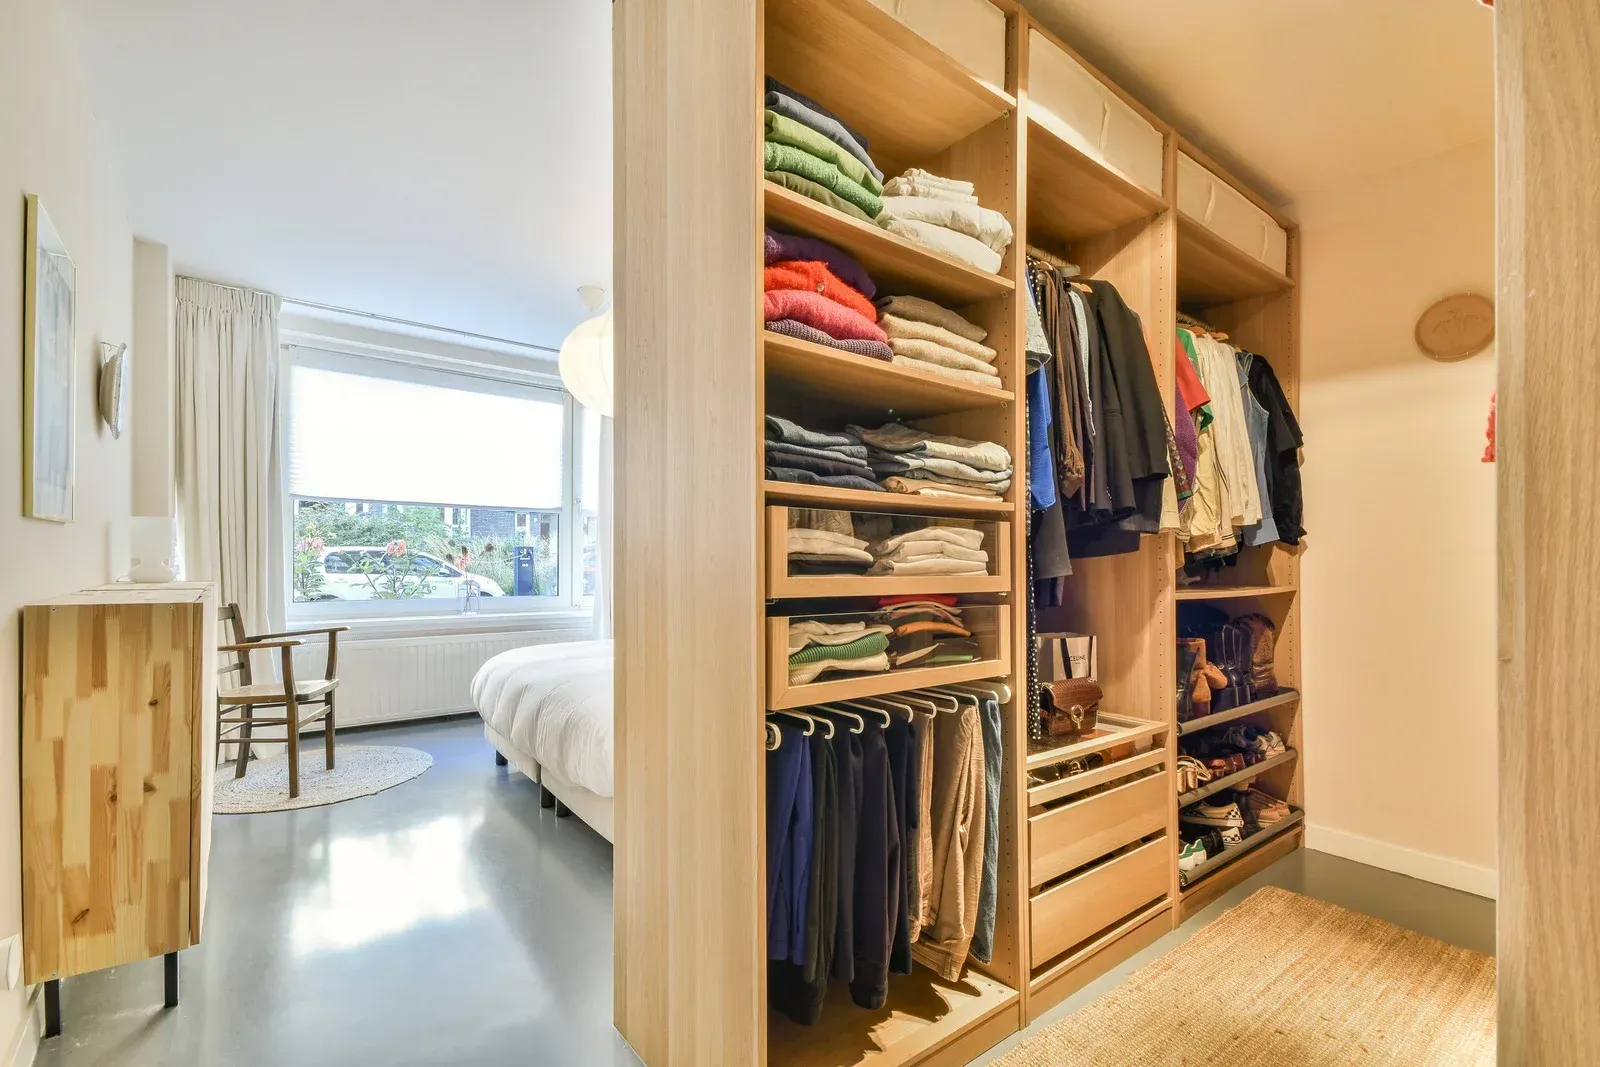
We adjust walls to increase closet depth or width, then install custom shelving, hanging rods, drawers, and shoe storage. Walk-in and reach-in closets are both planned around your wardrobe so everything has an obvious, easy place.
Template premium 99
Layout Changes

Layout Updates and Framing Adjustments


Removing non-load-bearing walls, adding headers for wider closet openings, or reinforcing floors for heavy built-ins changes how the room works. Each adjustment is framed properly and blended into the existing structure before finishes go on.
Template premium 99
Light & Power

Lighting and Electrical Upgrades


Overhead fixtures, recessed lights, bedside reading lights, and new outlets are placed where you need them. Outdated wiring and circuits are updated during the remodel, keeping electronics, chargers, and window units powered safely.
Template premium 99
New Floors

Flooring Upgrades


Hardwood, engineered wood, and luxury vinyl plank floors are installed over a properly prepared subfloor. We address squeaks and soft spots first, then finish transitions and baseboards cleanly so the new floor looks fully integrated.
Template premium 99
Wall Finishes

Drywall and Trim Work


Damaged plaster or drywall is repaired or replaced, seams are finished smooth, and new baseboards, casings, and crown moldings are installed. The result is crisp lines and clean surfaces ready for a flawless coat of paint.
Template premium 99
Paint Refinishing

Paint Refinishing


Walls, ceilings, trim, and doors are prepared carefully and painted in even coats with proper drying time. We help you choose colors and sheens that suit the room's light and the calm atmosphere you want it to have.

This is paragraph text. Click it or hit the Manage Text button to change the font, colour, size, format and more. To set up site-wide paragraph and title styles, go to Site Theme.

How long does a full bathroom remodel take?

Most full bathroom remodels take 2 to 3 weeks. Demolition, plumbing and electrical changes, tile setting, and fixture installation drive the timeline, and custom glass or special-order vanities can add time if they arrive after tile work finishes.

What happens if water damage turns up during demolition?

Compromised framing, subfloor, or plumbing gets documented with photos and explained before we continue. Repairs happen before new materials go in, so the finished bathroom sits on solid structure instead of covering a problem that keeps spreading.

Why does ventilation matter so much in a bathroom?

Steam that cannot escape condenses on cool surfaces, feeding mold and peeling paint. A fan sized for the room and ducted outside removes that moisture quickly, which protects drywall, trim, grout, and even the framing above the ceiling.

Which fixtures and finishes can be customized?

Nearly everything visible is your choice: shower layout, tile, vanity, faucets, lighting, mirrors, and storage. We review options during the consultation and confirm dimensions against your floor plan so every selection fits the space and your routine.

Is a tub-to-shower conversion a good idea?

For many households it is. A walk-in shower is easier to step into, simpler to clean, and often frees floor space. If the home has no other tub, keeping one can matter to families with young children or future buyers.

What is the difference between backer board and regular drywall behind tile?

Cement backer board does not break down when moisture reaches it, while standard drywall softens and crumbles. Paired with a waterproof membrane, backer board gives tile a stable substrate that holds up to daily showers for decades.

When should accessibility features be added to a bathroom?

Add them during a remodel, while walls are open. Ricoflow Home Services builds grab bar blocking, curbless showers, and slip-resistant floors into Highland Falls, NY bathrooms now, so nobody tears out finished tile later.

Why do homeowners choose Ricoflow Home Services for bathroom remodeling?

Homeowners across Highland Falls, NY choose Ricoflow Home Services for accountability. One licensed, insured crew handles framing, plumbing coordination, waterproofing, and tile, and the same project lead manages your job from demolition through the final walkthrough.

Black horizontal line on a white background.
Faq

Frequently Asked Questions.

Bedroom remodels raise practical questions about closets, flooring, lighting, and framing. These answers address the topics homeowners ask about most while planning a more comfortable and functional room.
    Short black horizontal line on a white background
    How We Work

    From Cramped Room to Restful Retreat, Here Is How.

    STEP 01

    We Learn Your Needs
    We visit the bedroom, talk through how it is used, and note what frustrates you about storage, lighting, and layout. Measurements of walls, windows, closets, and outlets give us the details needed to plan meaningful changes.

    STEP 02

    We Draft the Scope
    A written scope lists framing changes, closet systems, electrical and lighting work, flooring, drywall, trim, and paint. Materials and finishes are confirmed early so every order arrives on schedule and the project flows without pauses.

    STEP 03

    We Prep and Protect
    Furniture is moved or covered, dust barriers protect hallways and adjacent rooms, and old flooring, trim, or closet components are removed. Any hidden damage in framing or wiring is documented and discussed with you right away.

    STEP 04

    We Build the Bones
    Walls are adjusted, headers installed, and floors reinforced where needed. Electrical rough-in for new outlets and fixtures happens now, followed by inspections where required, so everything inside the walls is approved before closing up.

    STEP 05

    We Finish the Room
    Drywall is hung and finished, flooring is installed, and trim, closet systems, and lighting go in. Paint comes last, applied in even coats, so the room looks clean, crisp, and ready for furniture the moment we finish.

    STEP 06

    We Confirm Every Detail
    Your project lead walks the finished bedroom with you, tests lights and outlets, checks closet hardware and trim, and handles any final adjustments. We leave the room clean so you can move back in immediately.