

Landscaping & Hardscaping in Highland Falls, NY
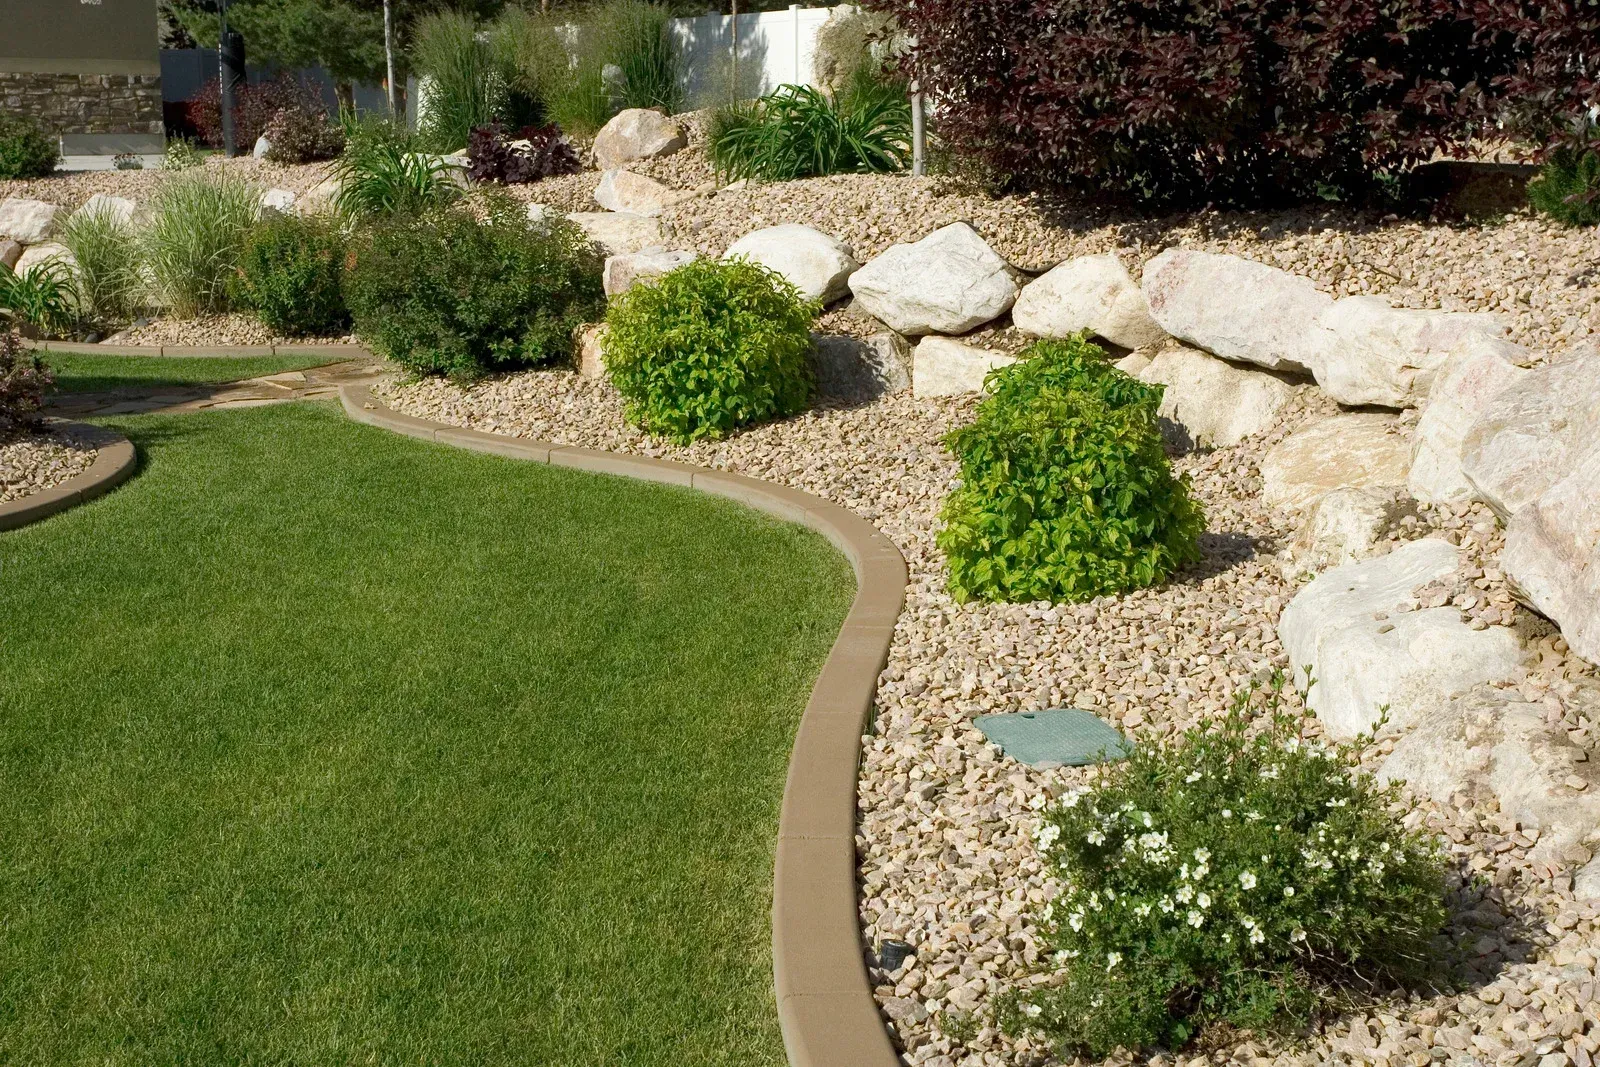
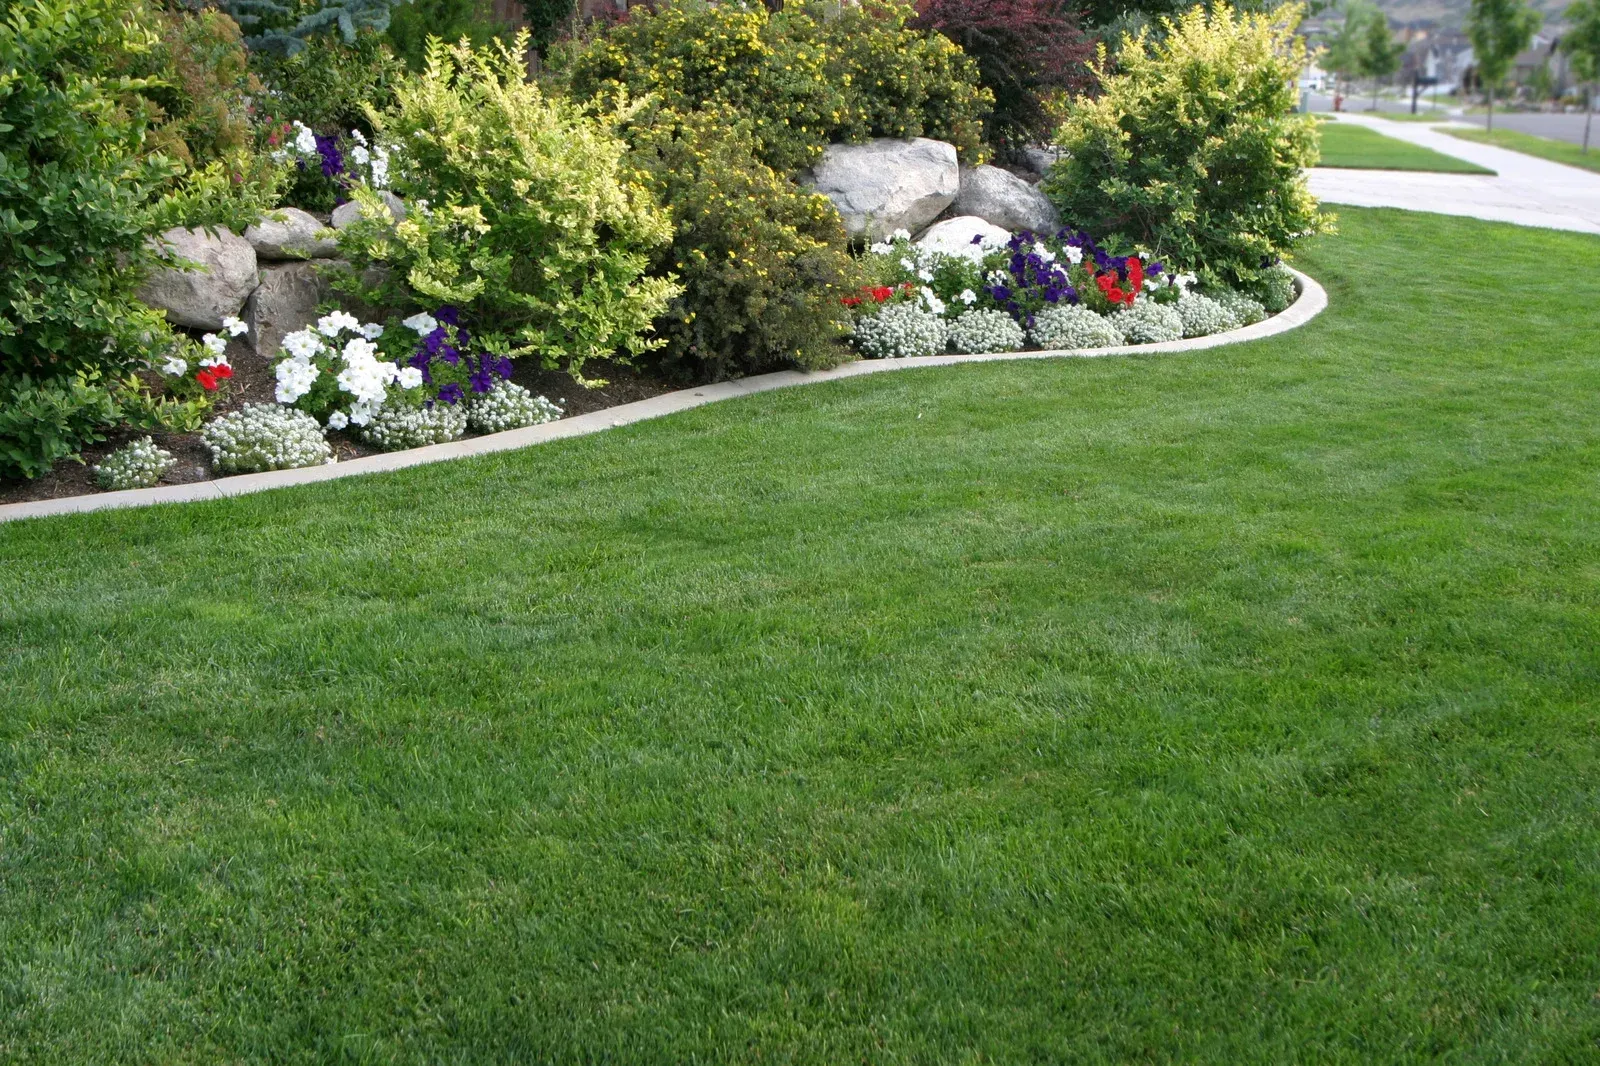
The Best Outdoor Spaces Start Below the Surface.
Sunken pavers, heaved walkways, and leaning retaining walls rarely fail because of the stone itself. They fail because the base underneath was too thin, poorly compacted, or never graded to drain. Water collects, freezes, expands, and pushes everything out of place a little further each and every winter.
We build outdoor spaces the way we build foundations: excavated to proper depth, compacted in layers, graded for drainage, and finished with materials suited to the setting, so patios and walls stay level and solid season after season.
- Grading that directs water away
- Compacted gravel base under every hardscape
- Pavers, natural stone, or poured concrete
- Retaining walls built with drainage behind them
Outdoor Rooms You Actually Use All Season.
Built for Hudson Highlands Slopes and Winters.
Outdoor Work Deserves Foundation-level Discipline.
What Professional Landscaping and Hardscaping Delivers.
Surfaces That Stay Level
Water Moved Away From Your Home
Usable Ground On Sloped Lots
Materials Suited To The Setting
More Living Space Outdoors
Stronger Curb Appeal
our services
Our Landscaping & Hardscaping Work.
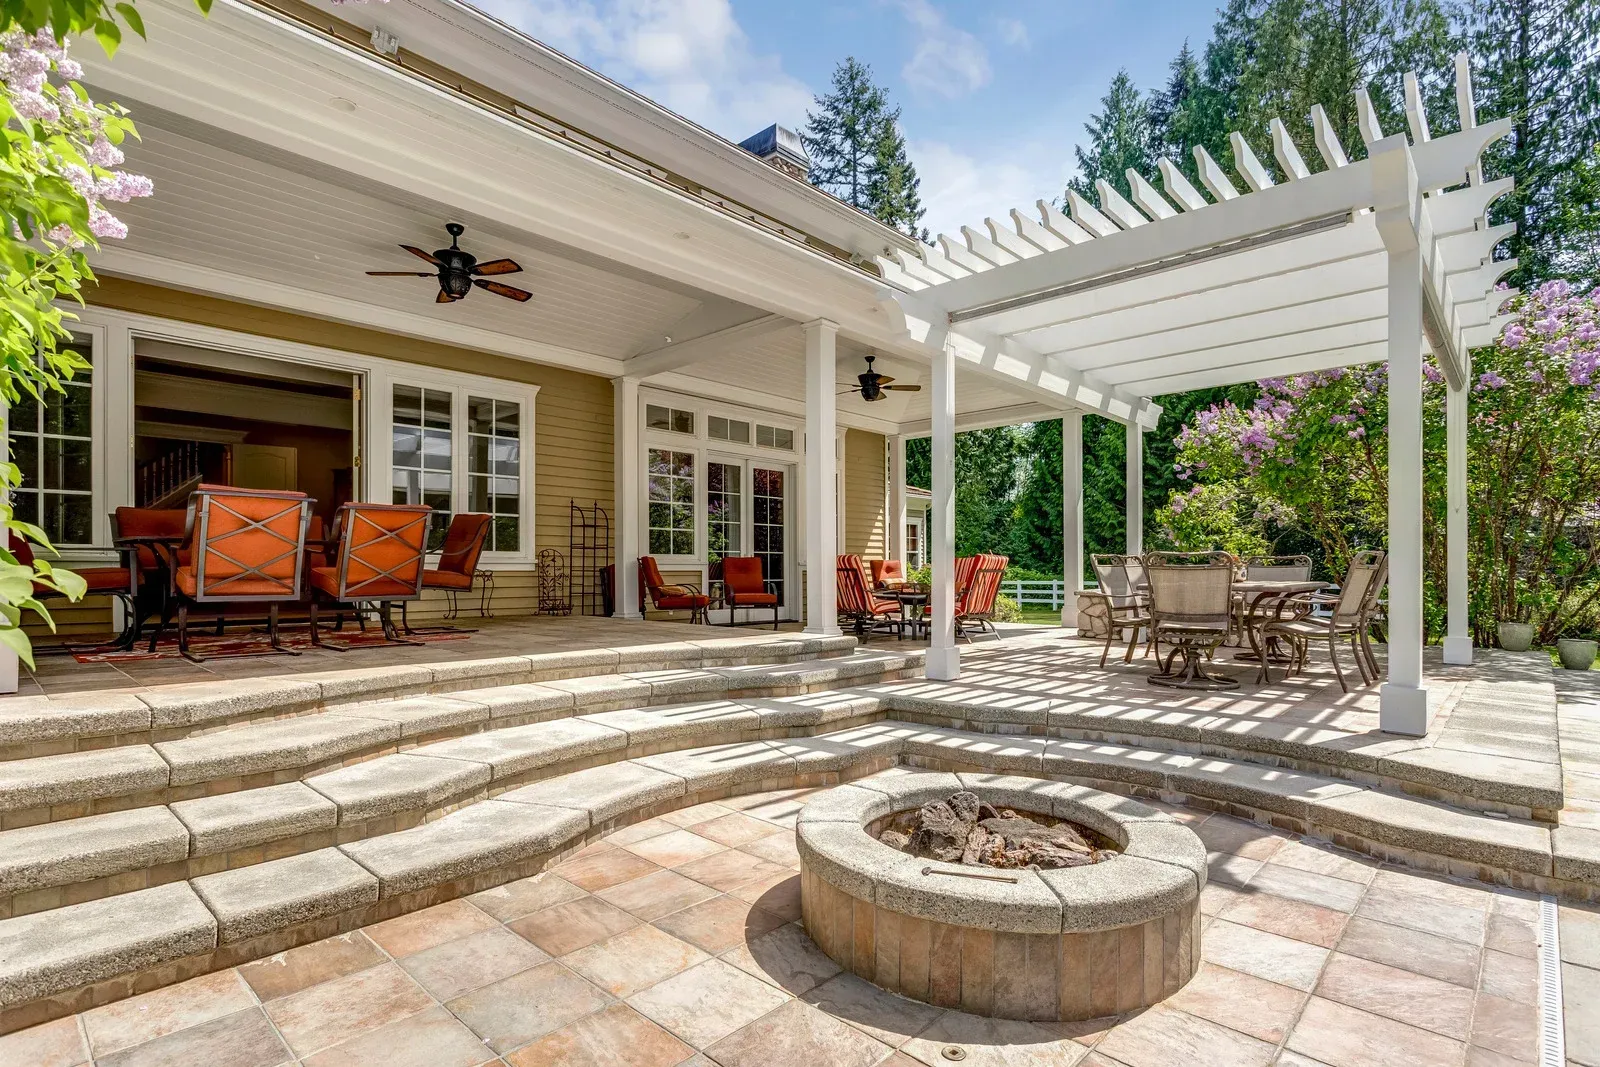
Patio Installation
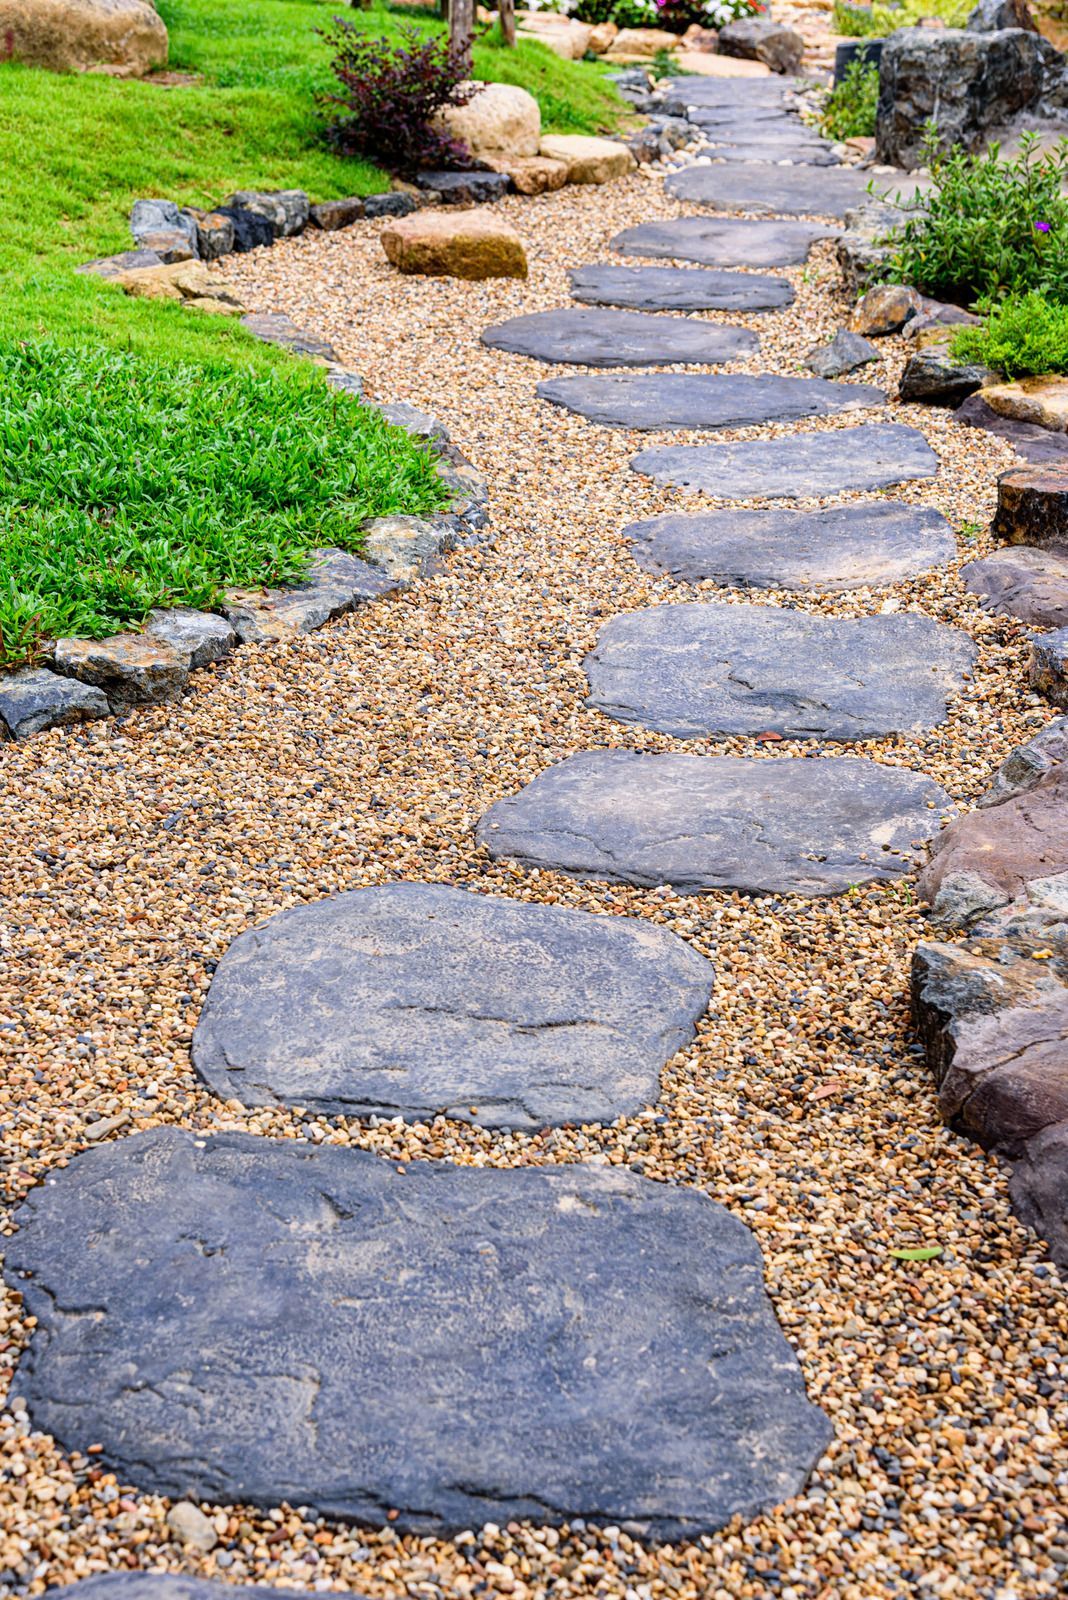
Walkways and Paths
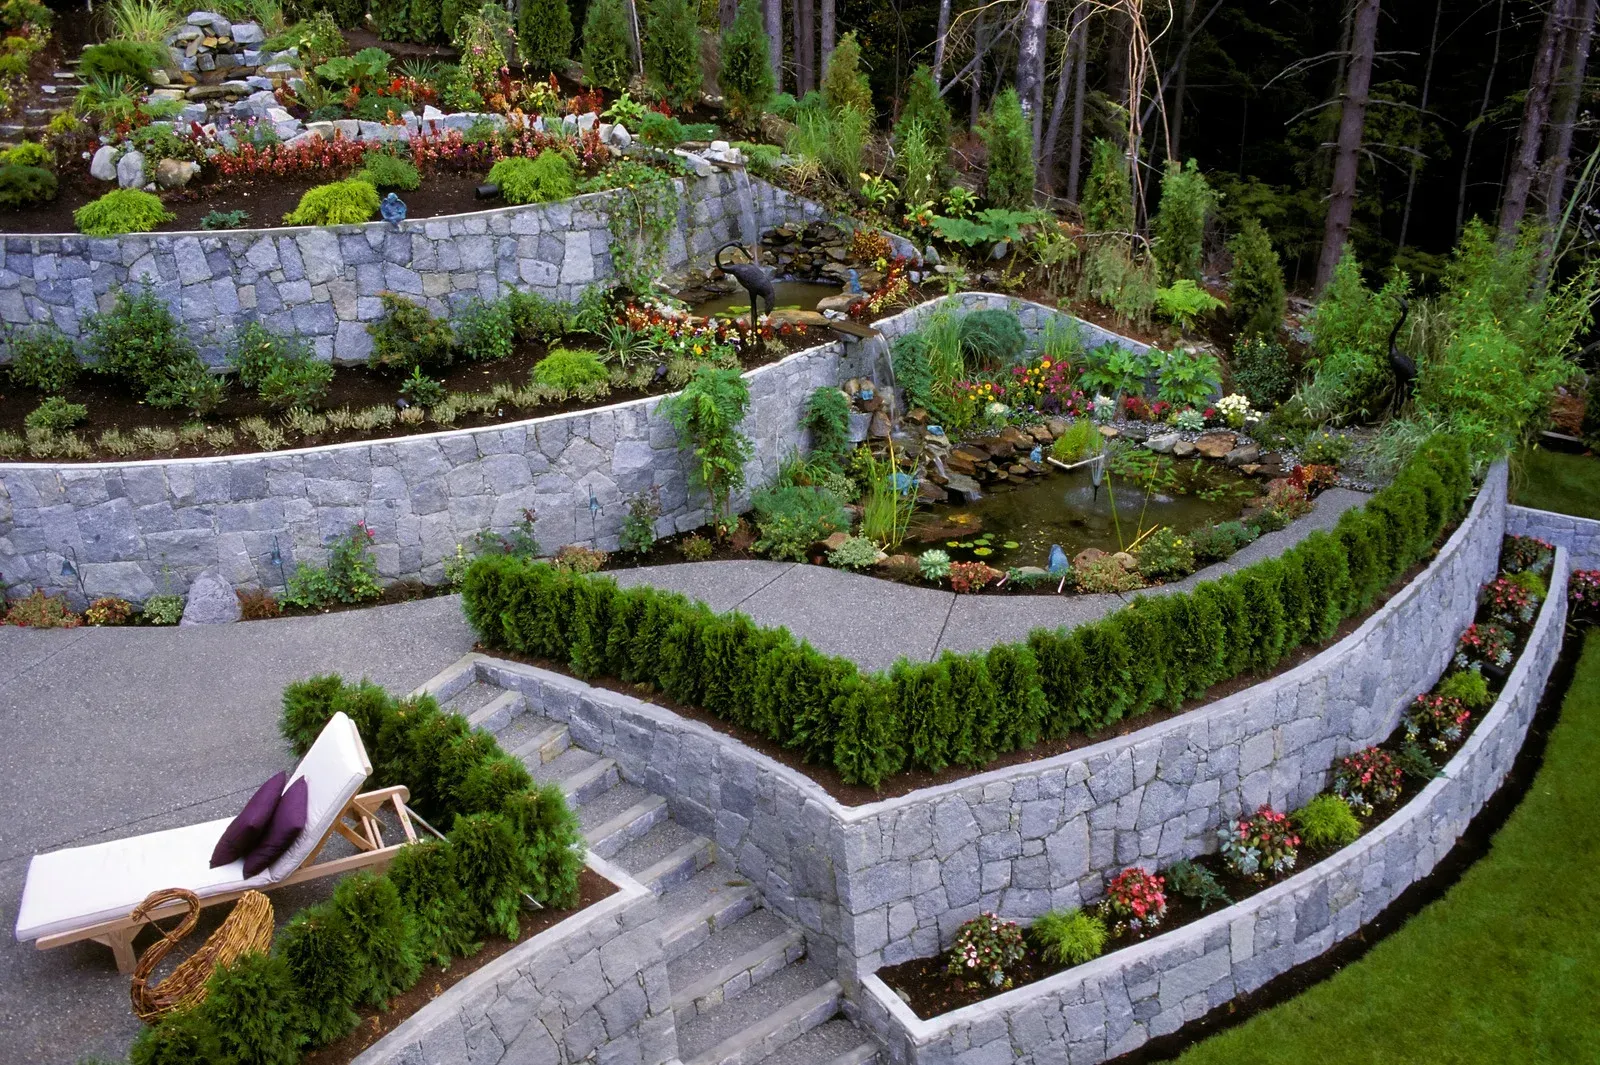
Retaining Wall Construction
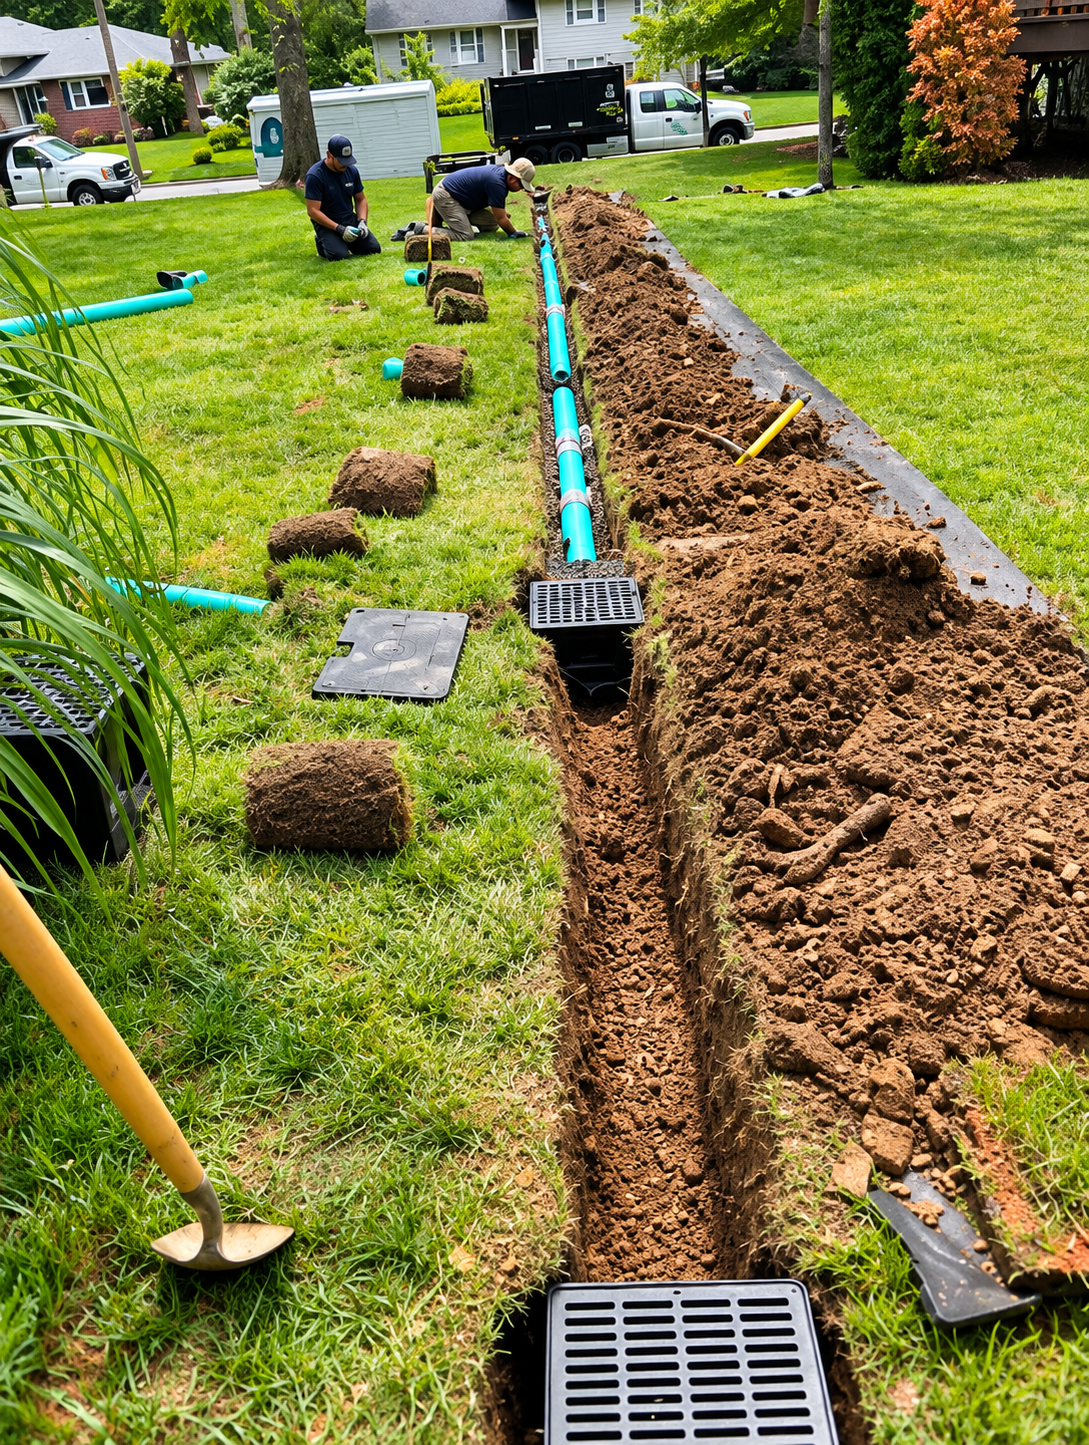
Grading and Drainage Solutions
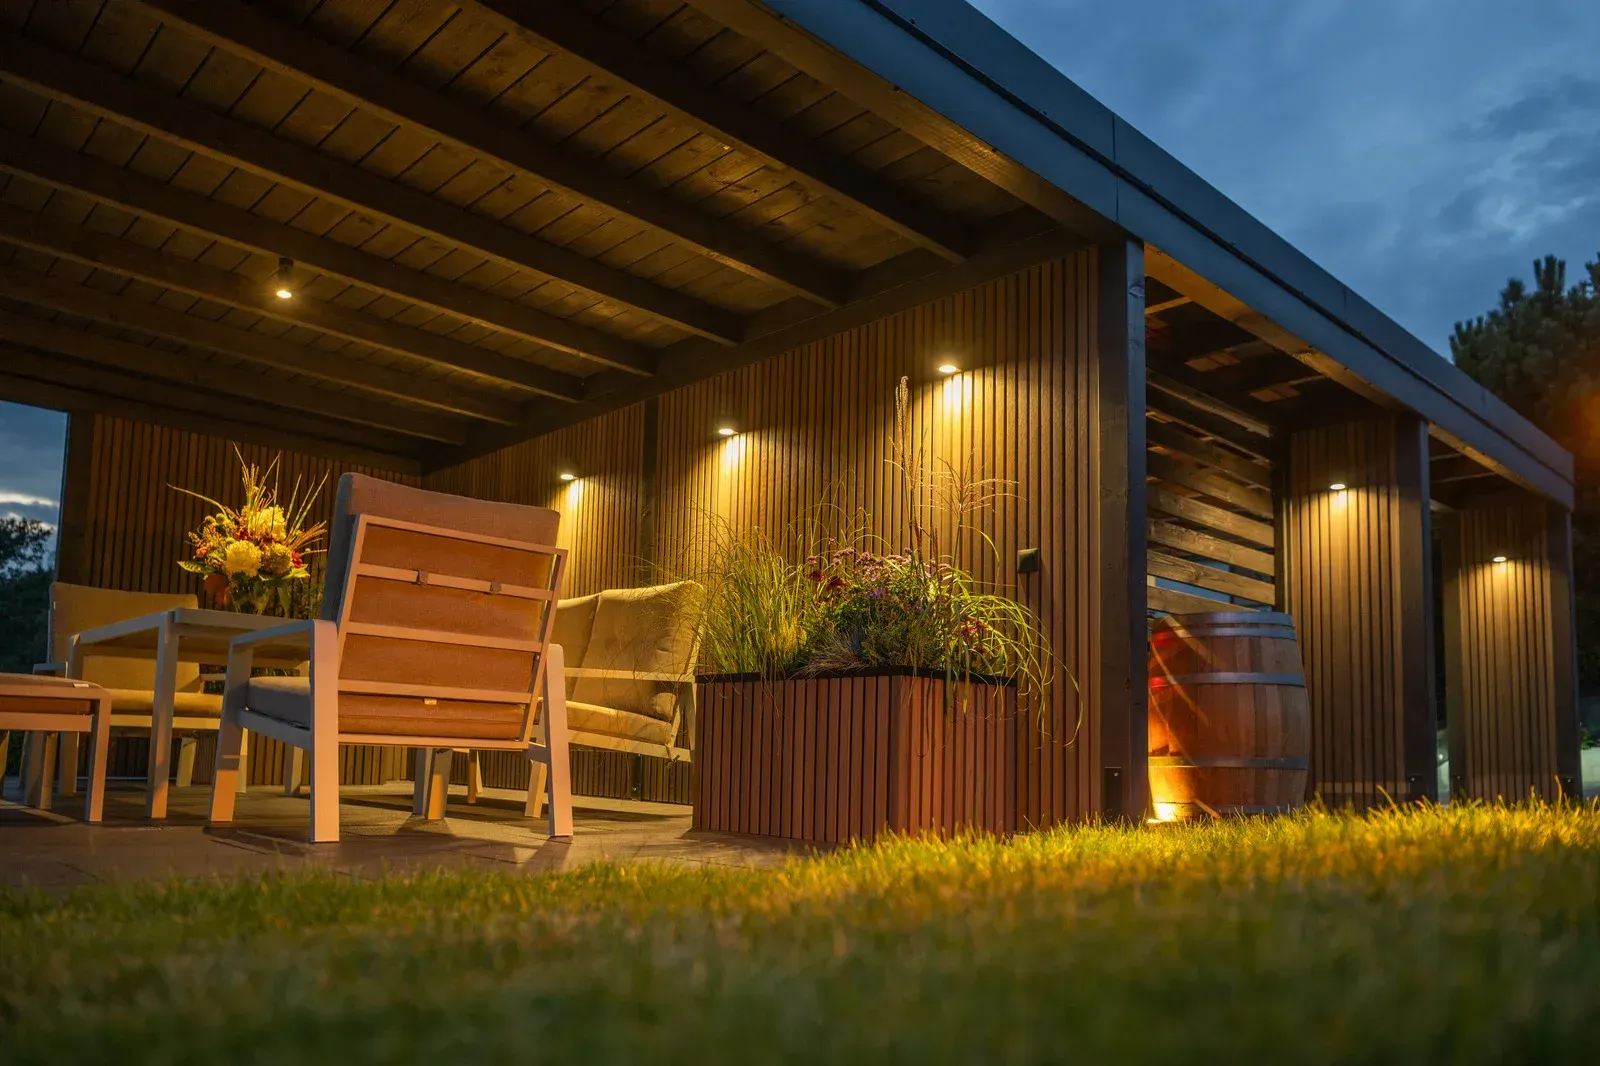
Outdoor Living Areas
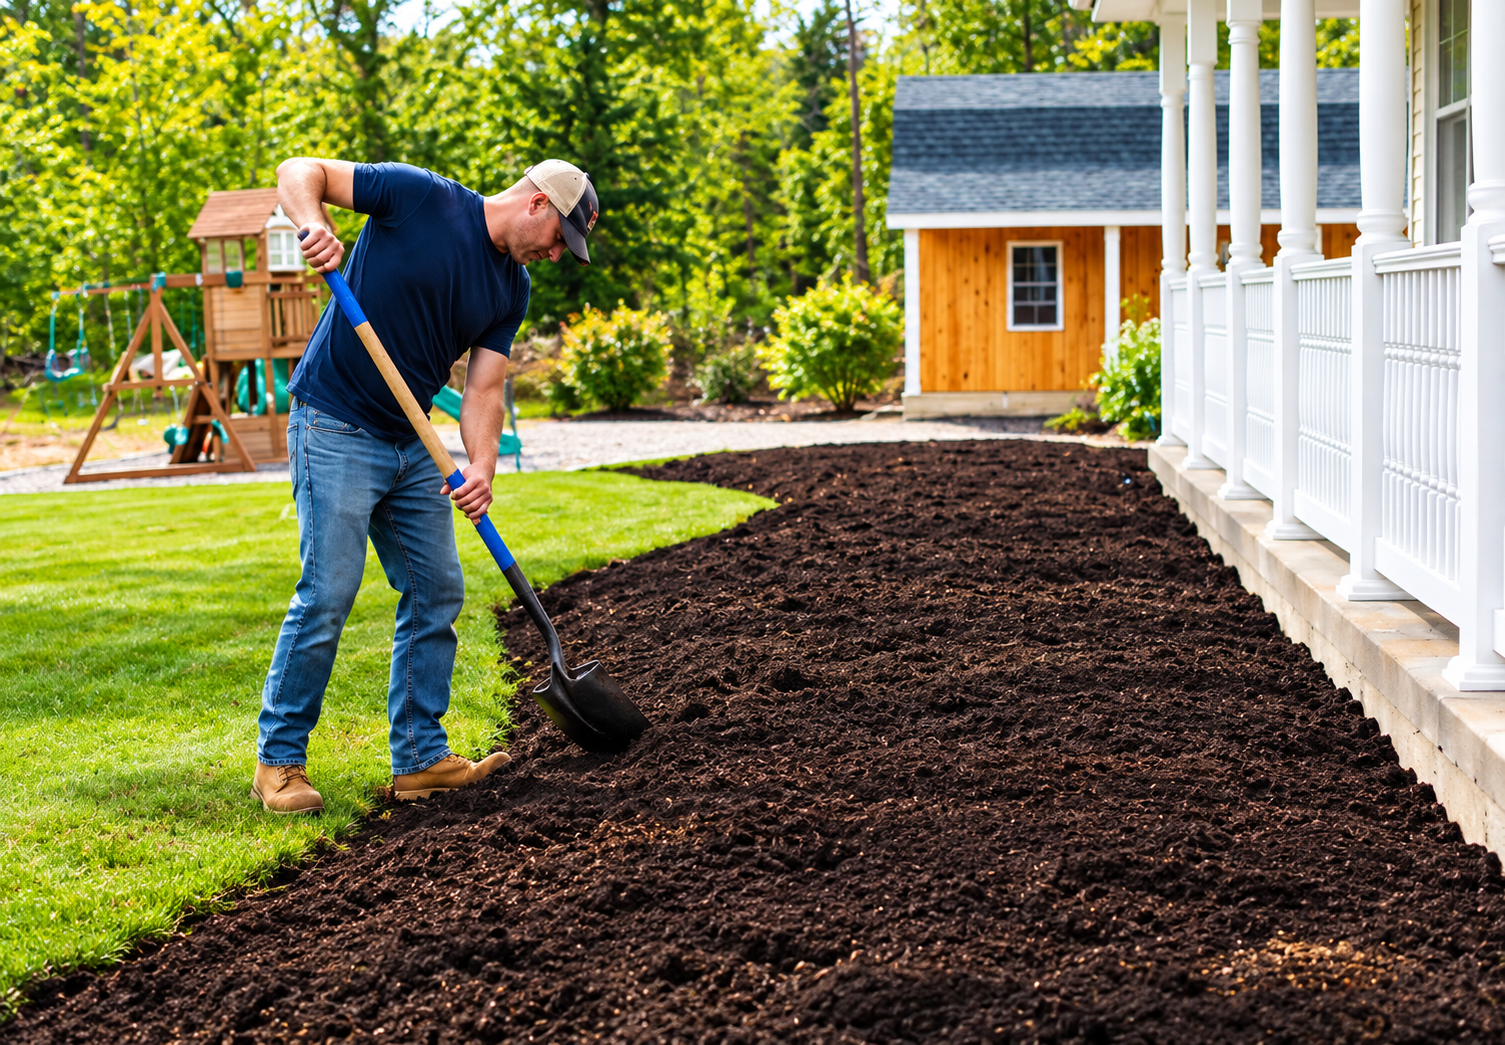
Landscape Bed Preparation
This is paragraph text. Click it or hit the Manage Text button to change the font, colour, size, format and more. To set up site-wide paragraph and title styles, go to Site Theme.
How long does a full bathroom remodel take?
Most full bathroom remodels take 2 to 3 weeks. Demolition, plumbing and electrical changes, tile setting, and fixture installation drive the timeline, and custom glass or special-order vanities can add time if they arrive after tile work finishes.
What happens if water damage turns up during demolition?
Compromised framing, subfloor, or plumbing gets documented with photos and explained before we continue. Repairs happen before new materials go in, so the finished bathroom sits on solid structure instead of covering a problem that keeps spreading.
Why does ventilation matter so much in a bathroom?
Steam that cannot escape condenses on cool surfaces, feeding mold and peeling paint. A fan sized for the room and ducted outside removes that moisture quickly, which protects drywall, trim, grout, and even the framing above the ceiling.
Which fixtures and finishes can be customized?
Nearly everything visible is your choice: shower layout, tile, vanity, faucets, lighting, mirrors, and storage. We review options during the consultation and confirm dimensions against your floor plan so every selection fits the space and your routine.
Is a tub-to-shower conversion a good idea?
For many households it is. A walk-in shower is easier to step into, simpler to clean, and often frees floor space. If the home has no other tub, keeping one can matter to families with young children or future buyers.
What is the difference between backer board and regular drywall behind tile?
Cement backer board does not break down when moisture reaches it, while standard drywall softens and crumbles. Paired with a waterproof membrane, backer board gives tile a stable substrate that holds up to daily showers for decades.
When should accessibility features be added to a bathroom?
Add them during a remodel, while walls are open. Ricoflow Home Services builds grab bar blocking, curbless showers, and slip-resistant floors into Highland Falls, NY bathrooms now, so nobody tears out finished tile later.
Why do homeowners choose Ricoflow Home Services for bathroom remodeling?
Homeowners across Highland Falls, NY choose Ricoflow Home Services for accountability. One licensed, insured crew handles framing, plumbing coordination, waterproofing, and tile, and the same project lead manages your job from demolition through the final walkthrough.
Frequently Asked Questions.
From Uneven Yard to Finished Patio, Here Is How.
STEP 01
We Study the Yard
STEP 02
We Design the Layout
STEP 03
We Grade and Excavate
STEP 04
We Build the Base
STEP 05
We Install the Surface
STEP 06