
Black horizontal line on a white background
Foundation Masonry
Concrete typically reaches only about 70 percent of its design strength after 7 days and needs roughly 28 days to reach full strength, which is why rushing framing onto a fresh foundation is one of the costliest shortcuts in construction. Ricoflow Home Services provides foundation masonry in Highland Falls, NY for additions, new structures, and repairs, including excavation, footings below the frost line, rebar placement, poured concrete, masonry block, waterproofing, and drainage. Our licensed, insured crew serves property owners across Orange County and aligns every foundation with local building codes and required footing inspections before anything gets built on top.
Construction workers pouring concrete at a building site, with a truck in the background
Wet concrete pouring from a truck chute onto a construction site, forming a gravelly slab surface

Everything You Build Depends on This Part.

Cracked drywall, sticking doors, sloping floors, and water in the basement often trace back to a foundation that was rushed, undersized, or poorly drained. Once a structure sits on top, fixing those problems becomes expensive and disruptive, sometimes requiring the entire building to be temporarily supported while repairs happen underneath it.

We build foundations carefully from the start, with footings set to the right depth, reinforcement placed to specification, proper curing time, and drainage that keeps water pressure away from the walls for decades to come.

  • Footings set below the frost line
  • Rebar placed to load requirements
  • Curing time built into the schedule
  • Waterproofing and drainage included
Black horizontal line on a white background
Foundation Masonry

A Foundation That Stays Square, Level, and Dry.

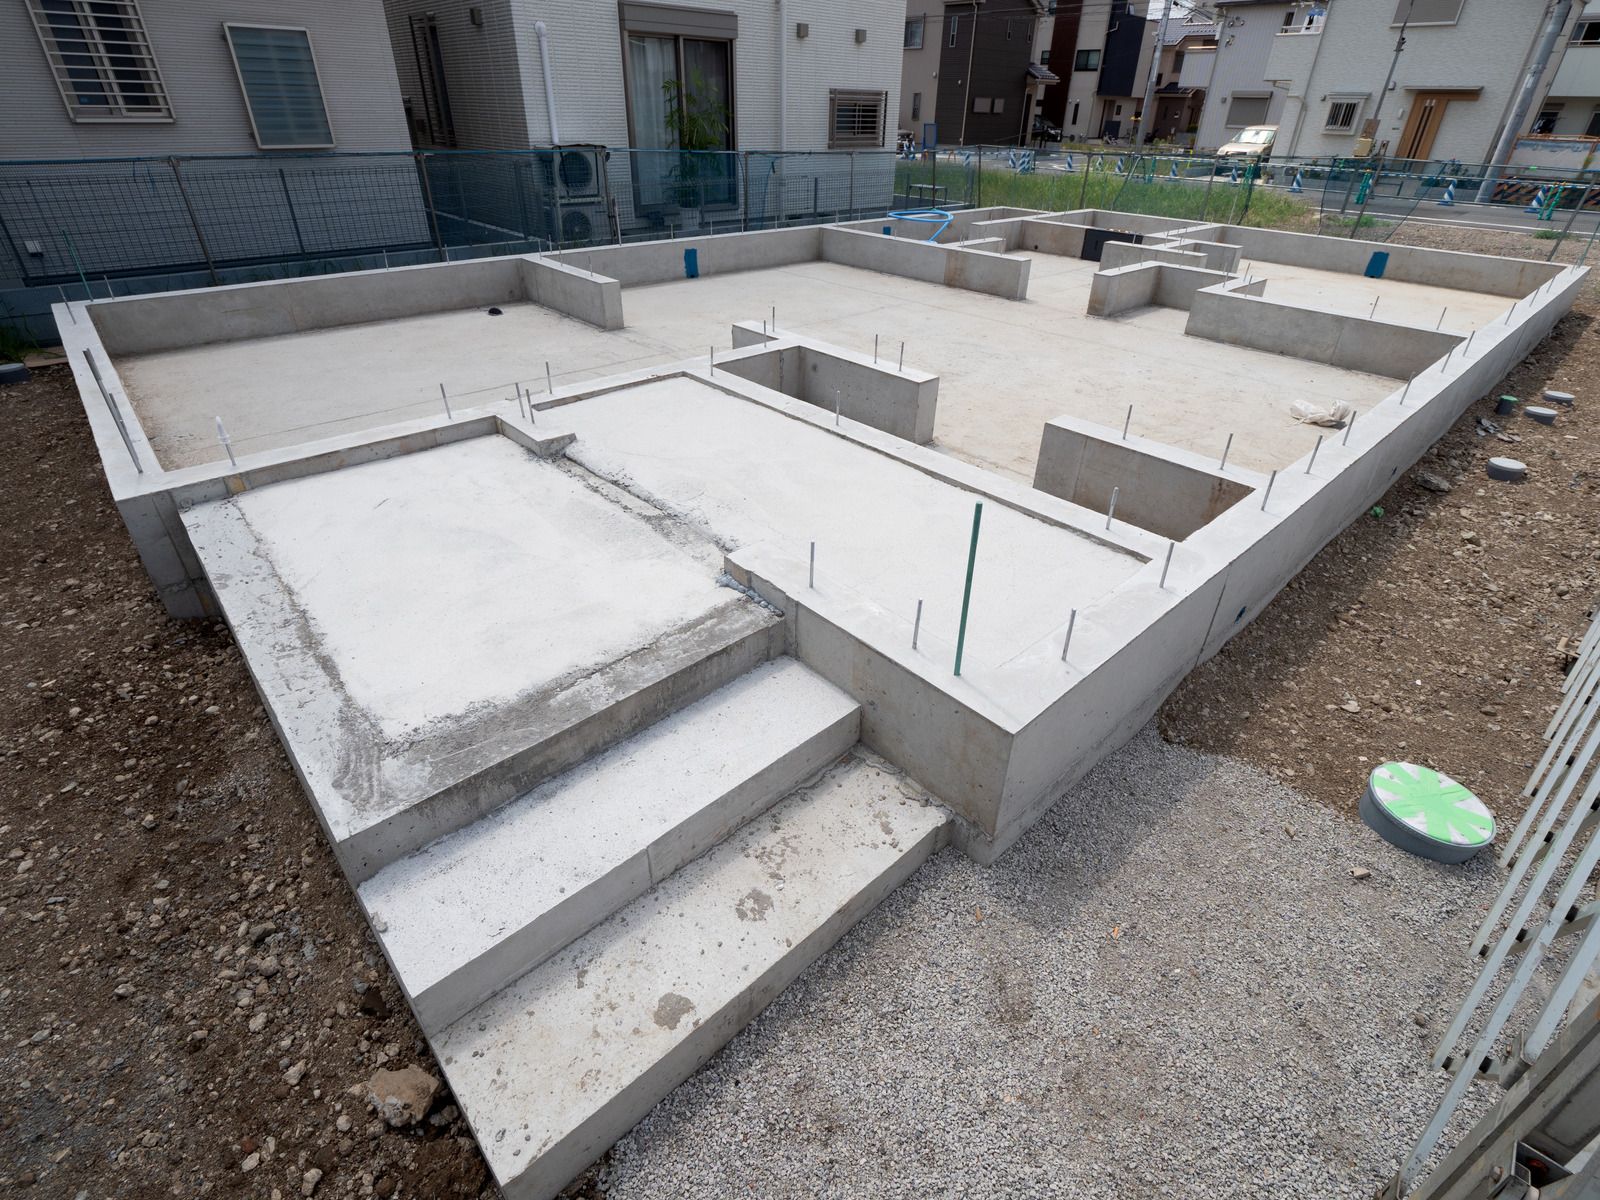
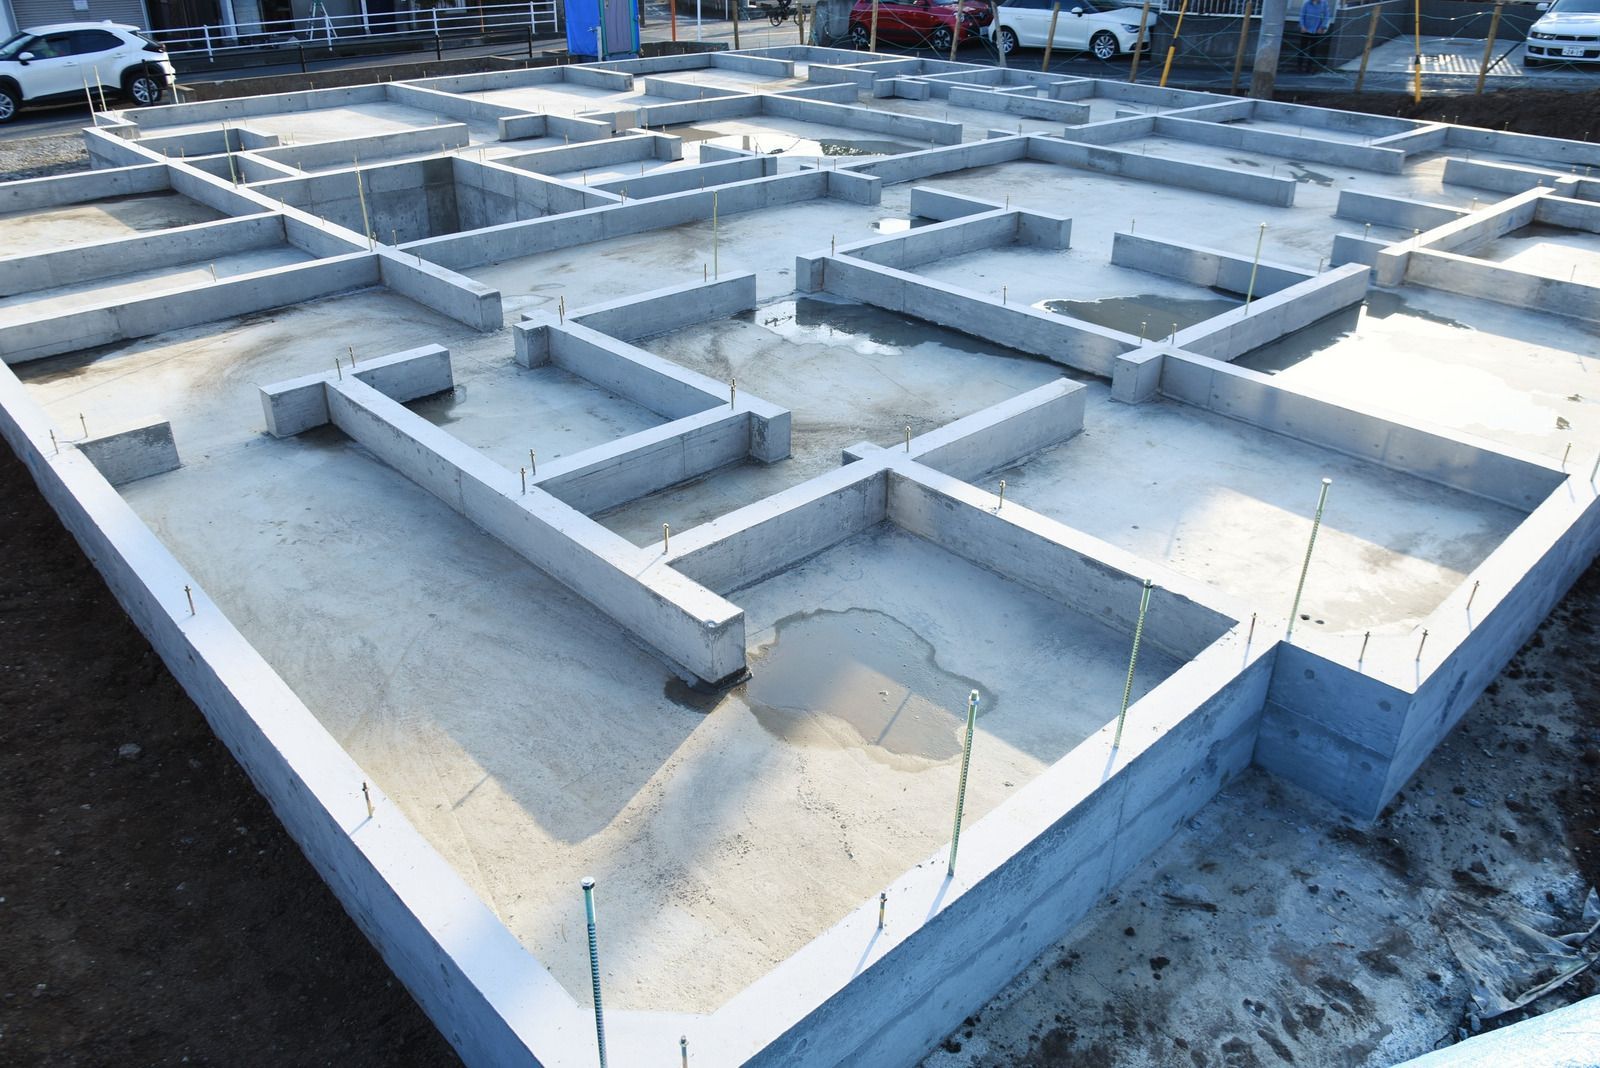
Good foundation work becomes completely invisible once the structure goes up, and that is exactly the whole point. When footings are sized correctly and walls are built plumb, framing sits level, doors and windows operate smoothly, and floors stay flat for the entire life of the building. Proper waterproofing and drainage keep basements and crawl spaces dry, protecting everything stored below and the structure standing above.

Engineered for Orange County Freeze and Thaw Cycles.

Hudson Valley winters drive frost deep into the ground, typically around 42 inches in this region, and soil that freezes and thaws repeatedly can heave shallow footings out of position. Our crew sets footings below that depth, selects concrete mixes and rebar based on load requirements and code specifications, compacts backfill properly, and installs drainage to reduce hydrostatic pressure against foundation walls during wet spring months.

Patient Concrete Outlasts Fast Schedules.

Cutting curing time to hit a framing date saves a few days and risks decades of cracking and settling. Across 15 years of foundation and construction work, our team has built curing time into every schedule, coordinated footing inspections before pours, and kept masonry and framing under one crew so nobody pressures the concrete to perform before it is ready. The schedule serves the structure, not the other way around. Planning an addition or repair?

What Professional Foundation Masonry Delivers.

Black home icon inside circular arrows, suggesting a refresh or home cycle concept
Resistance To Frost Heave
Footings placed below the frost line stay put when the ground freezes and thaws. The structure above avoids the lifting, shifting, and cracking that shallow foundations suffer in cold Hudson Valley winters.
House inside circular refresh arrows icon
Level Floors And Square Walls
Accurately formed and poured foundations give framing a true, level base. Floors stay flat, walls stay plumb, and doors, windows, and cabinets fit properly without constant adjustment over the years.
Home inside circular arrows icon
Dry Basements And Crawl Spaces
Waterproofing and drainage systems keep groundwater away from foundation walls. Lower levels stay dry, stored belongings stay safe, and moisture problems like mold and efflorescence are far less likely to develop.
House inside circular arrows icon, black outline on white background
Strength Matched To The Load
Rebar placement and concrete mix are selected based on the structure's weight and code requirements. The foundation carries additions, second stories, and heavy materials without overstressing any part of the system.
Home icon inside circular arrows, indicating refresh or recycle home
Inspections Passed The First Time
Footing and final inspections are coordinated at the right moments, with work built to local code from the start. Approvals come smoothly, and the project moves forward without costly rework or schedule delays.
Home inside circular arrows icon
Lasting Value For The Property
A well-built foundation protects the entire investment above it. Buyers, appraisers, and inspectors look closely at foundations, and solid masonry supports your property's value for as long as you own it.
Black horizontal line on a white background

our services

Our Foundation Masonry Work.
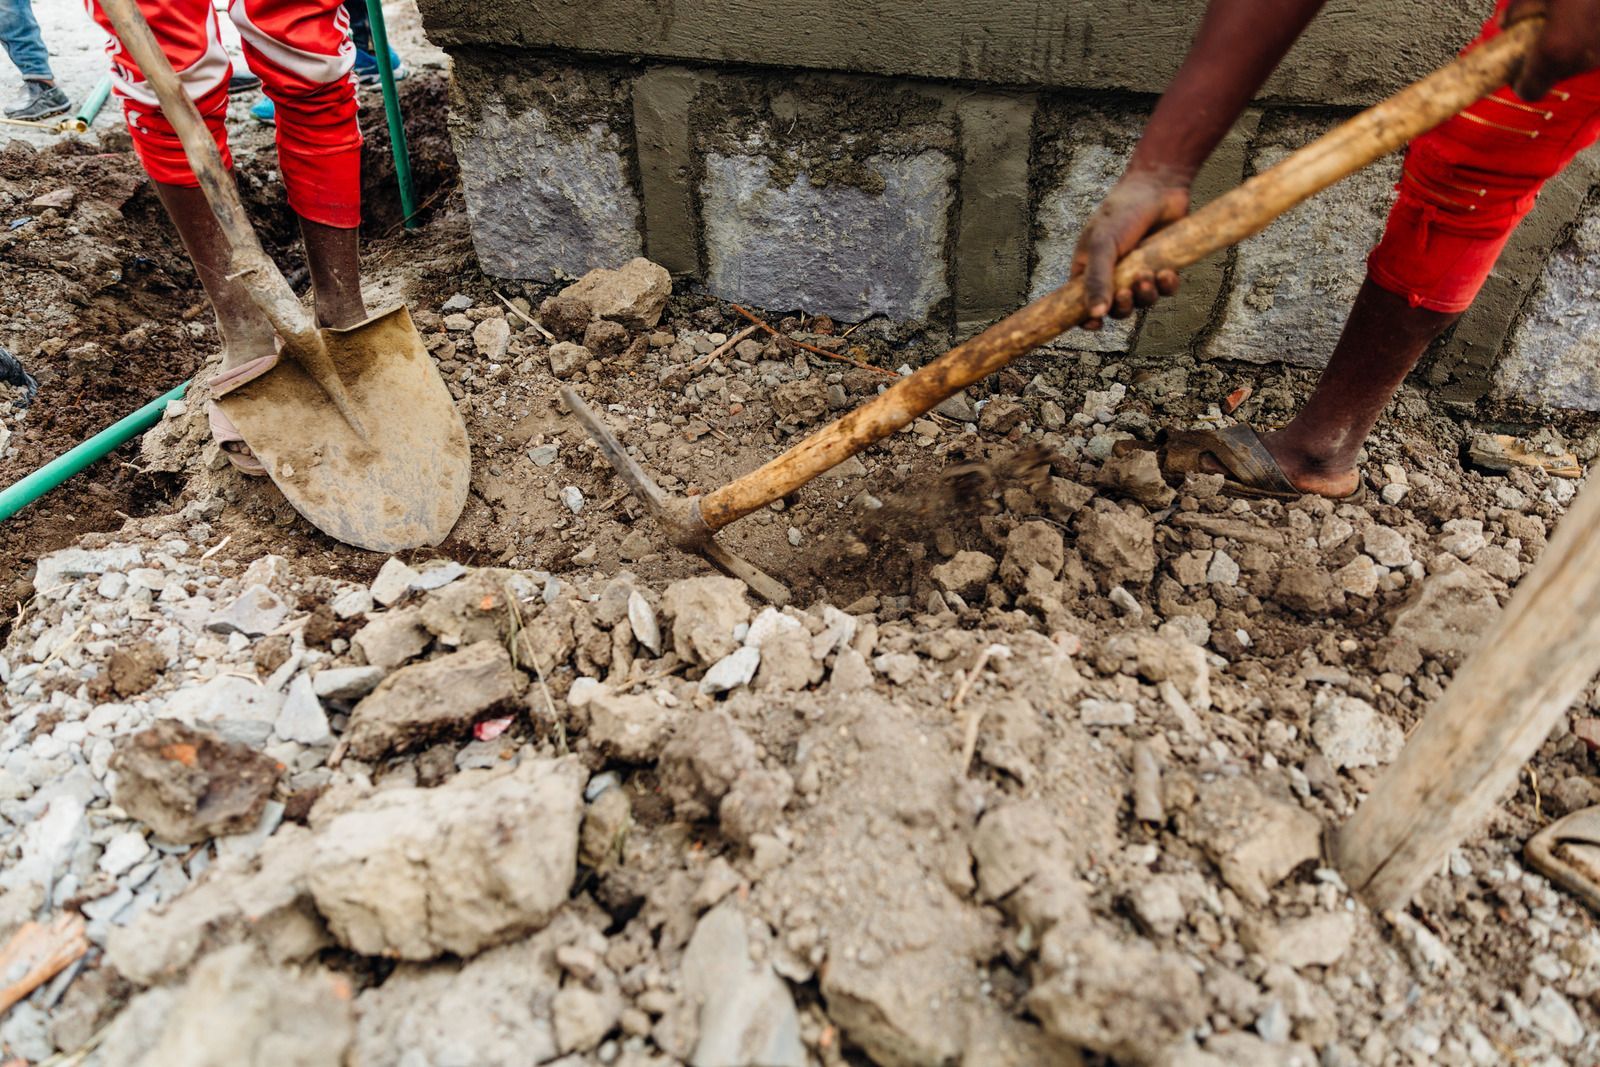
From new footings to repairs on aging walls, these are the foundation services our crew provides. Each is planned around soil, load, drainage, and the inspection schedule required in New York municipalities.
Template premium 99
New Foundations

Foundations for Additions and New Structures
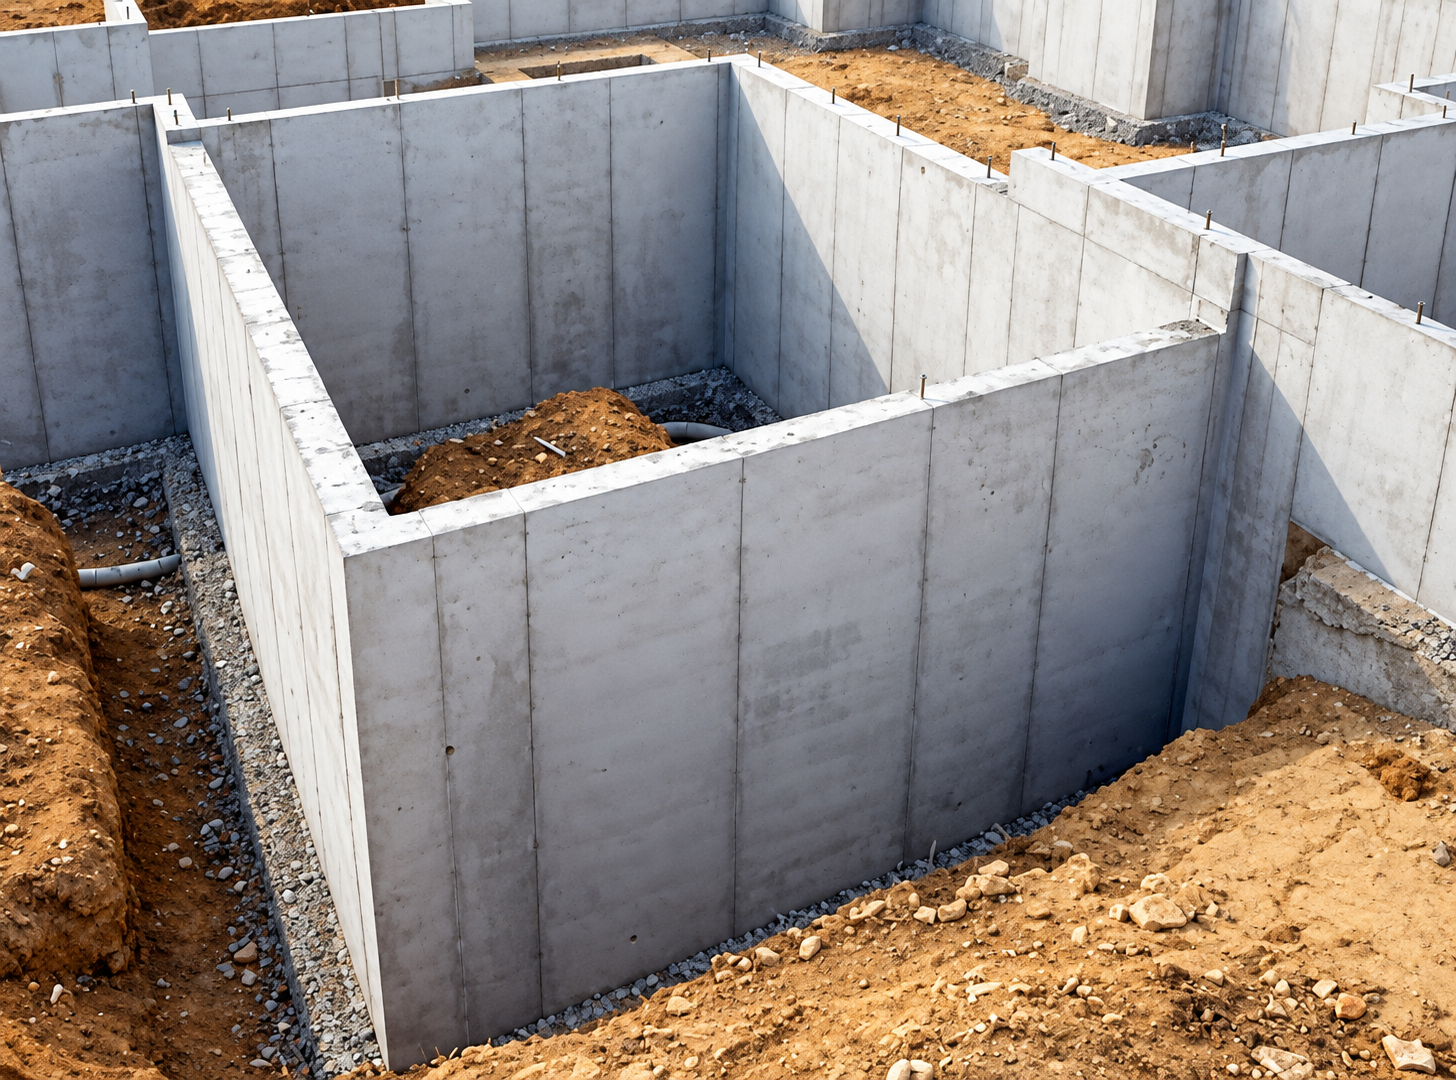

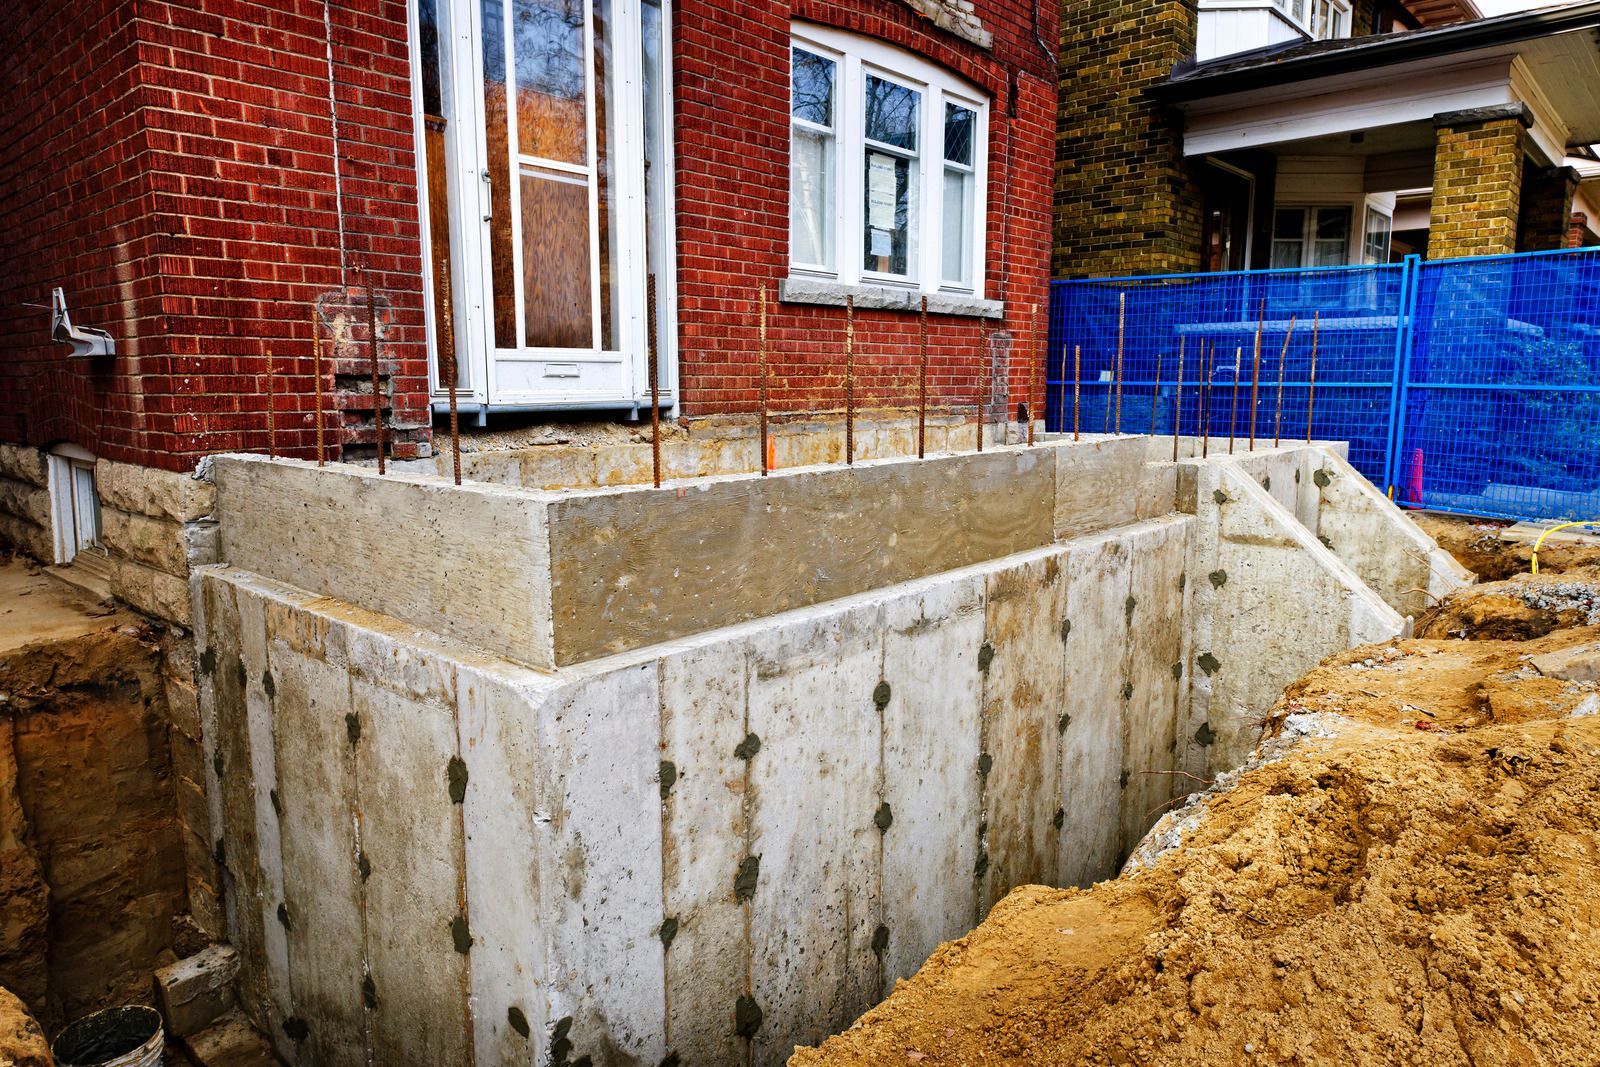
We excavate, form, and pour or build foundations for additions, garages, and standalone structures. Each foundation is sized for its load and tied properly to existing construction where the new structure meets the original home.
Template premium 99
Poured Concrete

Poured Concrete Foundation Walls


Monolithic poured walls are formed, reinforced, and cured for strength and water resistance. Poured foundations install faster than block and create continuous walls with fewer joints where water can find its way inside.
Template premium 99
Block Masonry

Masonry Block Foundations


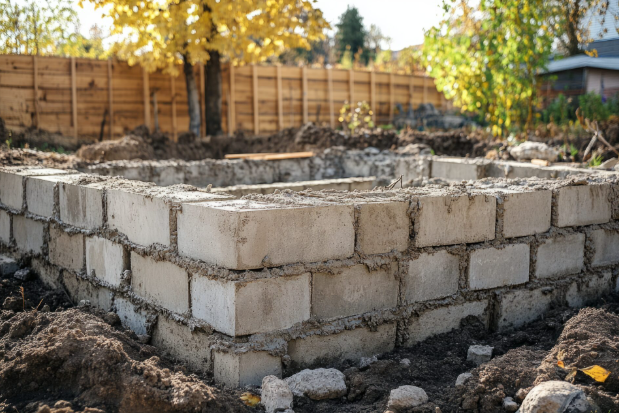
Concrete block foundations allow phased construction and easier future modification. Block walls are laid plumb and level, reinforced and grouted where required, and finished with waterproofing to protect the structure long term.
Template premium 99
Footing Work

Excavation and Footing Placement


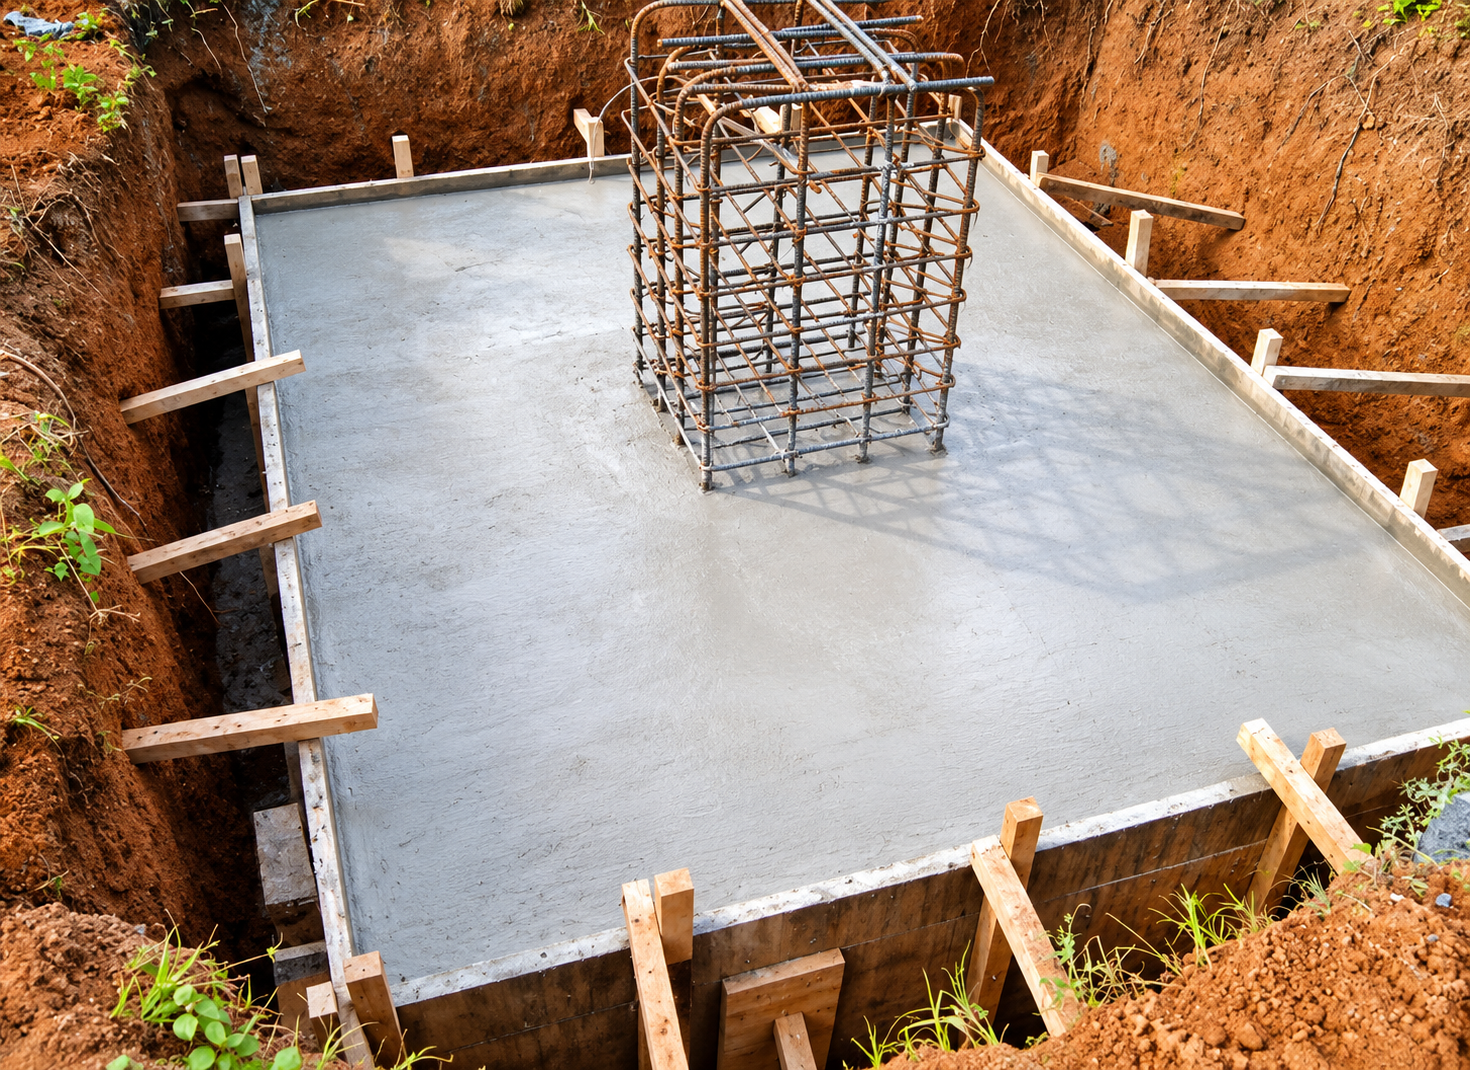
Excavation reaches below the frost line, and footing forms and rebar are set to specification. Footings are inspected before concrete is poured, ensuring the base of the structure meets code before anything else proceeds.
Template premium 99
Crack Repair

Foundation Crack Evaluation and Repair

Cracks wider than a quarter inch, cracks that grow, or cracks that leak are evaluated to determine cause and severity. Repairs address both the visible damage and the underlying drainage or settling issue behind it.
Template premium 99
Water Control

Waterproofing and Drainage Systems


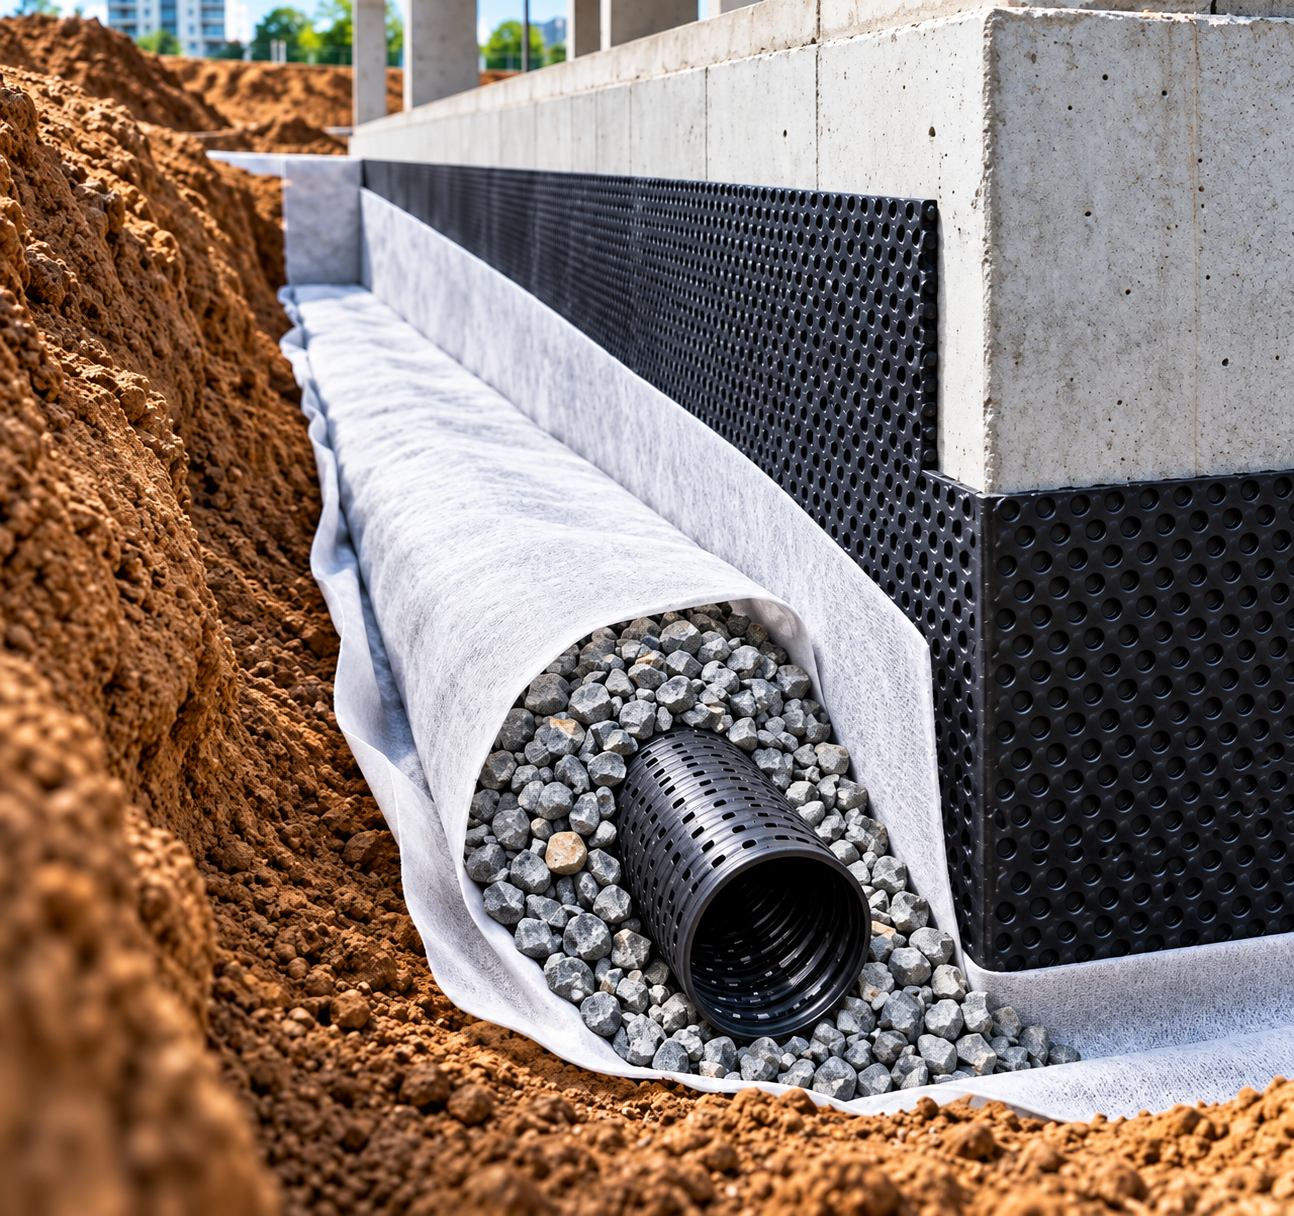
Exterior waterproofing, footing drains, and proper backfill compaction reduce hydrostatic pressure against foundation walls. Directing water away from the structure prevents cracking, bowing, and leaks that damage basements over time.

This is paragraph text. Click it or hit the Manage Text button to change the font, colour, size, format and more. To set up site-wide paragraph and title styles, go to Site Theme.

How long does a full bathroom remodel take?

Most full bathroom remodels take 2 to 3 weeks. Demolition, plumbing and electrical changes, tile setting, and fixture installation drive the timeline, and custom glass or special-order vanities can add time if they arrive after tile work finishes.

What happens if water damage turns up during demolition?

Compromised framing, subfloor, or plumbing gets documented with photos and explained before we continue. Repairs happen before new materials go in, so the finished bathroom sits on solid structure instead of covering a problem that keeps spreading.

Why does ventilation matter so much in a bathroom?

Steam that cannot escape condenses on cool surfaces, feeding mold and peeling paint. A fan sized for the room and ducted outside removes that moisture quickly, which protects drywall, trim, grout, and even the framing above the ceiling.

Which fixtures and finishes can be customized?

Nearly everything visible is your choice: shower layout, tile, vanity, faucets, lighting, mirrors, and storage. We review options during the consultation and confirm dimensions against your floor plan so every selection fits the space and your routine.

Is a tub-to-shower conversion a good idea?

For many households it is. A walk-in shower is easier to step into, simpler to clean, and often frees floor space. If the home has no other tub, keeping one can matter to families with young children or future buyers.

What is the difference between backer board and regular drywall behind tile?

Cement backer board does not break down when moisture reaches it, while standard drywall softens and crumbles. Paired with a waterproof membrane, backer board gives tile a stable substrate that holds up to daily showers for decades.

When should accessibility features be added to a bathroom?

Add them during a remodel, while walls are open. Ricoflow Home Services builds grab bar blocking, curbless showers, and slip-resistant floors into Highland Falls, NY bathrooms now, so nobody tears out finished tile later.

Why do homeowners choose Ricoflow Home Services for bathroom remodeling?

Homeowners across Highland Falls, NY choose Ricoflow Home Services for accountability. One licensed, insured crew handles framing, plumbing coordination, waterproofing, and tile, and the same project lead manages your job from demolition through the final walkthrough.

Black horizontal line on a white background.
Faq

Frequently Asked Questions.

Foundation work raises questions about materials, depth, cracks, and inspections. These answers address the topics property owners ask about most before building an addition or repairing an existing foundation.
    Short black horizontal line on a white background
    How We Work

    From Excavation to Cured Foundation, Here Is How.

    STEP 01

    We Evaluate the Site
    We review soil conditions, slope, drainage, access, and the structure the foundation will support. For repairs, we examine cracks, moisture, and settling patterns to understand the true cause before recommending any specific solution.

    STEP 02

    We Specify the Design
    A written scope details foundation type, footing depth and size, rebar placement, concrete mix, waterproofing, and drainage. Permits are coordinated, and footing inspection timing is built into the construction schedule from the start.

    STEP 03

    We Excavate and Form
    Excavation reaches below the frost line, soil is prepared, and footing forms are set level and square. Rebar is placed according to load requirements, and the footing inspection is completed before any concrete is poured.

    STEP 04

    We Pour or Build
    Footings and walls are poured monolithically or built with masonry block, reinforced and grouted as specified. Concrete is placed and consolidated carefully to avoid voids, creating dense, strong walls that resist water intrusion.

    STEP 05

    We Cure and Protect
    Fresh concrete is allowed to cure properly, protected from freezing and rapid drying. Waterproofing is applied, footing drains are installed, and backfill is compacted in layers to support the walls without adding excessive pressure.

    STEP 06

    We Verify and Hand Off
    Your project lead confirms the foundation is square, level, and ready for framing, reviews inspection results with you, and coordinates the next phase. The structure above starts on a base that was never rushed.