
Black horizontal line on a white background
Drywall Installation
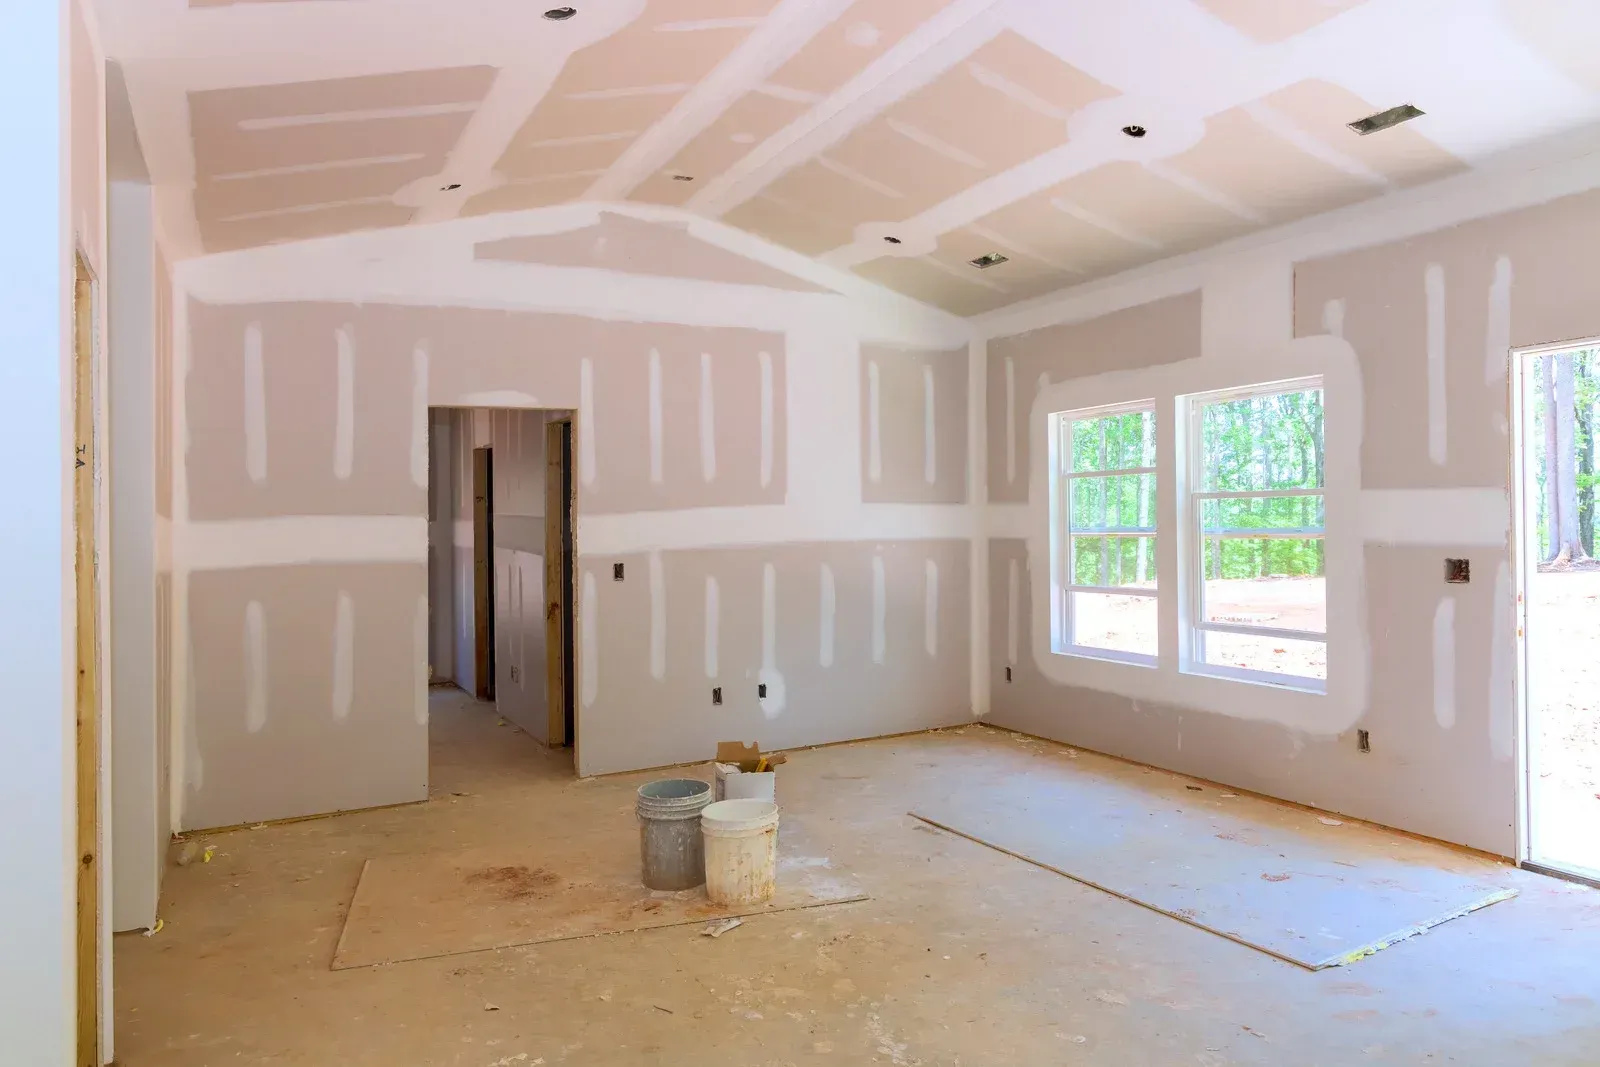
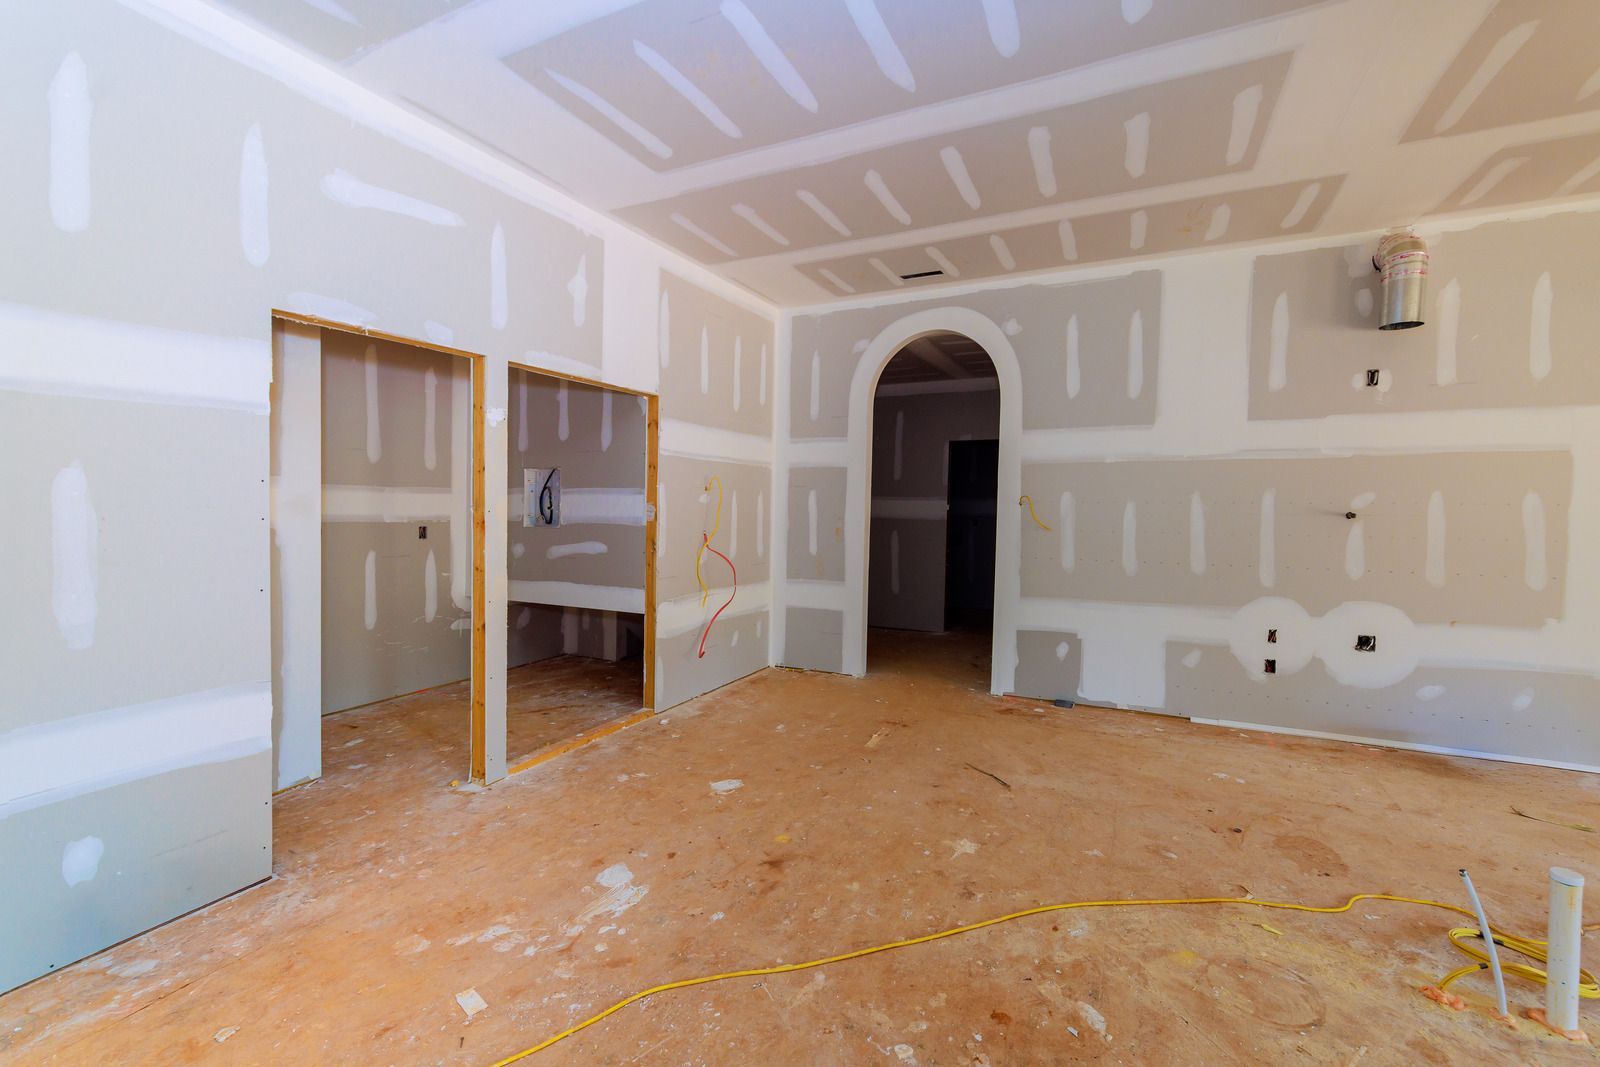
When a garage sits beneath a bedroom or living space, residential code calls for 5/8-inch Type X fire-rated gypsum board on that garage ceiling, not the standard 1/2-inch sheets used elsewhere. Details like that show why drywall is more than hanging panels. Ricoflow Home Services provides drywall installation in Highland Falls, NY for remodels, additions, basements, and repairs, handling hanging, taping, mudding, sanding, and texture matching as one integrated phase. Our licensed, insured crew schedules drywall around framing, insulation, and painting for homeowners across Orange County, so each wall is ready for finish work without waiting on another contractor.
Construction workers pouring concrete at a building site, with a truck in the background
Wet concrete pouring from a truck chute onto a construction site, forming a gravelly slab surface

The Best Drywall Is the Kind Nobody Ever Notices.

Visible seams, popped screws, ridges that catch the light, and patches that never quite blend in are the classic signs of rushed, careless finishing. Those flaws become more obvious after painting, especially in rooms with large windows or low-angle lamps that throw shadows across every imperfection.

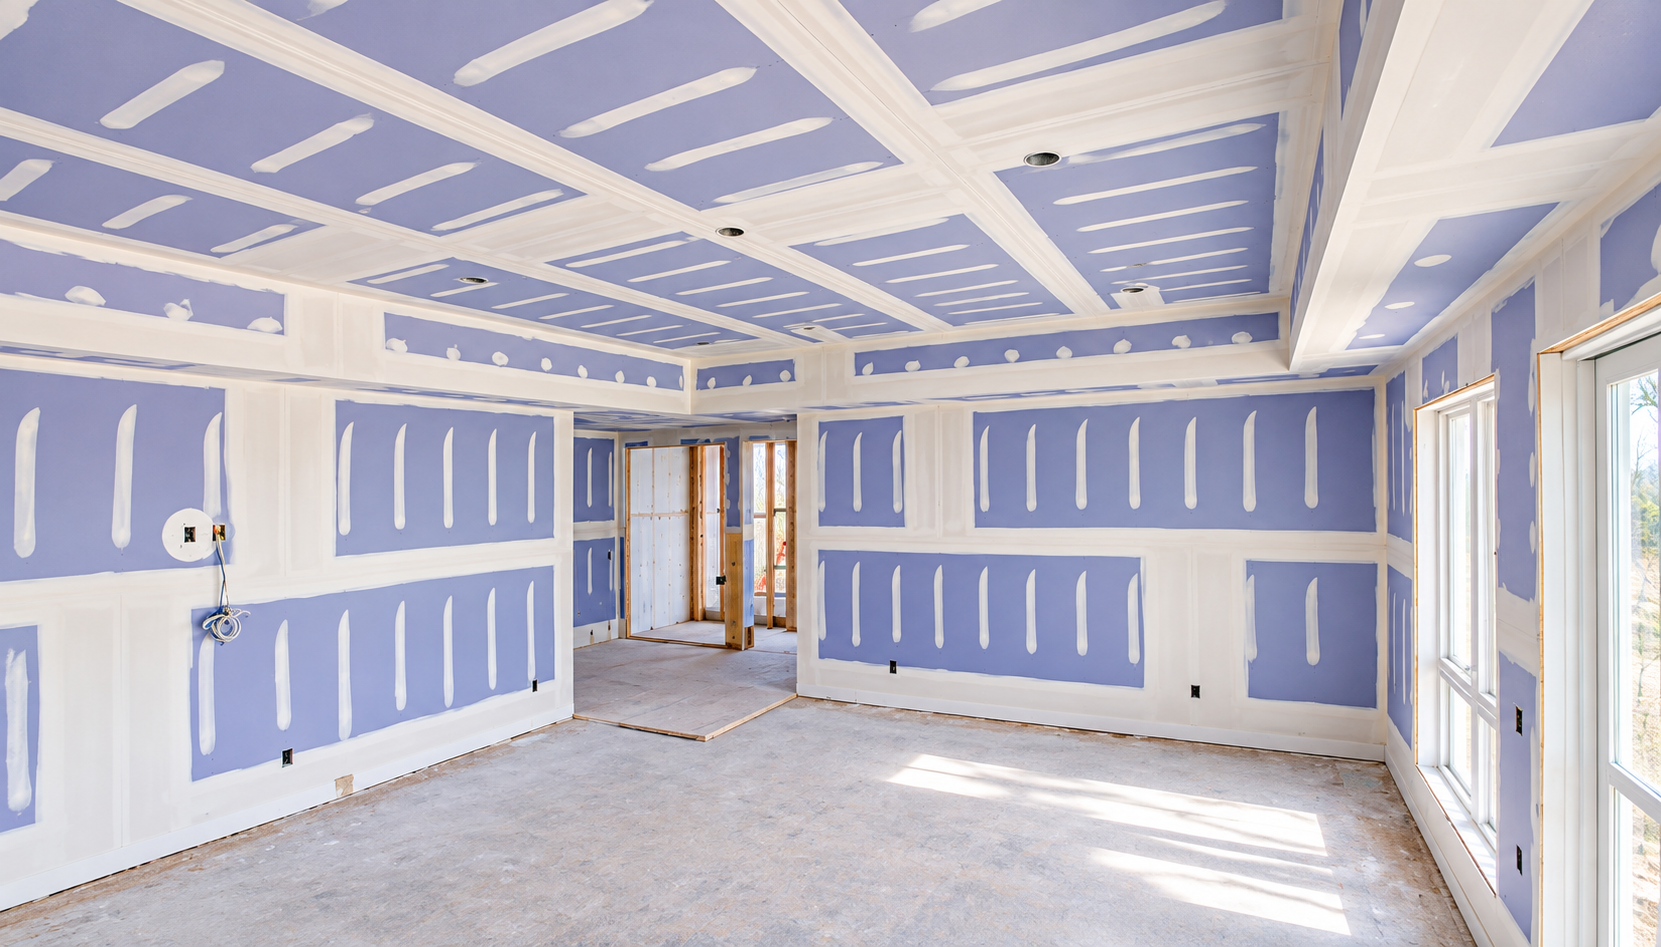
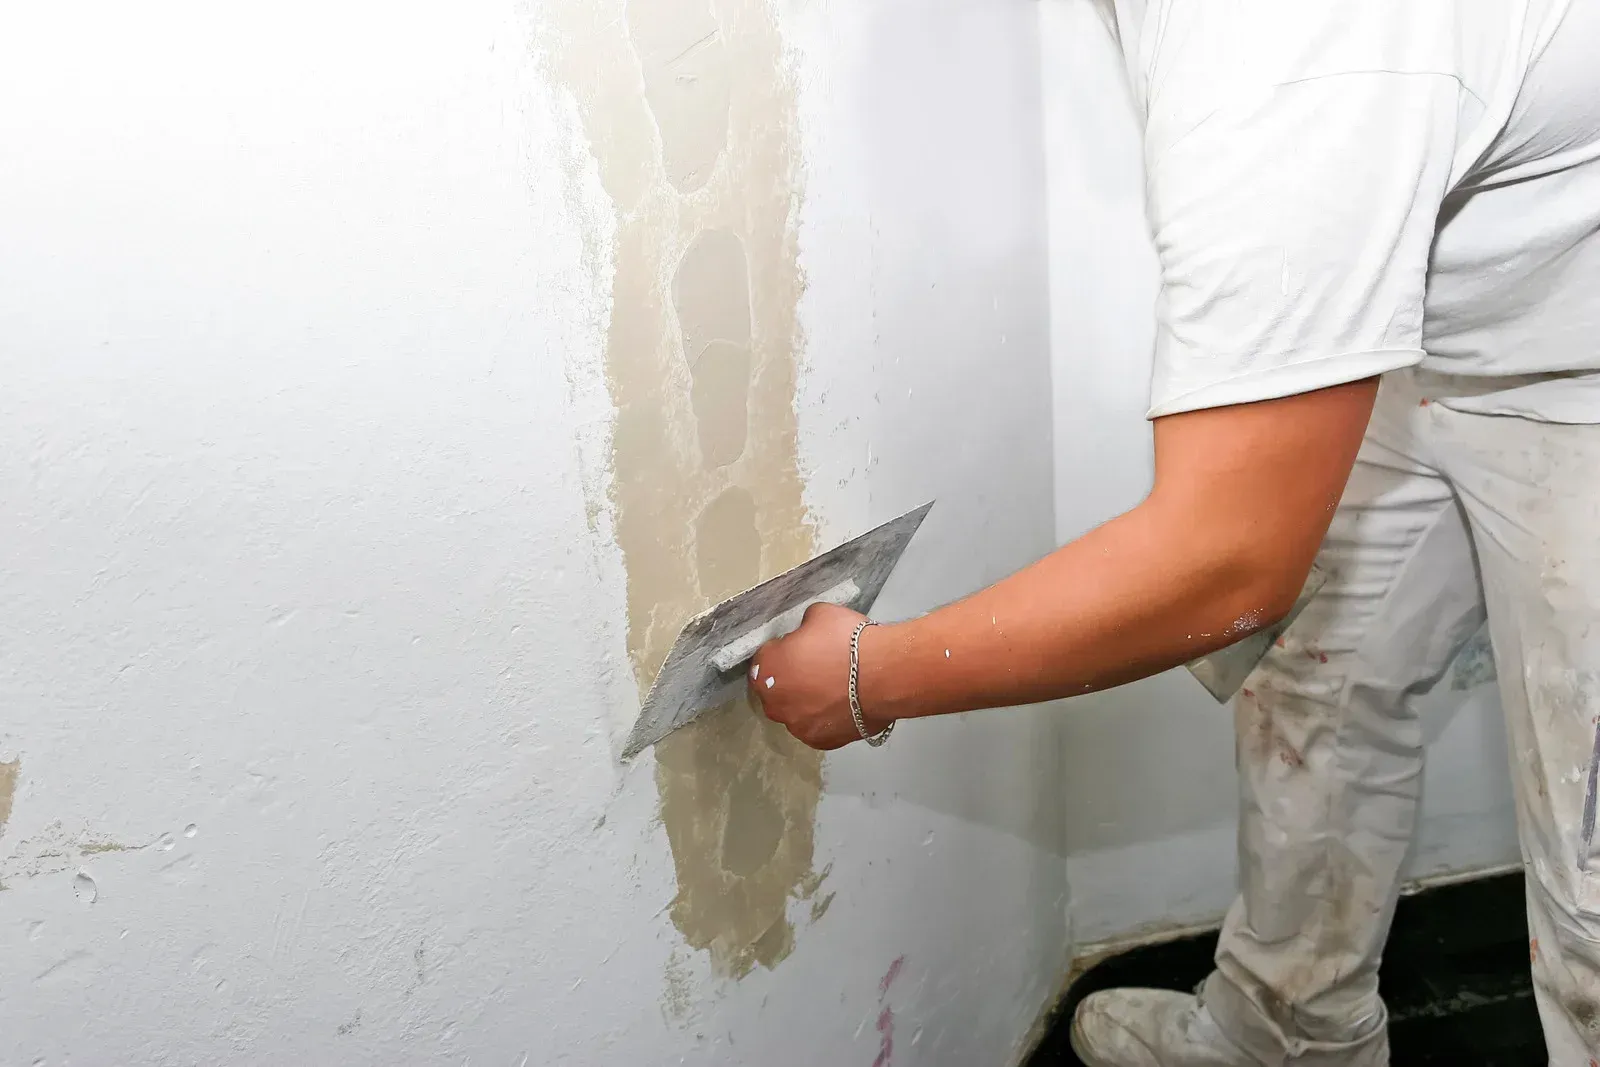
We hang sheets tight to framing, fasten them at proper intervals, embed tape carefully, and feather each coat of compound wider than the last, so the finished wall reads as one smooth, continuous surface from any angle, in any light, at any time of day.

  • Sheets fastened at proper intervals
  • Seams taped, mudded, and feathered
  • Sanded under strong work lights
  • Texture matched to existing walls
Black horizontal line on a white background
Drywall Installation

Walls Ready for Paint the First Time.

Painters can only work with the surface they receive. When drywall is finished properly, primer and paint go on evenly and the room looks complete. When it is not, flaws show through and touch-ups never end. We finish every wall and ceiling to a level that suits its lighting and final paint sheen, so the surface looks clean, flat, and professional long after the last coat dries.

Finishing Timed for Highland Falls Weather.

Joint compound usually dries within 24 hours, but Highland Falls humidity and cold temperatures can stretch that time considerably, particularly during winter or damp spring weather. Our crew monitors conditions, allows full drying between coats, and uses heat or ventilation when needed. Rushing a coat over damp compound causes shrinkage, cracking, and bubbling that shows up weeks later, so we let the material set properly before moving forward.

Drywall Should Never Hold Up a Remodel.

On many renovations, drywall becomes the bottleneck because separate crews wait on each other. Because our team manages framing, insulation, drywall, and painting in-house, that delay disappears. Across 15 years of remodeling, we have learned exactly how to sequence hang, tape, mud, and sand around inspections and other trades. One project lead keeps the whole schedule moving forward and makes sure each coat gets the drying time it needs. Need walls finished right?

What Professional Drywall Work Delivers.

Black home icon inside circular arrows, suggesting a refresh or home cycle concept
Invisible Seams And Fasteners
Carefully embedded tape and properly feathered compound hide every joint and screw head. Walls look like single continuous surfaces, even under bright light, without the ridges and bumps that expose amateur finishing.
House inside circular refresh arrows icon
Stronger, Straighter Walls
Sheets fastened tightly to well-aligned framing produce flat surfaces that resist cracks and nail pops. Doors, trim, and cabinets fit better against walls that are straight, solid, and securely attached.
Home inside circular arrows icon
Faster Project Timelines
Coordinating drywall with insulation and painting under one crew eliminates waiting periods between trades. Your remodel moves forward steadily, and rooms return to use sooner than they would with separate contractors scheduling around one another.
House inside circular arrows icon, black outline on white background
Repairs That Blend In
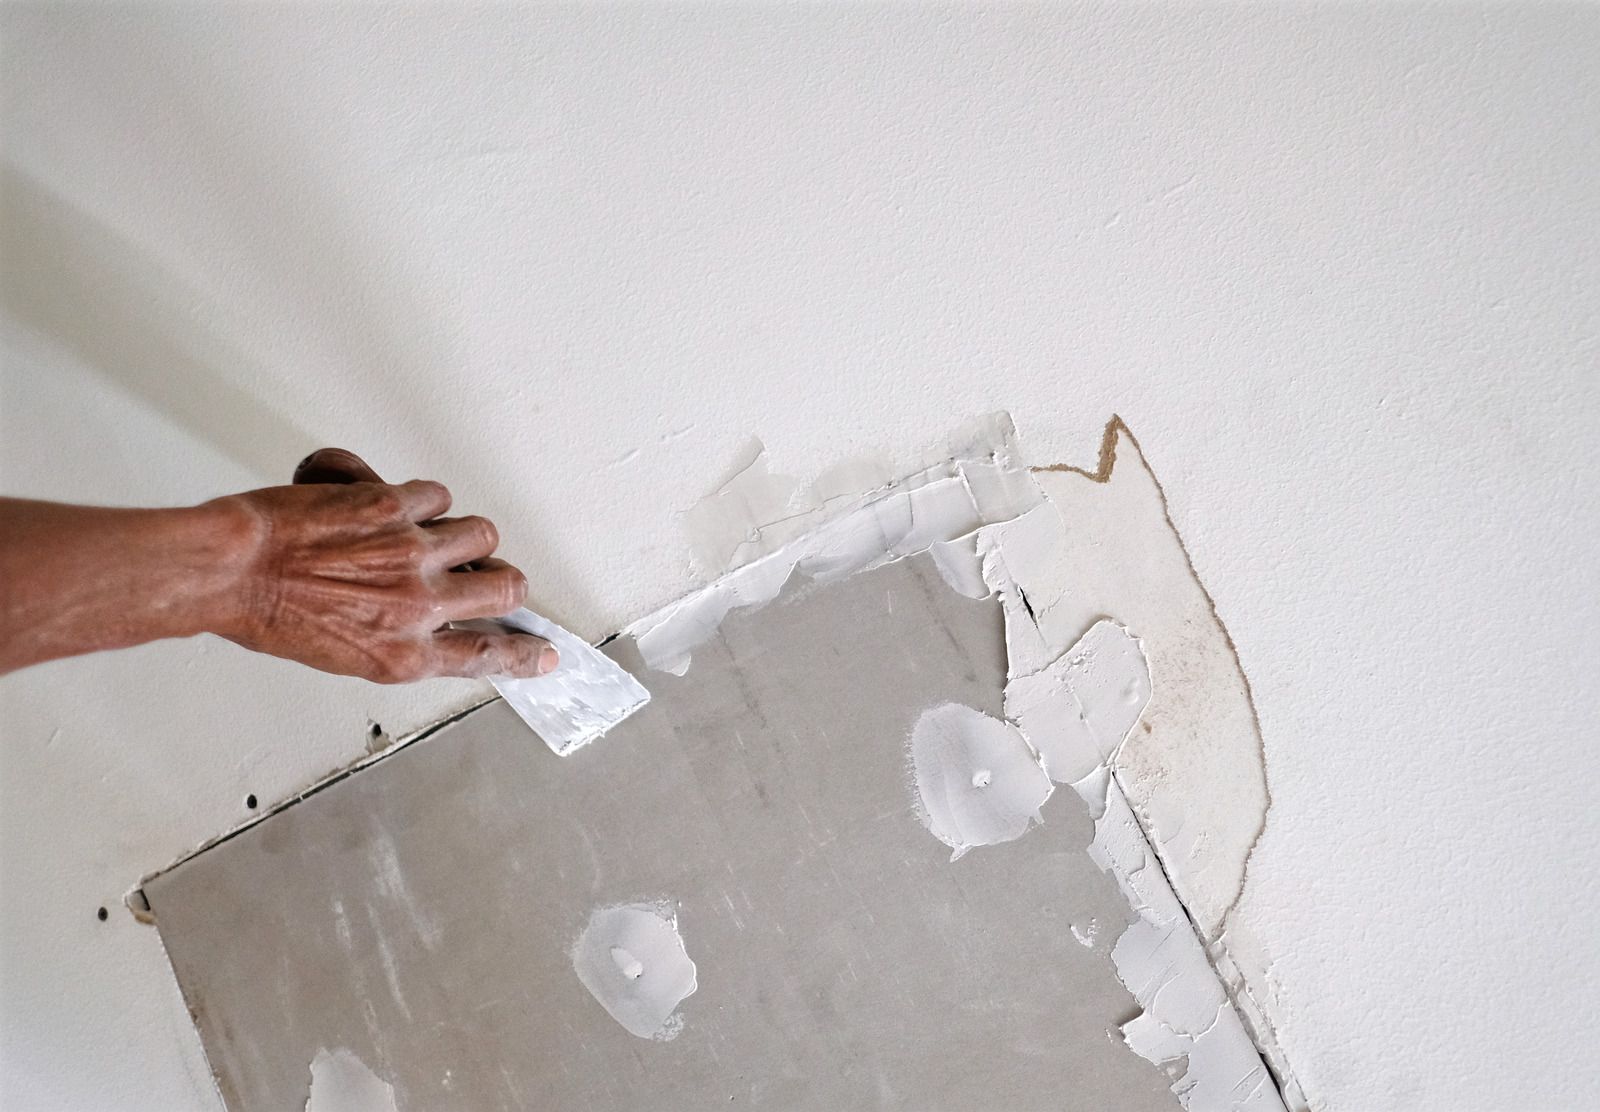
Damaged sections are replaced with matching thickness and texture, then finished to disappear into surrounding walls. Patches from plumbing work, water leaks, or removed fixtures no longer stand out after painting.
Home icon inside circular arrows, indicating refresh or recycle home
Code-Appropriate Materials
Moisture-resistant board in bathrooms, fire-rated Type X where code requires it, and standard gypsum elsewhere ensure each area performs safely. The right material in the right place protects your home and passes inspection.
Home inside circular arrows icon
A Perfect Base For Paint
Properly sanded and primed drywall accepts paint evenly, preventing flashing and uneven sheen. Your paint job looks better, lasts longer, and needs fewer touch-ups because the surface underneath was prepared correctly.
Black horizontal line on a white background

our services

Our Drywall Installation Work.
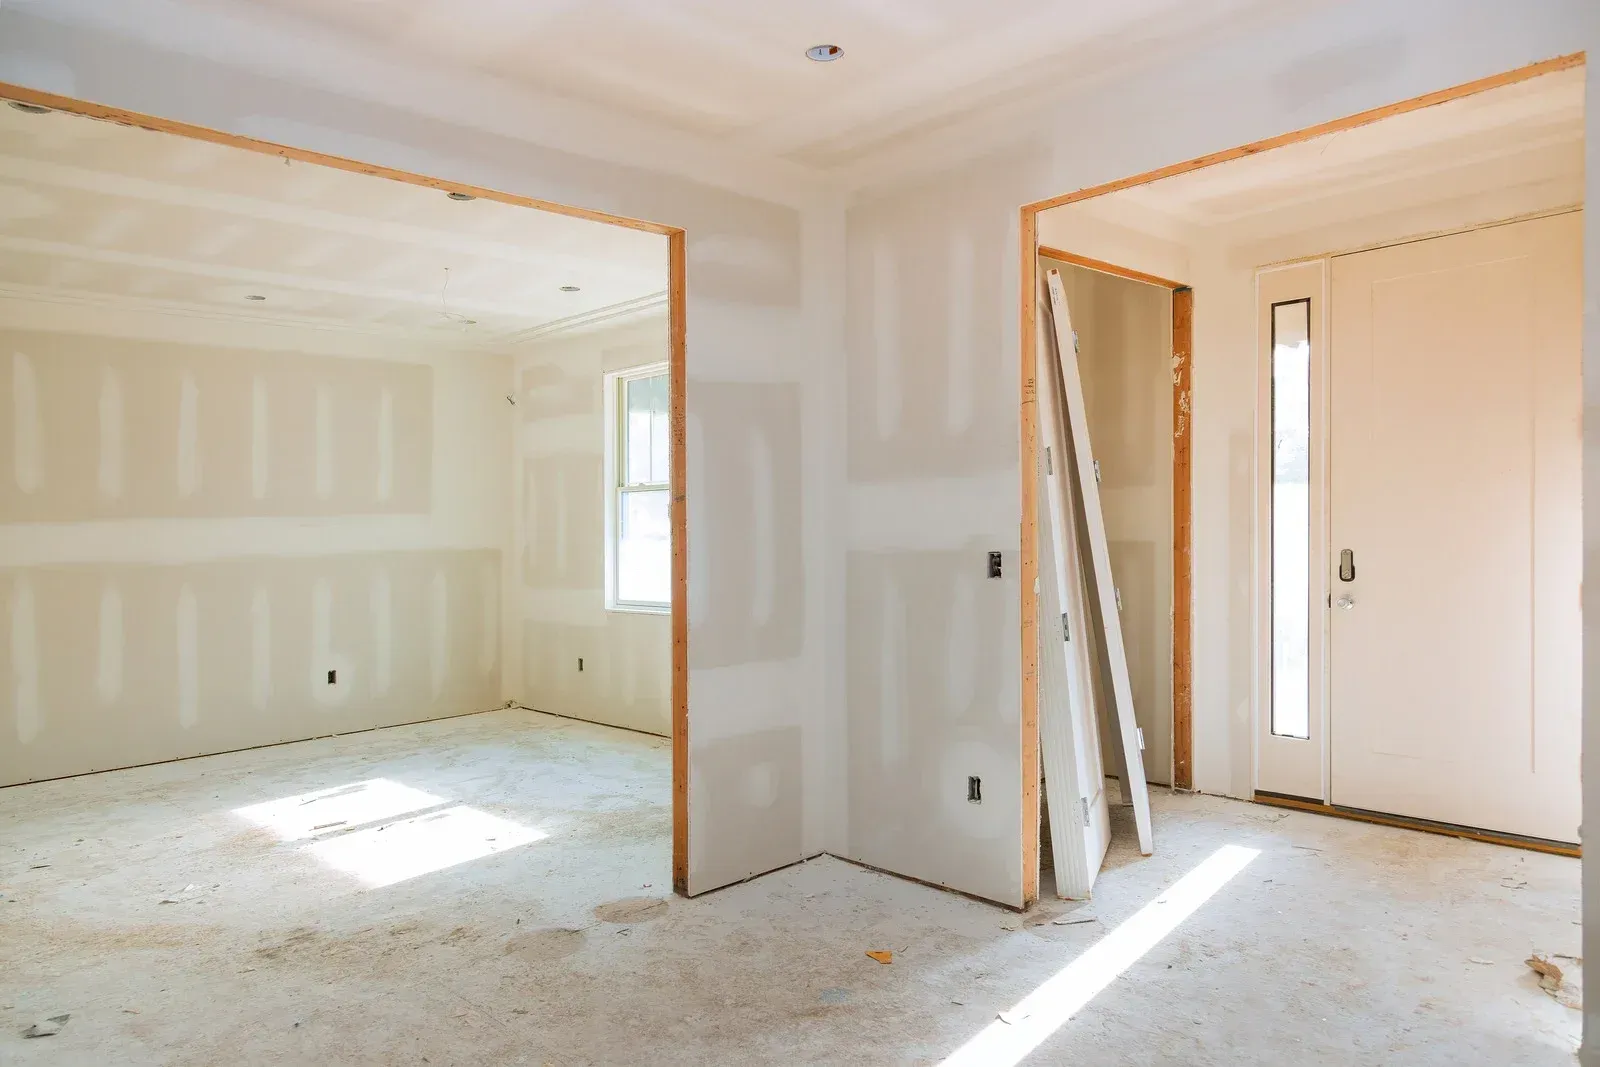
From a single patch to a full addition, these are the drywall services our crew provides. Each is planned to coordinate with framing, insulation, inspections, and painting so the project flows without interruption.
Template premium 99
New Installs

New Drywall Installation


Sheets are hung over framing in remodels, basements, and additions, fastened at proper intervals, and finished for paint. We select standard, moisture-resistant, or fire-rated board based on each room's requirements and applicable code provisions.
Template premium 99
Tape & Mud

Taping, Mudding, and Finishing


Tape is embedded in compound to reinforce seams, followed by successive coats feathered wider each time. After drying, surfaces are sanded under strong lighting until every joint and fastener disappears beneath a smooth finish.
Template premium 99
Drywall Repair

Drywall Repair and Replacement


Water-damaged, cracked, or dented sections are cut out and replaced with new drywall matching existing thickness. Repairs are taped, finished, and textured to blend in, so the wall looks untouched once paint goes on.
Template premium 99
Plaster Walls

Plaster Wall Repair and Overlay


Older homes with plaster walls receive careful repairs or new drywall installed with shims or furring strips. Transitions between old plaster and new board are finished smoothly, preserving character while restoring a sound, flat surface.
Template premium 99
Texture Matching

Texture Application and Matching


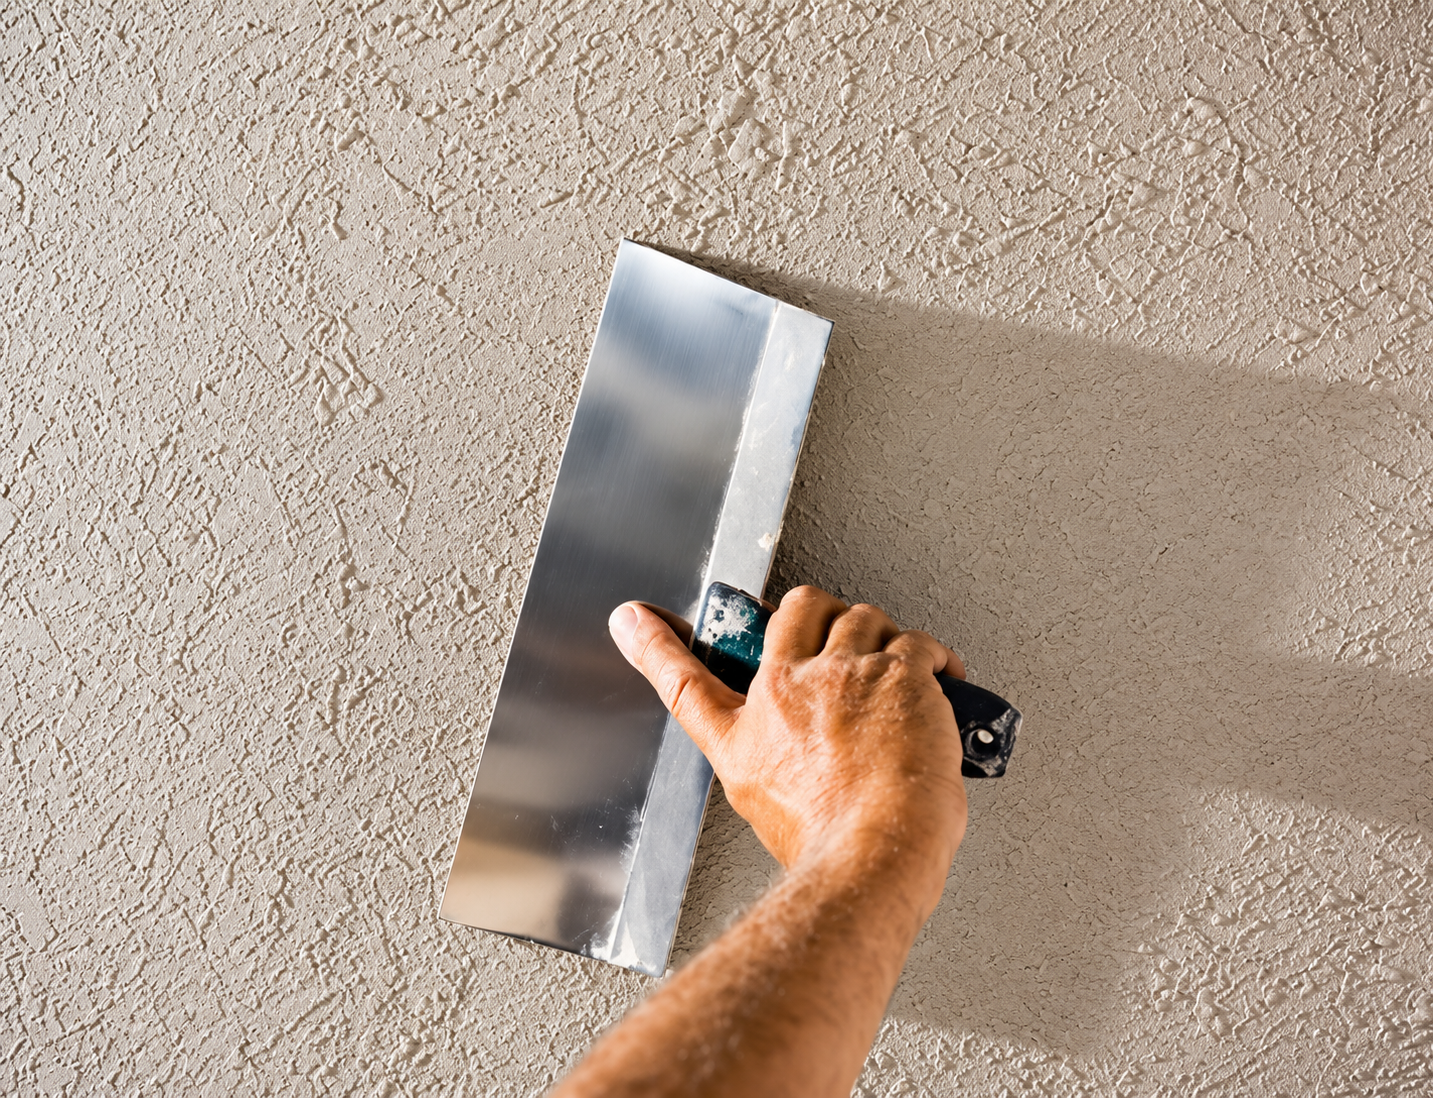
Spray equipment or hand tools recreate existing wall and ceiling textures after repairs or additions. Patterns are matched as closely as possible, so new sections blend naturally with surrounding surfaces throughout the room.
Template premium 99
Ceiling Work

Ceiling Drywall Installation


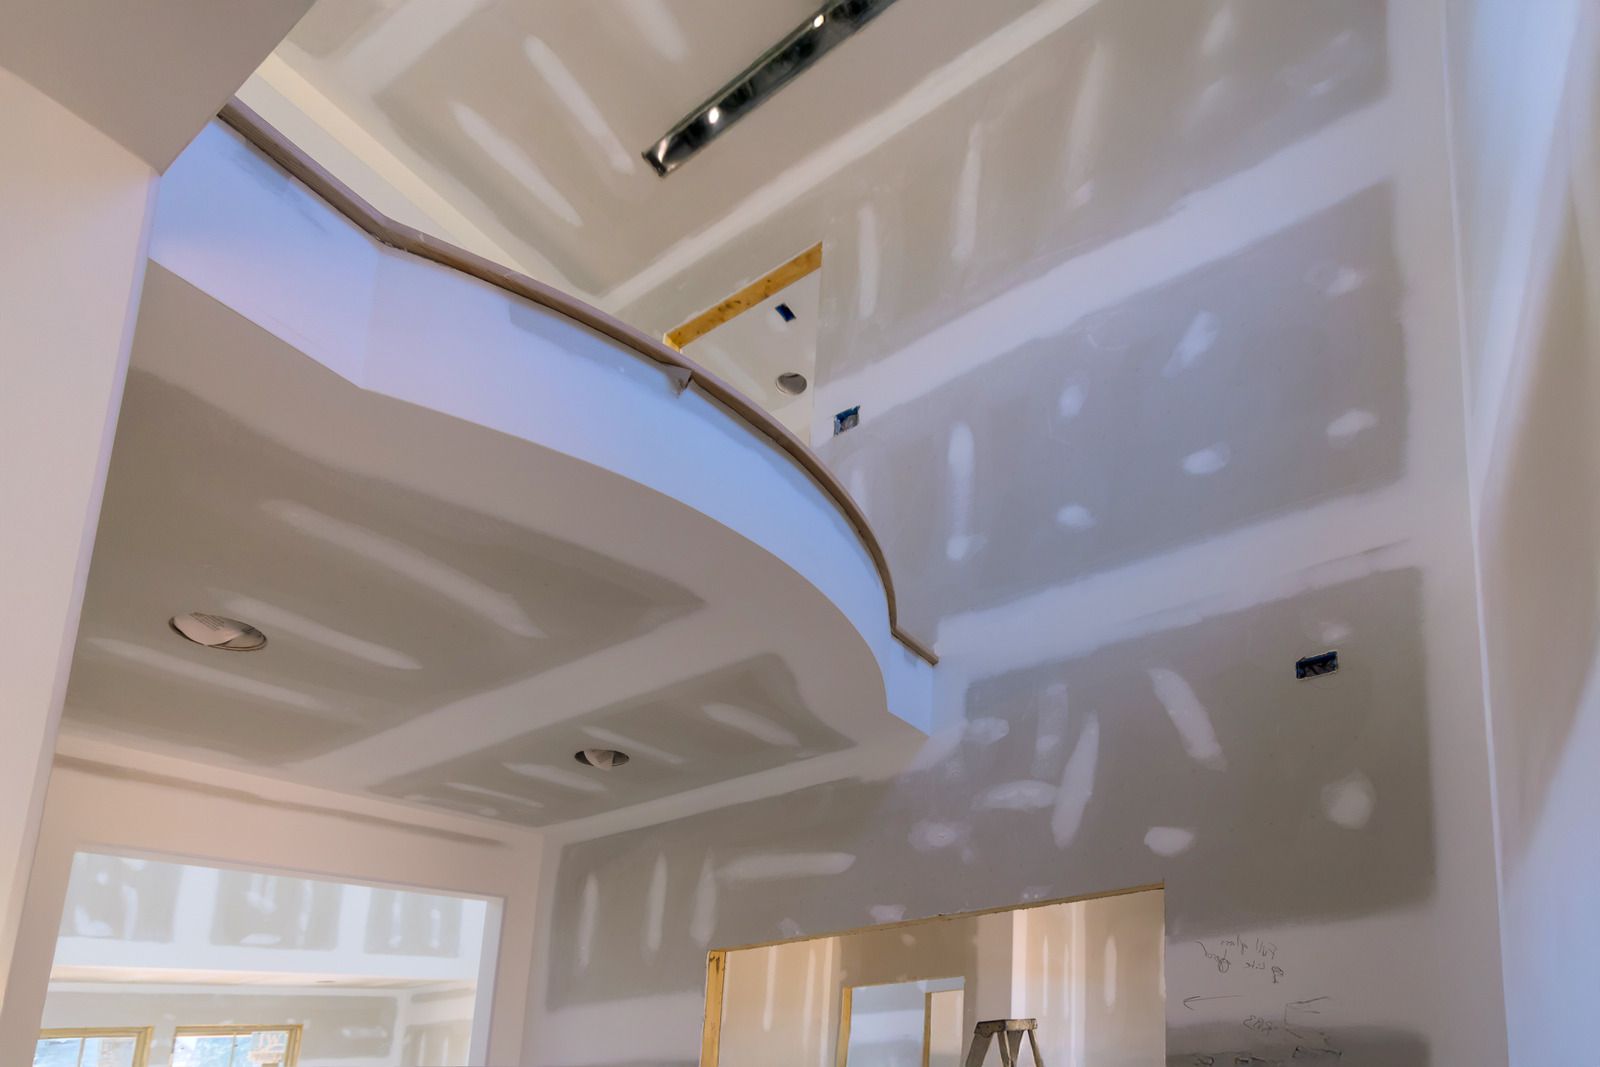
Ceilings are hung with properly supported sheets and finished to hide seams, even under recessed lighting. Garage ceilings below living space receive fire-rated board where code requires it, protecting the rooms above.

This is paragraph text. Click it or hit the Manage Text button to change the font, colour, size, format and more. To set up site-wide paragraph and title styles, go to Site Theme.

How long does a full bathroom remodel take?

Most full bathroom remodels take 2 to 3 weeks. Demolition, plumbing and electrical changes, tile setting, and fixture installation drive the timeline, and custom glass or special-order vanities can add time if they arrive after tile work finishes.

What happens if water damage turns up during demolition?

Compromised framing, subfloor, or plumbing gets documented with photos and explained before we continue. Repairs happen before new materials go in, so the finished bathroom sits on solid structure instead of covering a problem that keeps spreading.

Why does ventilation matter so much in a bathroom?

Steam that cannot escape condenses on cool surfaces, feeding mold and peeling paint. A fan sized for the room and ducted outside removes that moisture quickly, which protects drywall, trim, grout, and even the framing above the ceiling.

Which fixtures and finishes can be customized?

Nearly everything visible is your choice: shower layout, tile, vanity, faucets, lighting, mirrors, and storage. We review options during the consultation and confirm dimensions against your floor plan so every selection fits the space and your routine.

Is a tub-to-shower conversion a good idea?

For many households it is. A walk-in shower is easier to step into, simpler to clean, and often frees floor space. If the home has no other tub, keeping one can matter to families with young children or future buyers.

What is the difference between backer board and regular drywall behind tile?

Cement backer board does not break down when moisture reaches it, while standard drywall softens and crumbles. Paired with a waterproof membrane, backer board gives tile a stable substrate that holds up to daily showers for decades.

When should accessibility features be added to a bathroom?

Add them during a remodel, while walls are open. Ricoflow Home Services builds grab bar blocking, curbless showers, and slip-resistant floors into Highland Falls, NY bathrooms now, so nobody tears out finished tile later.

Why do homeowners choose Ricoflow Home Services for bathroom remodeling?

Homeowners across Highland Falls, NY choose Ricoflow Home Services for accountability. One licensed, insured crew handles framing, plumbing coordination, waterproofing, and tile, and the same project lead manages your job from demolition through the final walkthrough.

Black horizontal line on a white background.
Faq

Frequently Asked Questions.

Drywall projects raise questions about finishing, drying time, repairs, and texture. These answers cover the topics homeowners ask most often before new installation or repair work begins.
    Short black horizontal line on a white background
    How We Work

    From Bare Studs to Paint-ready Walls, Here Is How.

    STEP 01

    We Check the Framing
    We inspect studs, joists, and insulation to confirm straight, secure framing before any board goes up. Crooked studs or missing blocking are corrected, because drywall can only be as flat as the structure it attaches to.

    STEP 02

    We Plan Materials
    A written scope identifies standard, moisture-resistant, and fire-rated board for each area, along with finish level and texture needs. Deliveries and scheduling are coordinated with insulation and inspection timing so work proceeds without waiting.

    STEP 03

    We Hang the Sheets
    Sheets are measured, cut, and fastened with screws at proper intervals, minimizing seams and fitting tightly around outlets, windows, and fixtures. Ceilings go up first, followed by walls, to create stronger corners and cleaner joints.

    STEP 04

    We Tape and Mud
    Tape is embedded in compound along every seam and corner bead is installed on outside corners. Additional coats are applied and feathered wider each time, with full drying allowed between layers regardless of the weather.

    STEP 05

    We Sand and Texture
    Every surface is sanded with fine-grit paper under strong lighting to reveal hidden ridges. Where needed, texture is applied to match surrounding walls, and any remaining imperfections are touched up before priming begins.

    STEP 06

    We Hand Off Clean
    Dust is cleaned up thoroughly, and your project lead inspects the finished walls with you under good light. Surfaces are left primed or paint-ready, and painting follows in sequence without waiting on another contractor.