
Black horizontal line on a white background
Laundry Room Remodeling
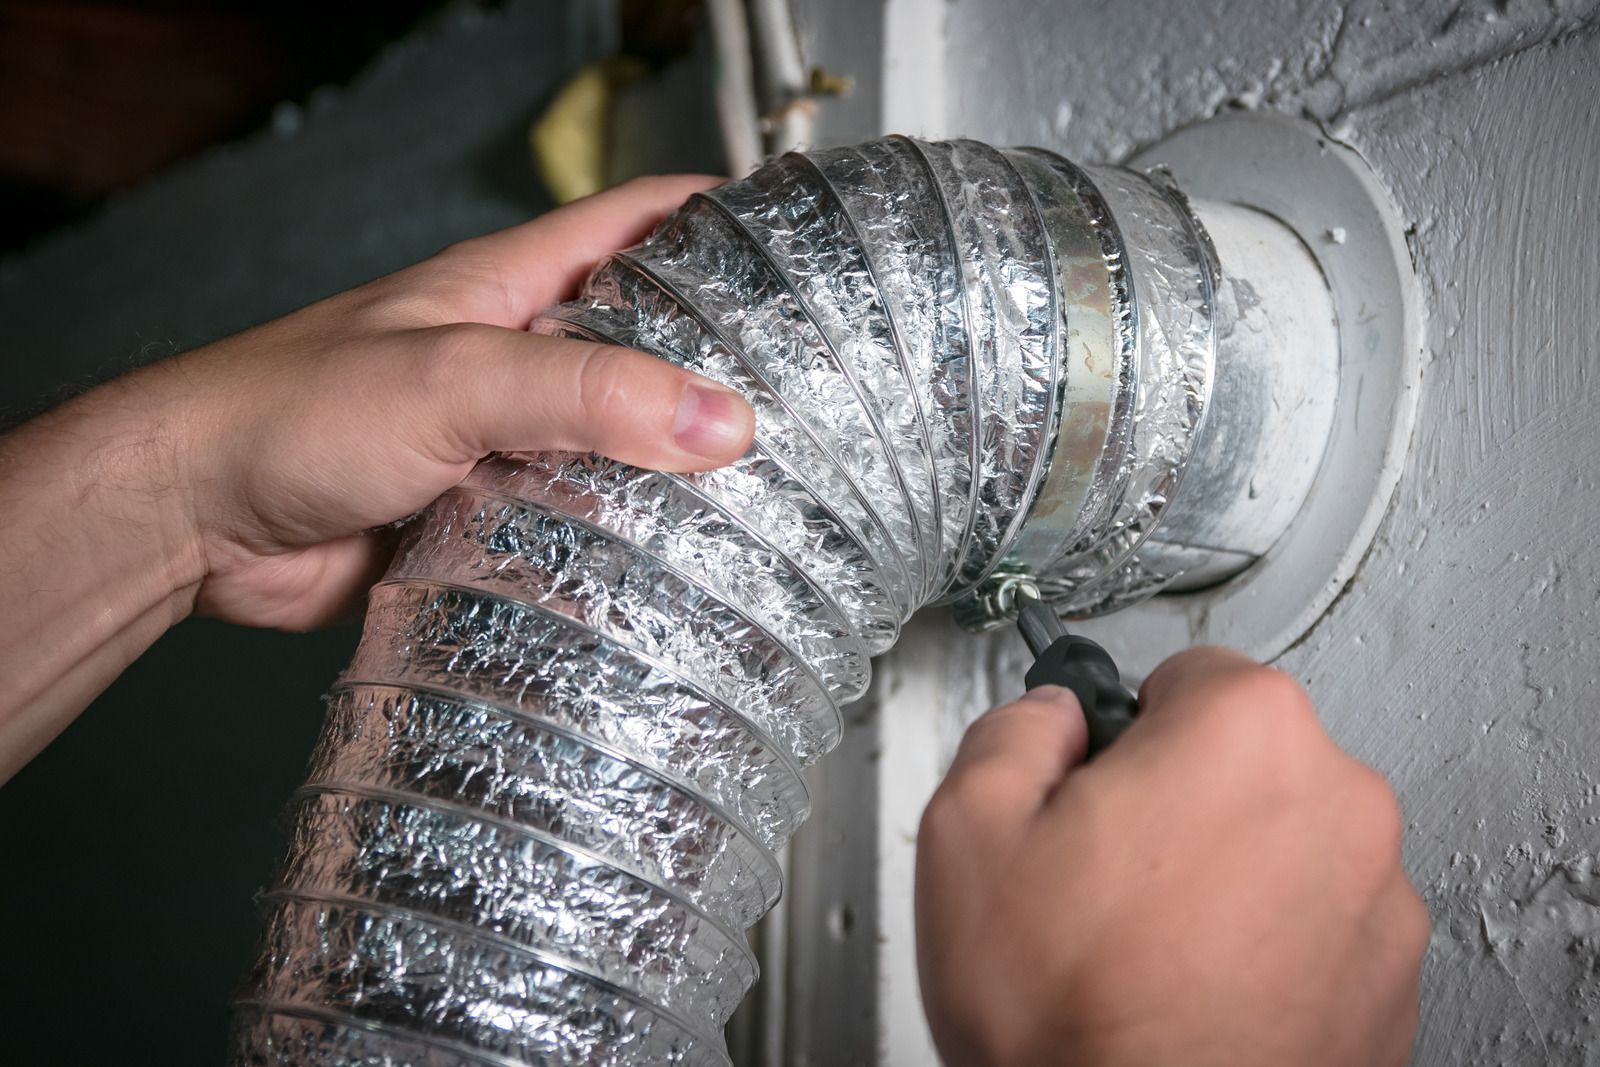
Residential code limits a standard 4-inch dryer exhaust duct to 35 feet of developed length, and every elbow in the run shortens that limit further. Long, kinked vents are a common reason dryers run slowly and collect lint. Ricoflow Home Services provides laundry room remodeling in Highland Falls, NY, that fixes those hidden basics while delivering smarter layouts, cabinetry, shelving, folding stations, and moisture-resistant floors and walls. Our licensed, insured crew relocates supply lines, drains, and vents as needed, confirms code clearances around furnaces and water heaters, and proudly serves homeowners throughout Orange County and nearby Hudson Valley communities.
Construction workers pouring concrete at a building site, with a truck in the background
Wet concrete pouring from a truck chute onto a construction site, forming a gravelly slab surface

The Hardest-working Room in the House Deserves a Real Plan.

Laundry rooms often end up as leftover space: a dim basement corner, a cramped closet, or a hallway alcove where the washer vibrates against bare drywall and baskets pile up on the floor. That setup turns a simple routine chore into a genuine daily frustration and exposes walls and subfloors to leaks and humidity.

We treat the laundry room like any other working space, planning plumbing, venting, storage, lighting, and surfaces so every load moves smoothly and quickly from the hamper to the hanger or the linen closet.

  • Supply lines and drains positioned correctly
  • Dryer venting shortened and sealed
  • Moisture-resistant walls and flooring
  • Storage planned vertically, not sideways
Black horizontal line on a white background
Laundry Room Remodeling

A Laundry Room That Handles a Family's Worth of Loads.

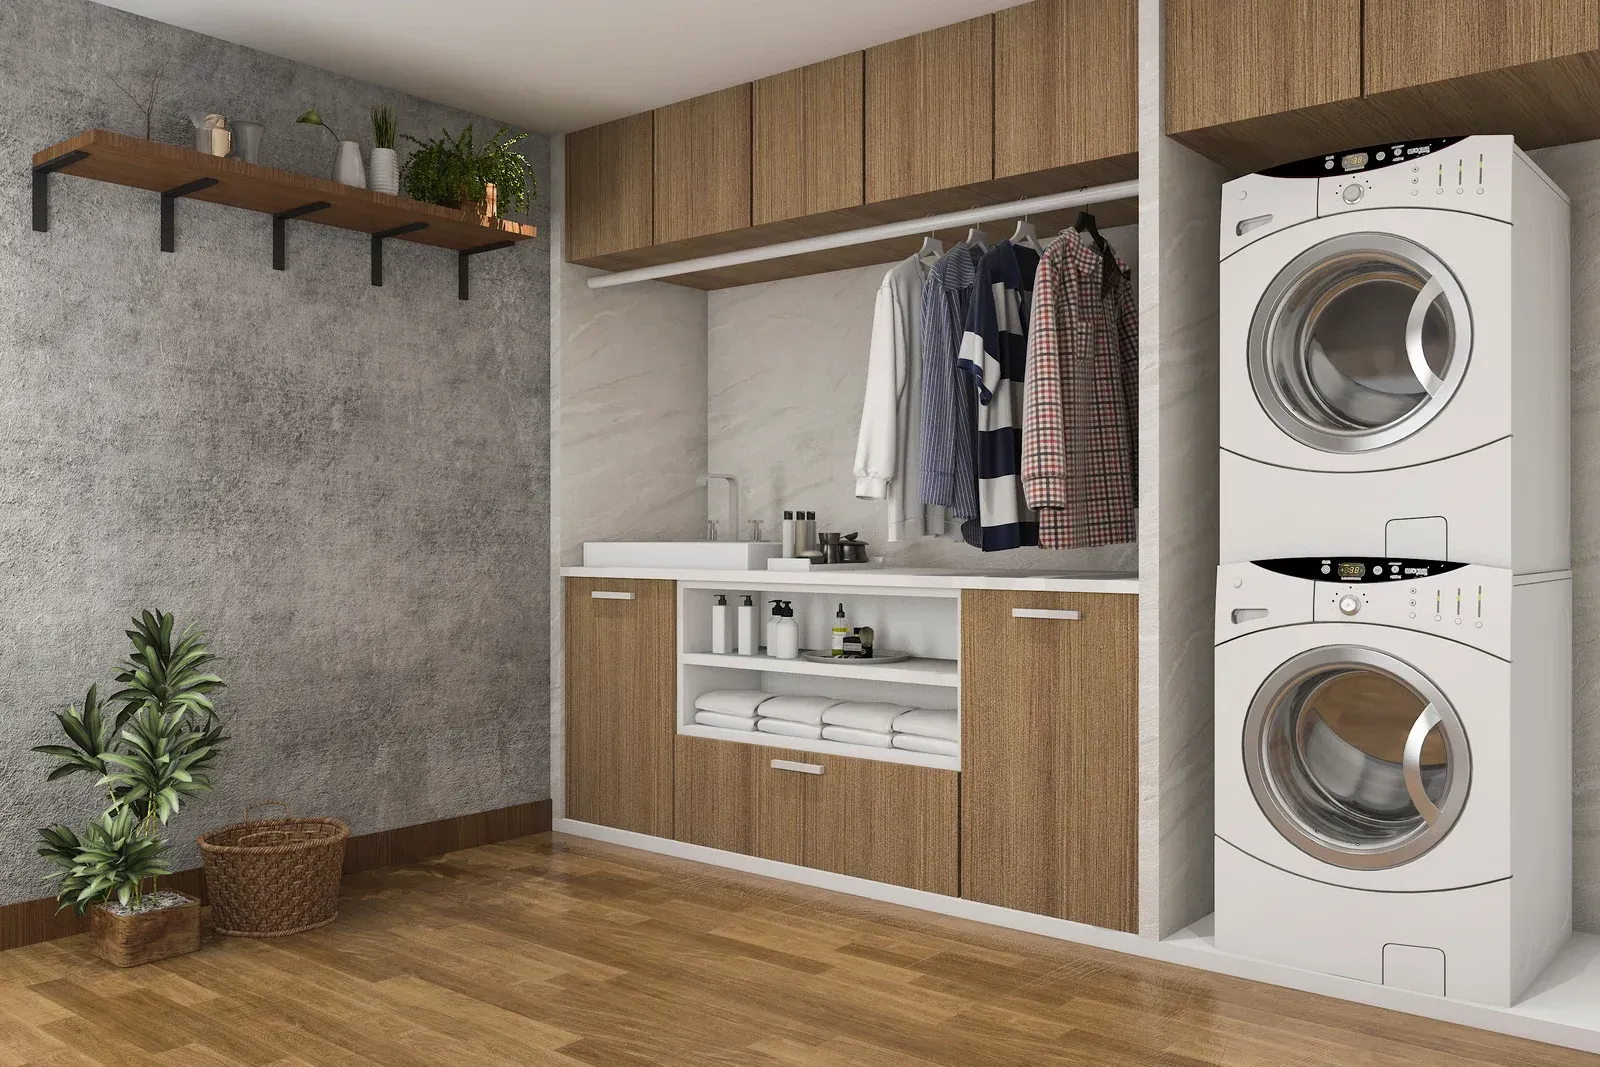
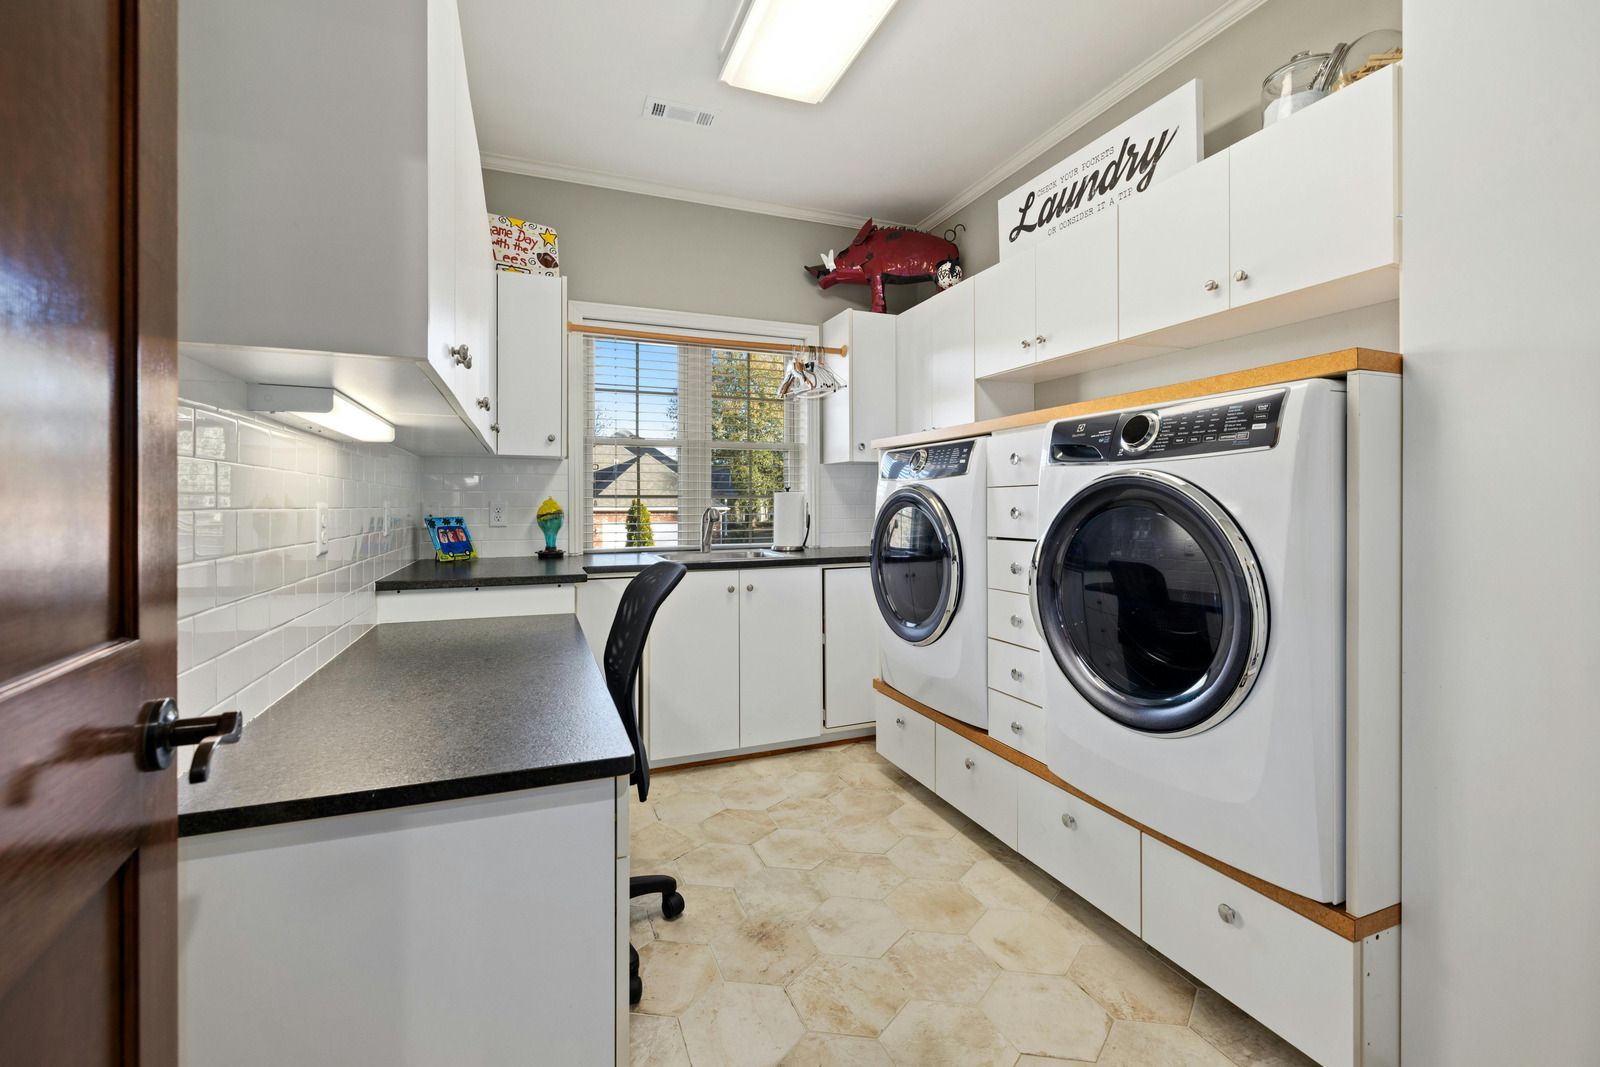
Busy households run laundry almost every single day, so small inefficiencies add up quickly. We design around the full routine: sorting, washing, drying, folding, hanging, and storing. Counters above front-load machines give you a place to fold, rods keep shirts wrinkle-free, cabinets hold detergent out of reach of little hands, and bright, even lighting lets you spot stubborn stains before they ever go into the dryer.

Designed for Damp Hudson Valley Basements.

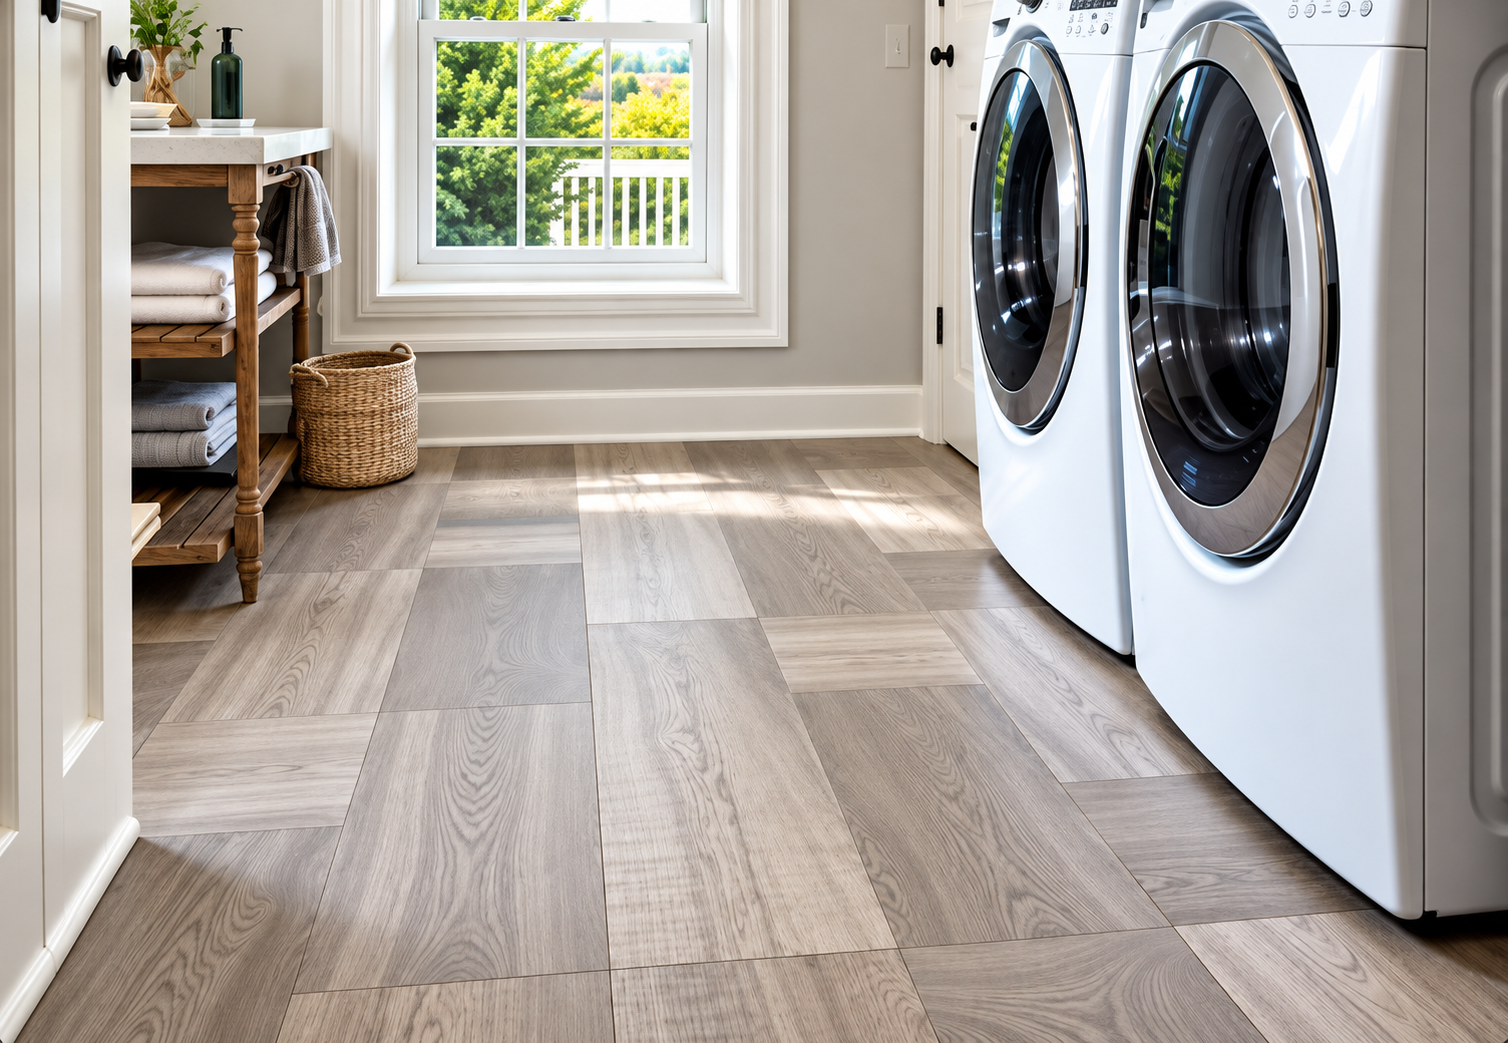
Many Orange County laundry rooms sit in basements where humidity climbs during certain seasons. Standard drywall absorbs that moisture and can grow mold, while carpet and some laminates swell. Our crew installs moisture-resistant drywall or tile, luxury vinyl plank or ceramic flooring, water-resistant paint, and proper ventilation and drainage, so the room stays dry, clean, and durable no matter what the weather outside is doing.

Small Rooms Are Where Planning Shows Most.

In a laundry room, a few inches decide whether doors swing freely and cabinets open fully. With 15 years of remodeling behind us, our team measures clearances carefully, positions appliances for service access, and plans storage around your real supplies. One project lead coordinates plumbing adjustments, electrical, cabinetry, and flooring, so the finished room fits together precisely and works on the very first load. Ready to reclaim your laundry space?

What a Remodeled Laundry Room Delivers.

Black home icon inside circular arrows, suggesting a refresh or home cycle concept
Chores Finish Faster
A logical flow from washer to dryer to folding counter to hanging rod removes wasted steps. Loads move through the room smoothly, and laundry stops spreading across beds, tables, and couches throughout the house.
House inside circular refresh arrows icon
Floors And Walls Stay Protected
Moisture-resistant drywall, tile, and luxury vinyl plank stand up to spills, leaks, and humidity. You avoid swollen subfloors, peeling paint, and hidden mold that standard materials often develop in laundry areas.
Home inside circular arrows icon
A Dryer That Works Efficiently
Short, properly sealed vent runs let the dryer exhaust moisture freely. Clothes dry in fewer cycles, energy use drops, and lint has fewer places to build up inside hidden ductwork.
House inside circular arrows icon, black outline on white background
Storage For Everything
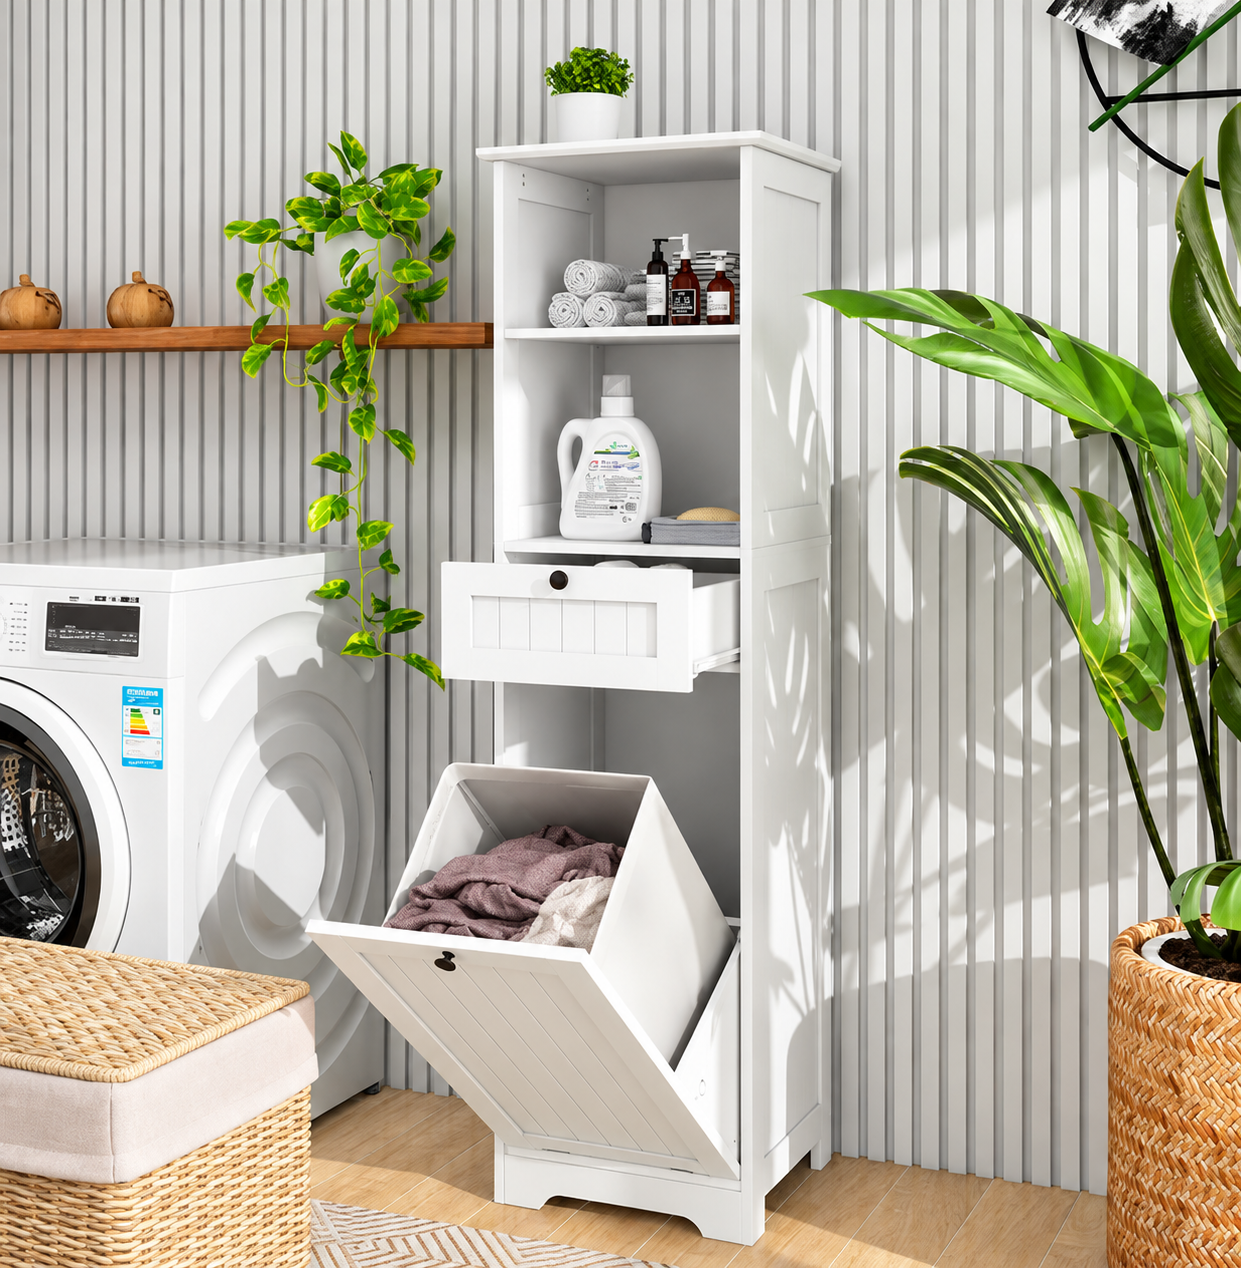
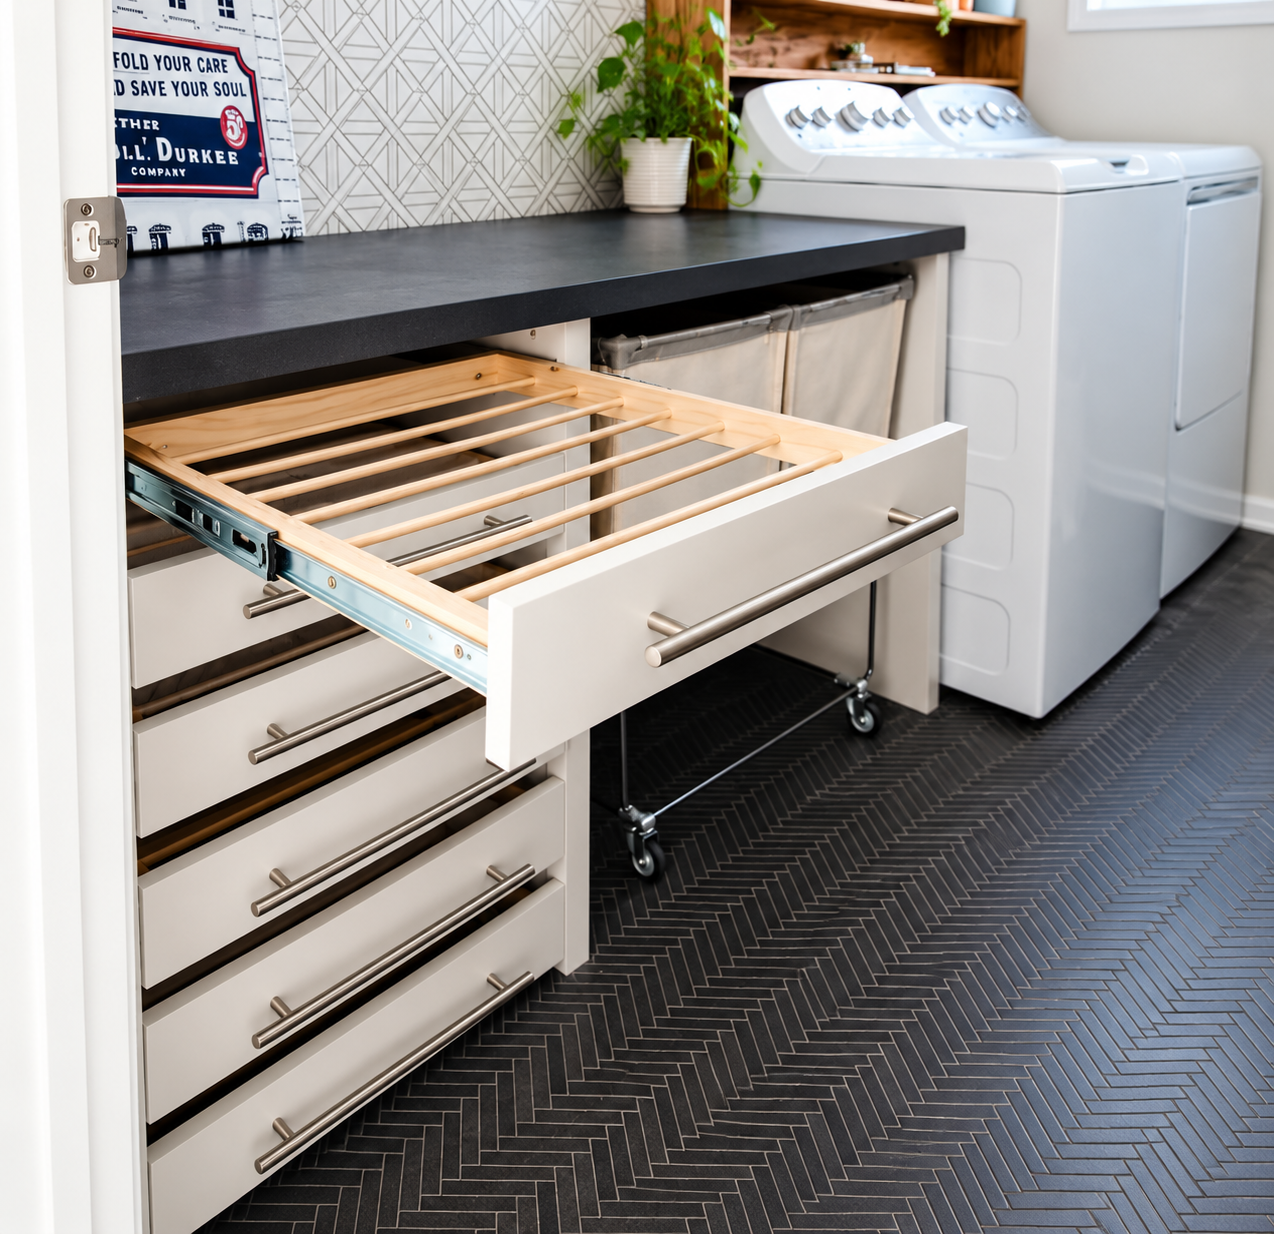
Wall cabinets, open shelves above appliances, and fold-down drying racks hold detergents, linens, and cleaning supplies without crowding the floor. Every item has a home, which keeps the room tidy between loads.
Home icon inside circular arrows, indicating refresh or recycle home
Easier Access And Service
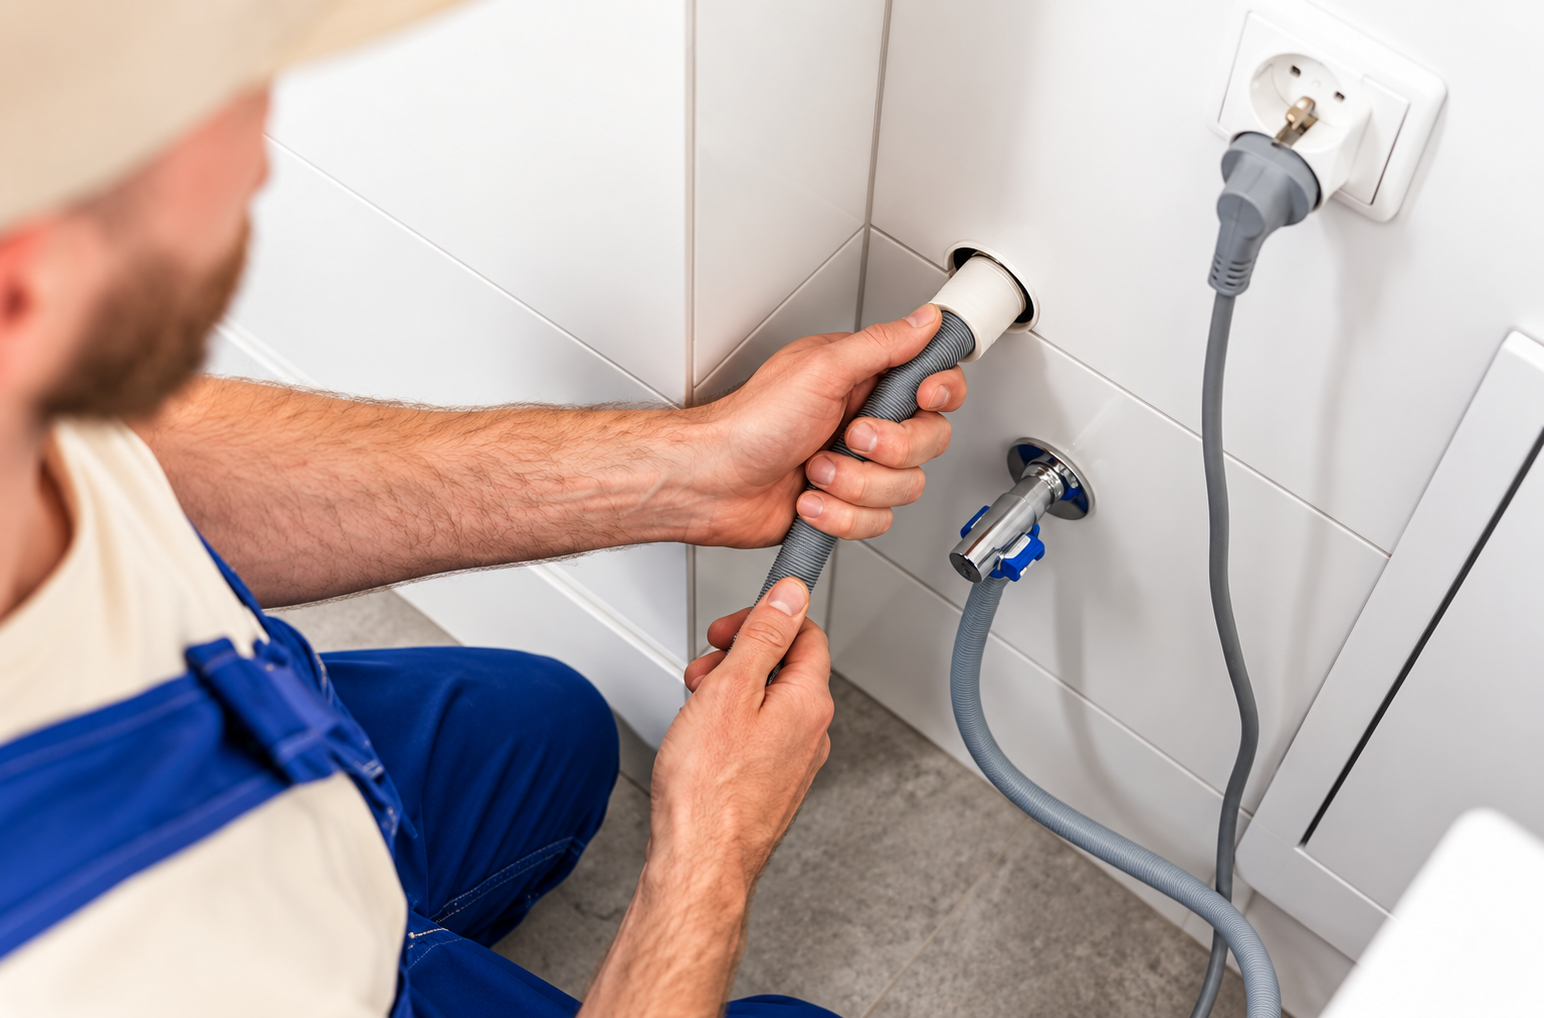
Appliances positioned with proper clearances are simpler to load, unload, and repair. Shutoff valves and outlets stay reachable, so routine maintenance or an unexpected leak never requires pulling everything apart to reach them.
Home inside circular arrows icon
A Room You Do Not Mind Using
Good lighting, clean finishes, and organized storage turn a dreaded chore space into a pleasant, functional room. Laundry feels less like a burden when the space supporting it is bright, practical, and well built.
Black horizontal line on a white background

our services

Our Laundry Room Remodeling Work.
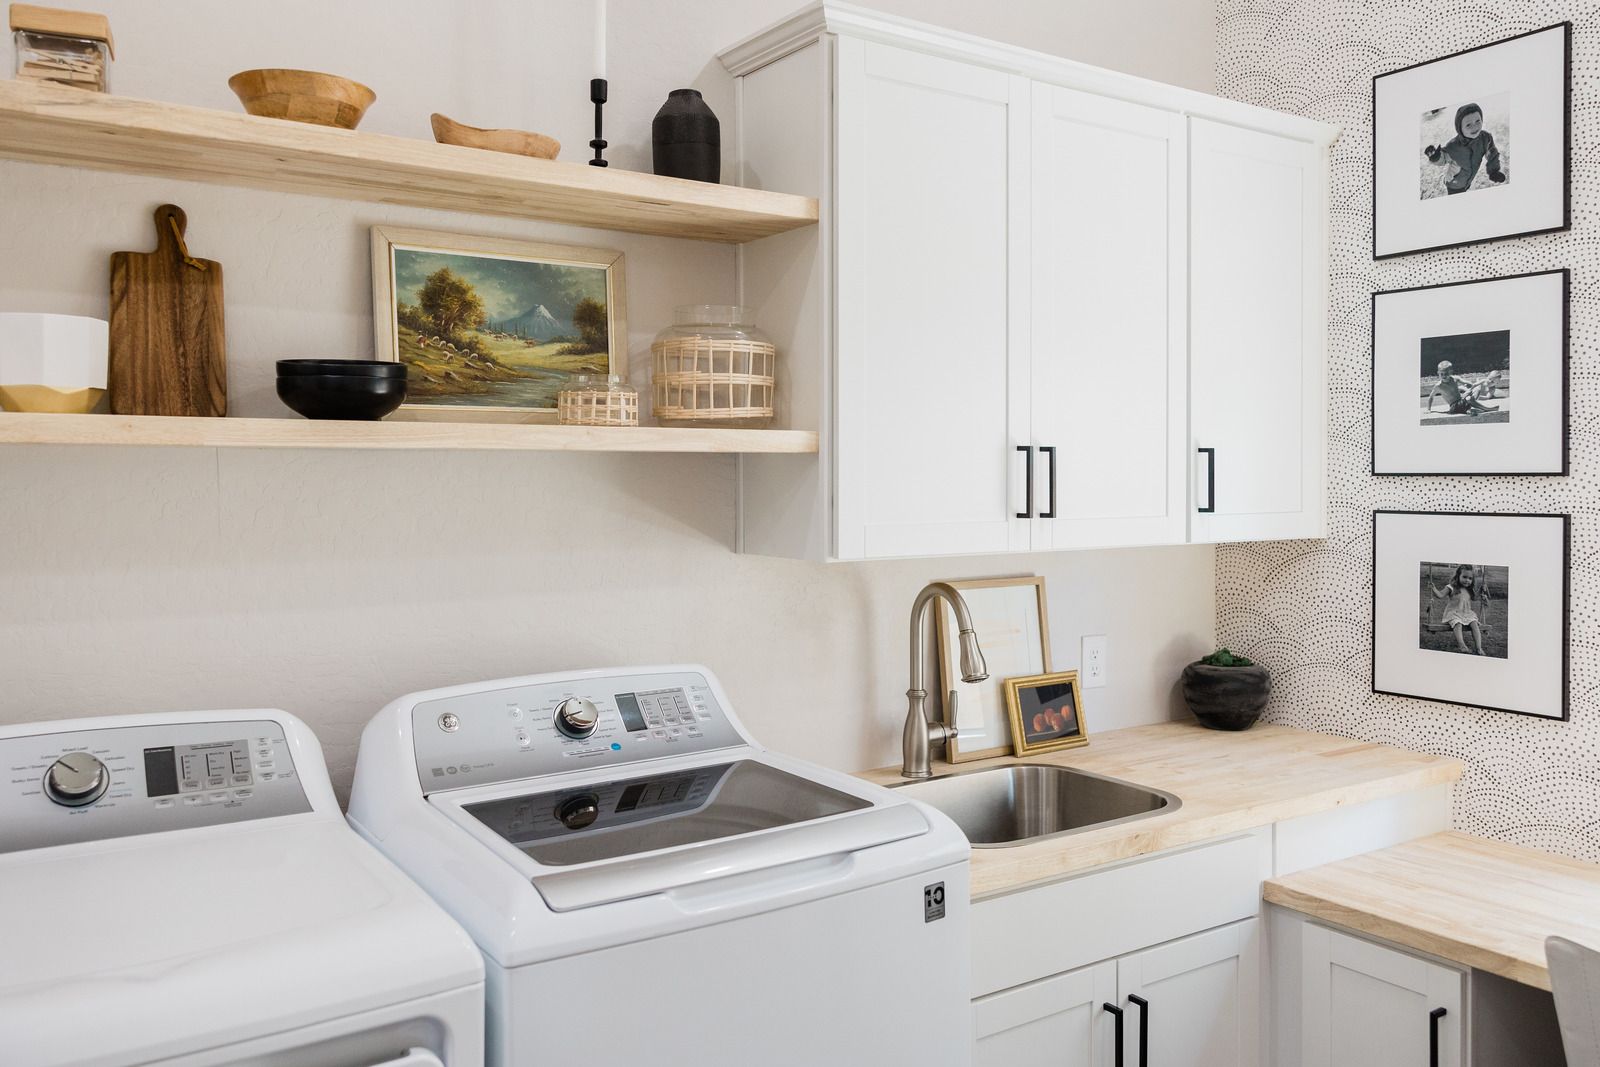
Whether your laundry lives in a basement, a closet, or a dedicated room, these services bring structure and efficiency to the space. Our crew plans them together so plumbing, storage, and finishes all line up.
Template premium 99
Space Planning

Space-Efficient Laundry Layouts


We map the room, measure appliance clearances, and arrange washer, dryer, sink, and storage for a smooth workflow. Stacked units, side-by-side machines, and folding counters are positioned to use every available inch without crowding doorways.
Template premium 99
Plumbing Work

Plumbing Adjustments


Supply lines, drain connections, and standpipes are relocated or upgraded to match new appliance positions. We confirm proper venting and drainage so washers empty quickly and do not gurgle, back up, or leak into surrounding cabinets.
Template premium 99
Cabinets & Shelves

Cabinetry and Shelving


Melamine or laminate cabinets, open shelving above appliances, and tall utility cabinets keep supplies organized. Hanging rods and fold-down racks handle delicate items, keeping everything within easy reach while leaving the floor clear.
Template premium 99
Folding Stations

Folding Counters and Work Surfaces


Countertops installed above front-load machines or along an open wall create a dedicated folding zone. Durable, easy-to-clean surfaces give you room to sort, fold, and stack clothing right where it comes out of the dryer.
Template premium 99
Moisture Defense

Moisture-Resistant Floors and Walls


Luxury vinyl plank, ceramic tile, moisture-resistant drywall, and water-resistant paint protect the room from spills and humidity. These materials resist mold and swelling, which matters most in basement laundry rooms with seasonal dampness.
Template premium 99
Venting & Power

Dryer Venting and Electrical


We shorten and seal dryer exhaust runs, route them to the exterior, and confirm dedicated circuits for washers and dryers. Updated outlets and lighting make the room safer and more comfortable to use every day.

This is paragraph text. Click it or hit the Manage Text button to change the font, colour, size, format and more. To set up site-wide paragraph and title styles, go to Site Theme.

How long does a full bathroom remodel take?

Most full bathroom remodels take 2 to 3 weeks. Demolition, plumbing and electrical changes, tile setting, and fixture installation drive the timeline, and custom glass or special-order vanities can add time if they arrive after tile work finishes.

What happens if water damage turns up during demolition?

Compromised framing, subfloor, or plumbing gets documented with photos and explained before we continue. Repairs happen before new materials go in, so the finished bathroom sits on solid structure instead of covering a problem that keeps spreading.

Why does ventilation matter so much in a bathroom?

Steam that cannot escape condenses on cool surfaces, feeding mold and peeling paint. A fan sized for the room and ducted outside removes that moisture quickly, which protects drywall, trim, grout, and even the framing above the ceiling.

Which fixtures and finishes can be customized?

Nearly everything visible is your choice: shower layout, tile, vanity, faucets, lighting, mirrors, and storage. We review options during the consultation and confirm dimensions against your floor plan so every selection fits the space and your routine.

Is a tub-to-shower conversion a good idea?

For many households it is. A walk-in shower is easier to step into, simpler to clean, and often frees floor space. If the home has no other tub, keeping one can matter to families with young children or future buyers.

What is the difference between backer board and regular drywall behind tile?

Cement backer board does not break down when moisture reaches it, while standard drywall softens and crumbles. Paired with a waterproof membrane, backer board gives tile a stable substrate that holds up to daily showers for decades.

When should accessibility features be added to a bathroom?

Add them during a remodel, while walls are open. Ricoflow Home Services builds grab bar blocking, curbless showers, and slip-resistant floors into Highland Falls, NY bathrooms now, so nobody tears out finished tile later.

Why do homeowners choose Ricoflow Home Services for bathroom remodeling?

Homeowners across Highland Falls, NY choose Ricoflow Home Services for accountability. One licensed, insured crew handles framing, plumbing coordination, waterproofing, and tile, and the same project lead manages your job from demolition through the final walkthrough.

Black horizontal line on a white background.
Faq

Frequently Asked Questions.

Laundry room remodels bring up questions about flooring, storage, plumbing, and venting. These answers cover the topics homeowners raise most often while planning a more efficient laundry space.
    Short black horizontal line on a white background
    How We Work

    From Cluttered Corner to Organized Room, Here Is How.

    STEP 01

    We Map Your Routine
    We visit the space, ask how your household handles laundry, and measure every wall, appliance, and utility connection. Understanding your routine helps us plan a layout that actually shortens the time spent on each load.

    STEP 02

    We Set the Plan
    You receive a written scope covering layout, plumbing and venting changes, cabinetry, counters, and finishes. Materials are selected with moisture resistance in mind, and clearances around furnaces or water heaters are confirmed against code requirements.

    STEP 03

    We Open the Room
    Old cabinets, flooring, and damaged drywall are removed with the rest of the home protected from dust. Any leaks, mold, or subfloor damage uncovered at this stage are documented, explained, and repaired before new work begins.

    STEP 04

    We Update the Utilities
    Supply lines, drains, dryer venting, and electrical circuits are relocated or upgraded for the new layout. Everything is tested for leaks and proper flow, and inspections are scheduled before walls are closed up permanently.

    STEP 05

    We Build the Storage
    Moisture-resistant drywall, paint, and flooring go in first, followed by cabinets, shelving, folding counters, and hanging rods. Appliances are reconnected, leveled, and positioned with the clearances they need for safe operation and future service.

    STEP 06

    We Test a Full Cycle
    Your project lead runs the washer and dryer with you, checks drainage and venting, and walks through every storage feature. Final adjustments are handled on the spot, leaving a clean room ready for your next load.