
Black horizontal line on a white background
Interior Design
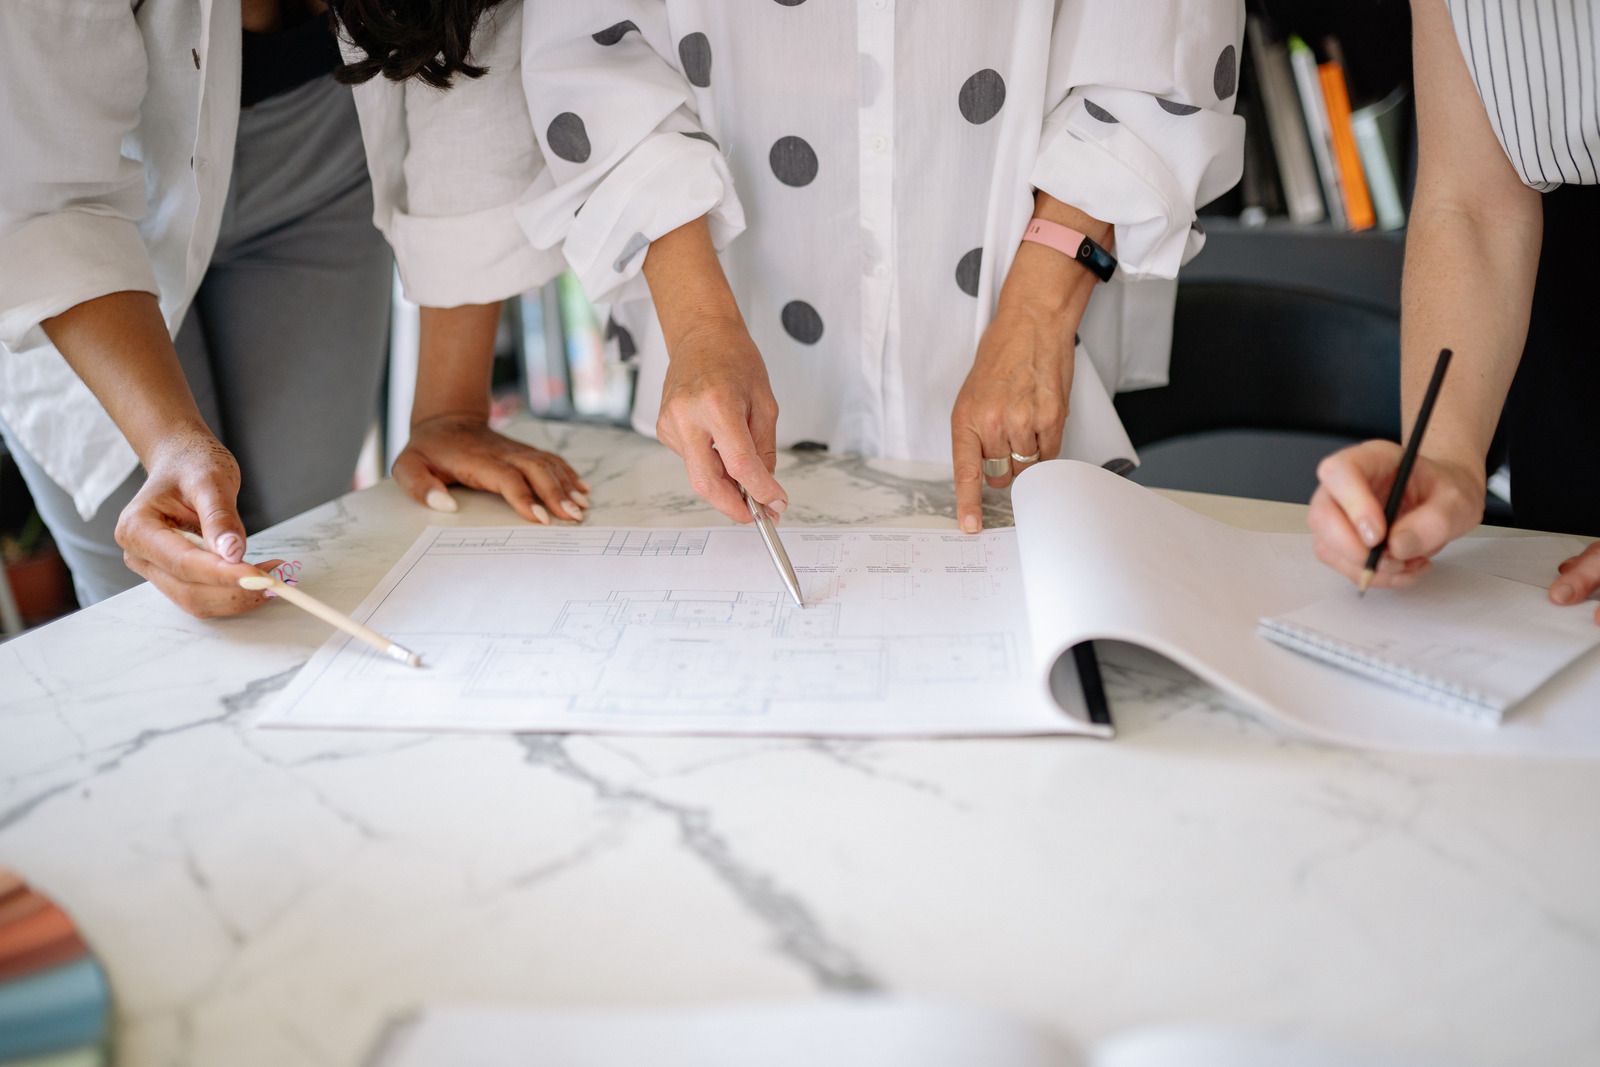
Kitchen planning guidelines recommend work aisles of at least 42 inches for one cook and 48 inches when two people share the space, a detail that separates a comfortable room from one where everyone bumps elbows. Good interior design is full of small measurements like that one. Ricoflow Home Services provides interior design in Highland Falls, NY, covering space planning, layered lighting, cabinetry layouts, tile patterns, and finish selections for remodels and new construction. We serve homeowners across Orange County and complete design decisions before demolition, so electrical, plumbing, and framing rough-ins land exactly where the finished room needs them.
Construction workers pouring concrete at a building site, with a truck in the background
Wet concrete pouring from a truck chute onto a construction site, forming a gravelly slab surface

Beautiful Rooms Start With How You Live in Them.

A room can be filled with expensive finishes and still feel wrong if the layout fights daily routines. Outlets end up behind furniture, lights cast shadows where you work, and storage sits where nobody reaches. Those mistakes usually happen when design choices are made only after walls are already closed and finished.

We start by understanding how each space is used, then plan layout, lighting, storage, and finishes together, so the finished room looks intentional and works naturally from the first morning you spend in it.

  • Space planning around real routines
  • Layered lighting plans for every room
  • Finish schedules ready before demolition
  • Rough-ins placed to match the design
Black horizontal line on a white background
Interior Design

Rooms That Feel Pulled Together, Not Pieced Together.

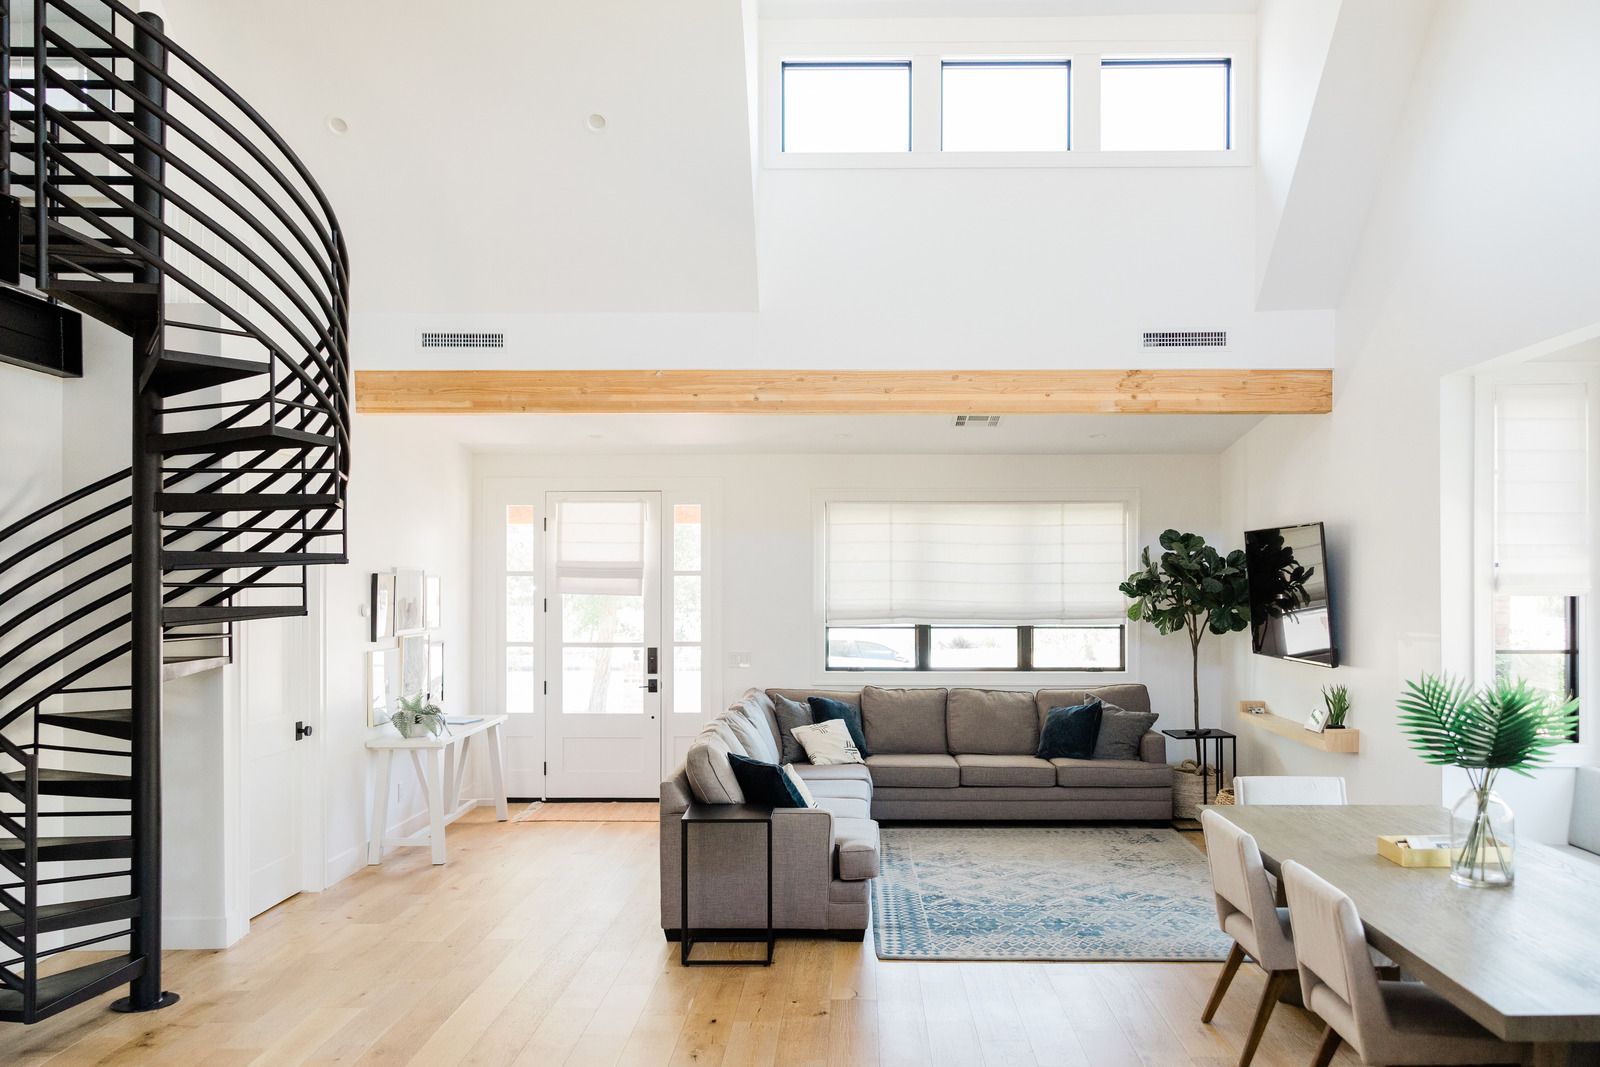
When layout, lighting, color, and materials are planned as a whole, a room feels calm and cohesive. Cabinetry aligns with windows, tile patterns meet walls cleanly, and fixtures relate to each other instead of competing. We guide you through choices that suit your home's architecture, your taste, and your budget, creating spaces that feel personal, balanced, and polished rather than assembled from a pile of unrelated selections.

Designed for the Character of Hudson Valley Homes.

Orange County homes range from older farmhouses and colonials to newer builds, and each carries its own proportions, light, and quirks. Our team designs with those qualities in mind, respecting original details where they matter, brightening darker rooms with thoughtful lighting and finishes, and choosing durable materials that stand up to seasonal humidity, muddy boots, and busy family life across all four seasons.

Design Decisions Made Before the Dust Flies.

Changing a lighting plan after drywall or moving a vanity after tile costs time and money. For 15 years, our team has seen how much smoother projects run when every selection is finalized first. Because the same crew designs and builds, your finish schedule goes straight to the people installing it, and one project lead keeps design intent intact through construction. Ready to plan your next space?

What Professional Interior Design Delivers.

Black home icon inside circular arrows, suggesting a refresh or home cycle concept
Layouts That Support Daily Life
Thoughtful space planning places furniture, storage, and circulation where they make routines easier. Rooms feel open, walkways stay clear, and every area serves a clear purpose instead of collecting clutter.
House inside circular refresh arrows icon
Lighting That Works Around The Clock
Layered ambient, task, and accent lighting adapts to mornings, work, and evenings. Shadows disappear from counters and desks, and dimmable fixtures create a relaxed atmosphere when the day finally winds down.
Home inside circular arrows icon
Fewer Costly Changes During Construction
Finalizing selections before demolition prevents mid-project changes, reorders, and rework. Construction proceeds smoothly because every rough-in, cabinet, and fixture location is already known, documented, and shared with the crew before the first wall comes down.
House inside circular arrows icon, black outline on white background
A Cohesive Look Throughout
Coordinated colors, materials, and finishes tie rooms together so the whole home feels unified. Transitions between spaces look intentional, and individual rooms feel naturally connected to the house around them.
Home icon inside circular arrows, indicating refresh or recycle home
Materials Chosen For Durability
Selections balance appearance with performance, so floors, counters, and surfaces hold up to kids, pets, and daily use. You enjoy the look for years without constant repairs or early replacements.
Home inside circular arrows icon
Confidence In Every Decision
Samples, drawings, and clear guidance help you choose with confidence rather than guesswork. You see how selections work together before committing, which reduces regret and second-guessing once work is finished.
Black horizontal line on a white background

our services

Our Interior Design Work.
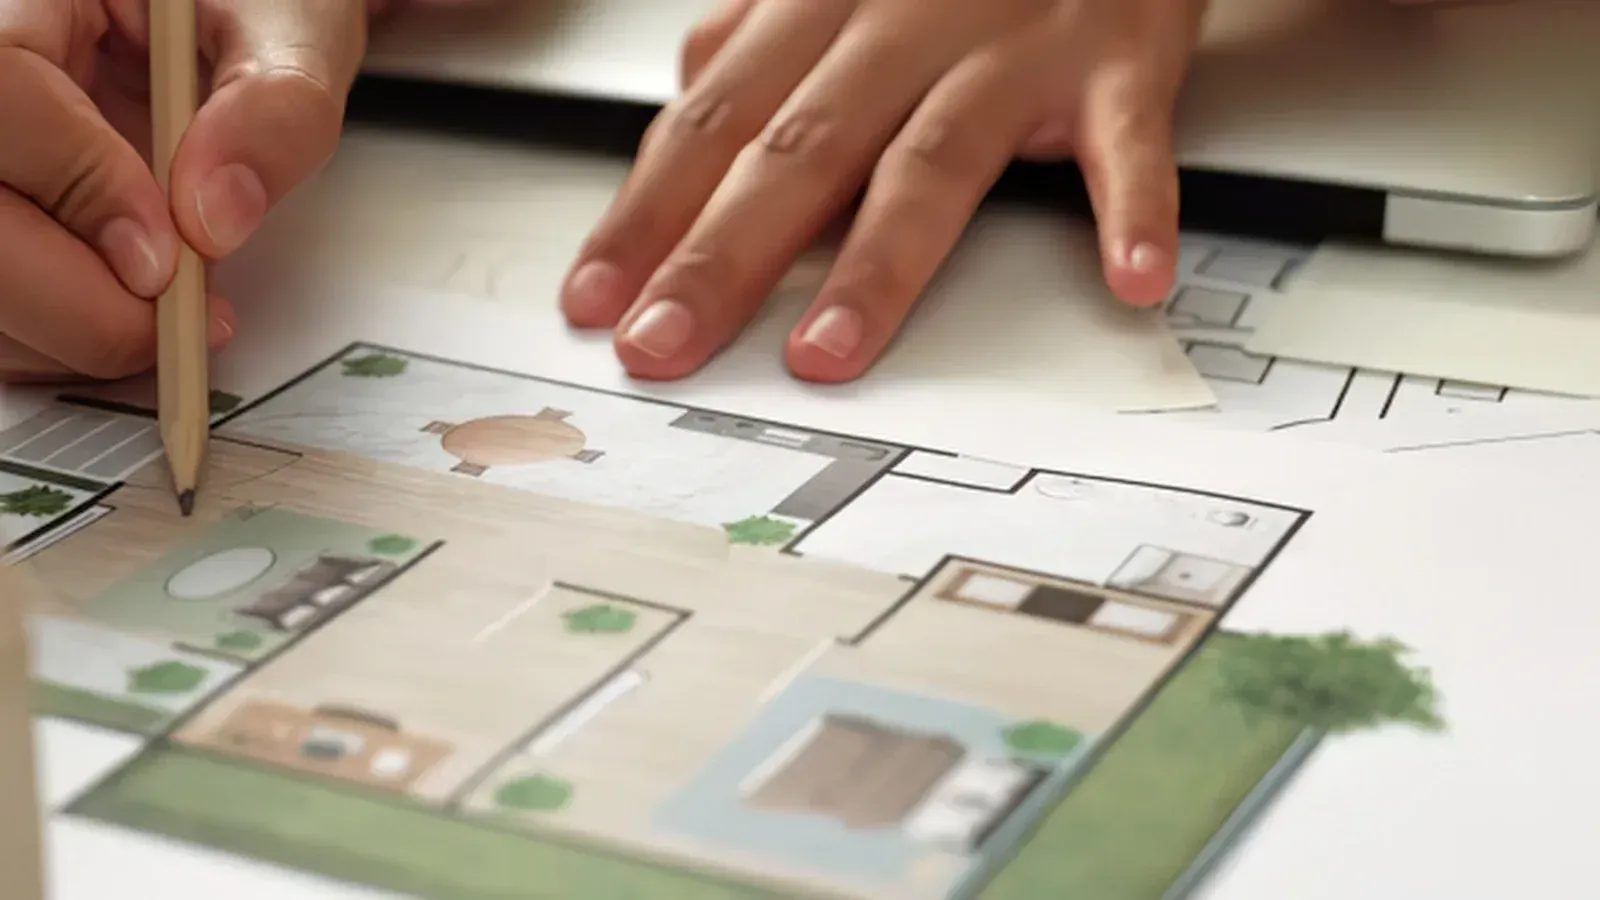
From a single room refresh to a whole-home renovation, these are the interior design services our team provides. Each is coordinated with construction, so the plan on paper becomes the room you actually live in.
Template premium 99
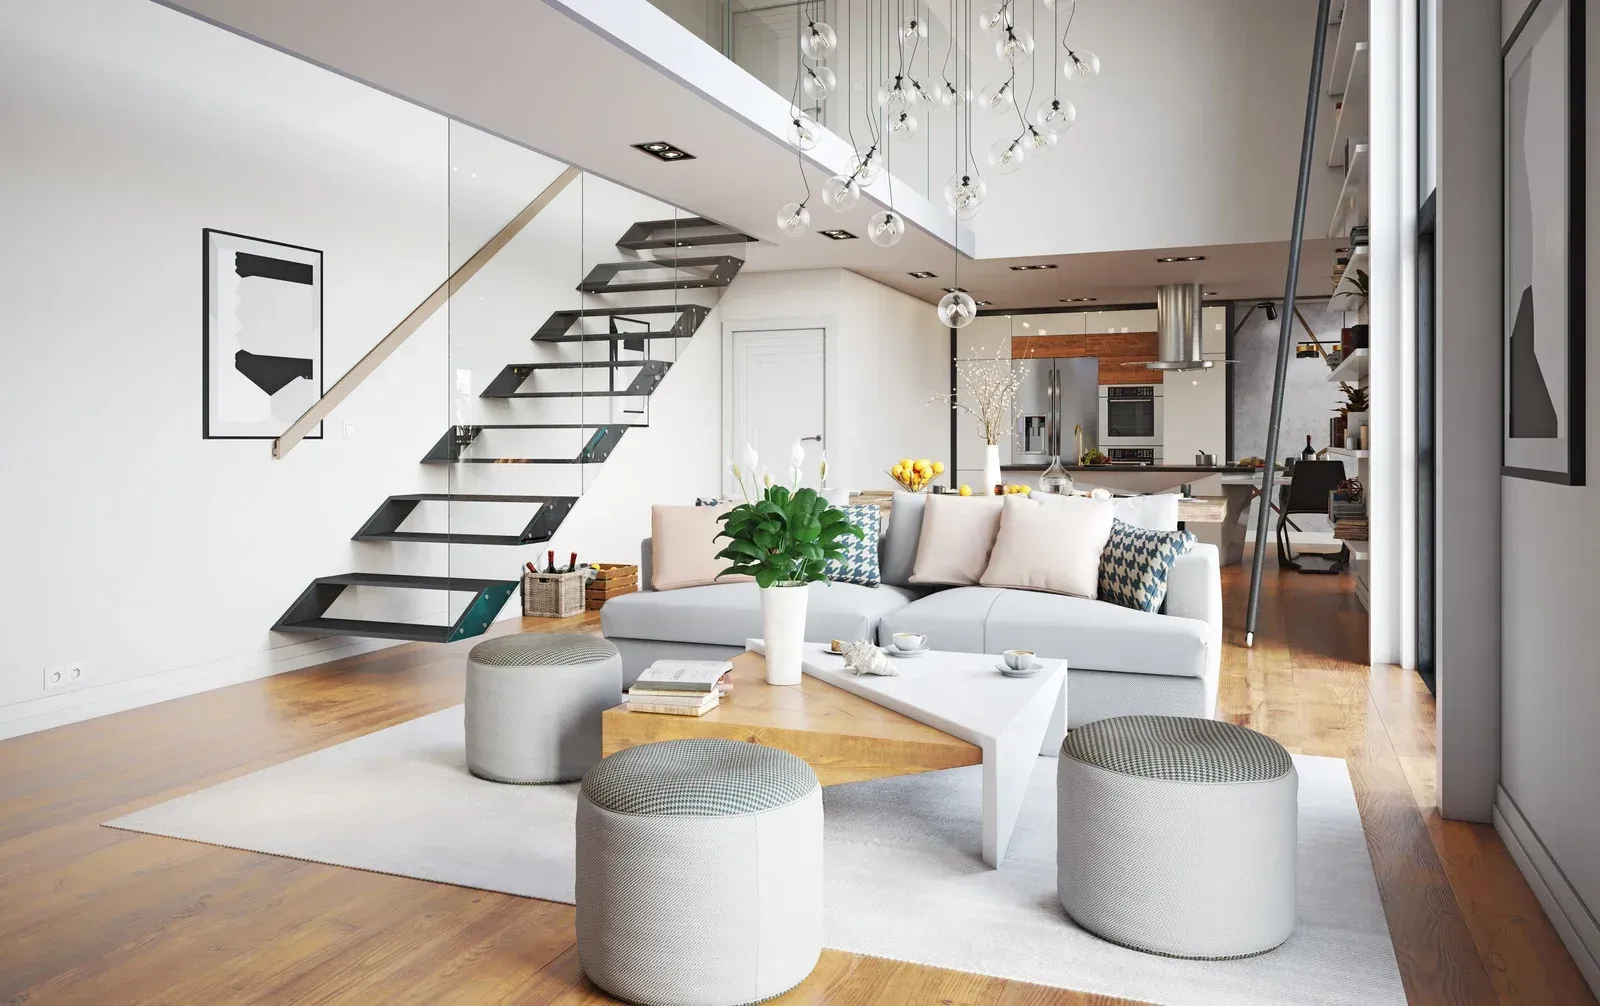
Space Planning

Space Planning and Layout


We map how each room is used, then arrange furniture, circulation, storage, and fixtures for comfort and efficiency. Clearances, sightlines, and traffic flow are planned so spaces feel open and function well for everyone.
Template premium 99
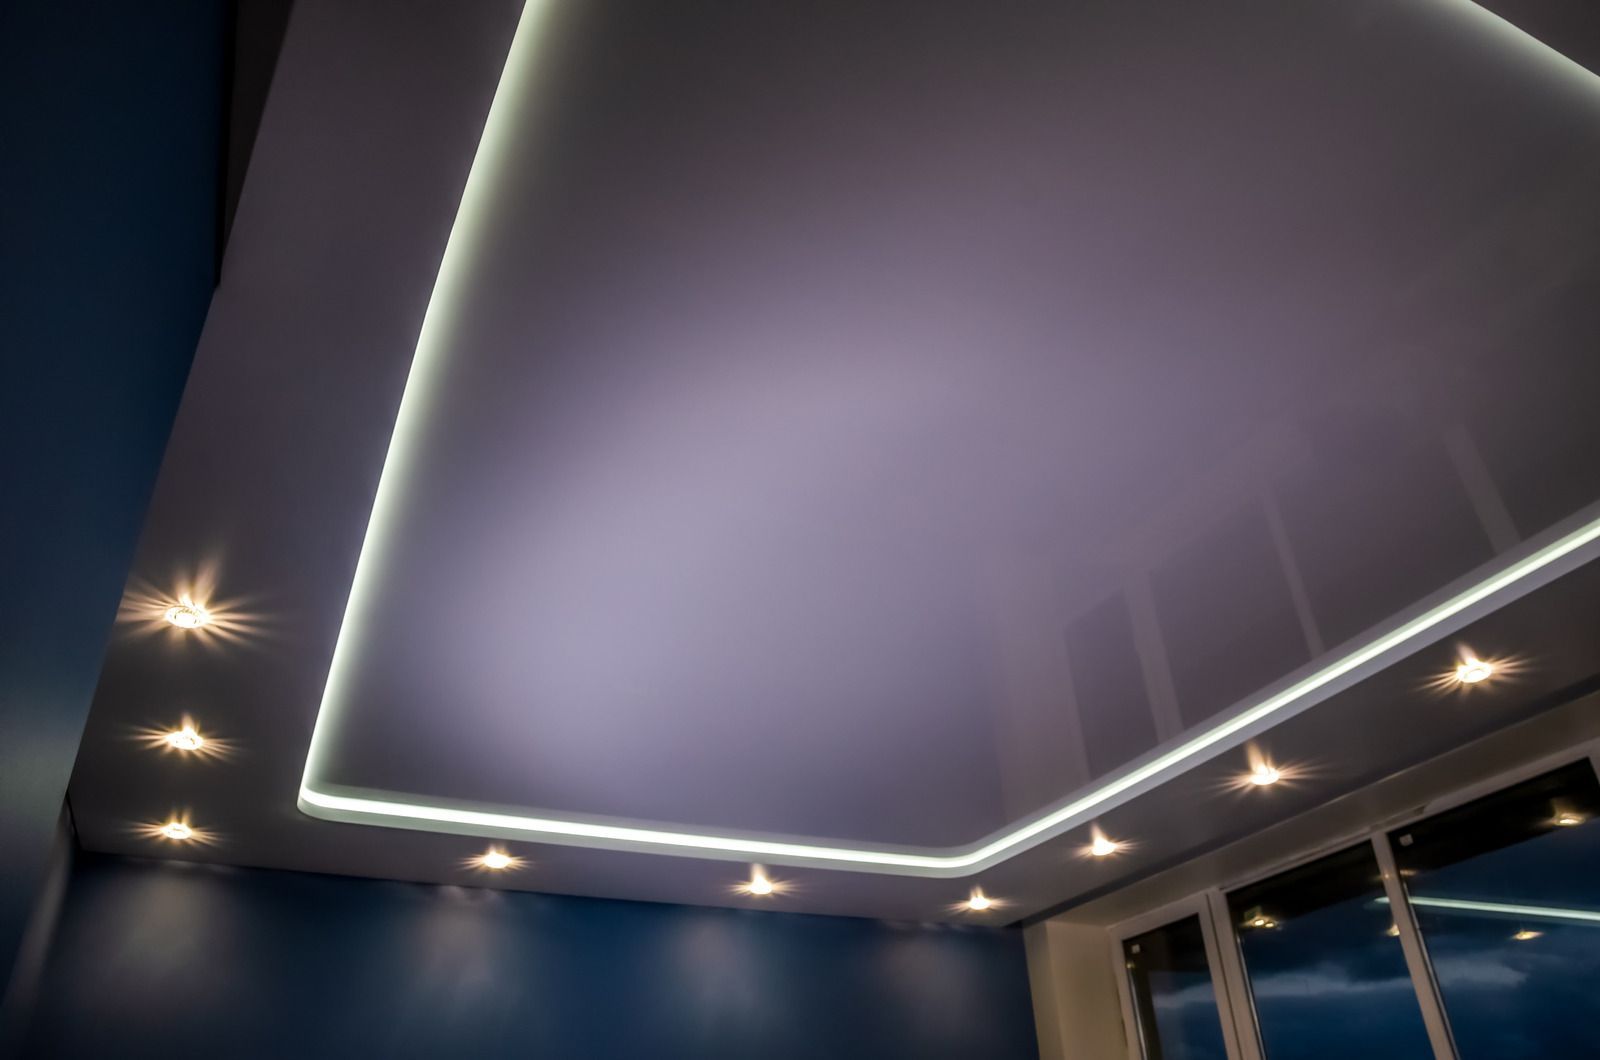
Lighting Design

Layered Lighting Design


Ambient, task, and accent lighting are planned together for each room, with switching and dimming that fit how you live. Fixture locations are set before rough-in, so wiring lands exactly where the design calls for it.
Template premium 99
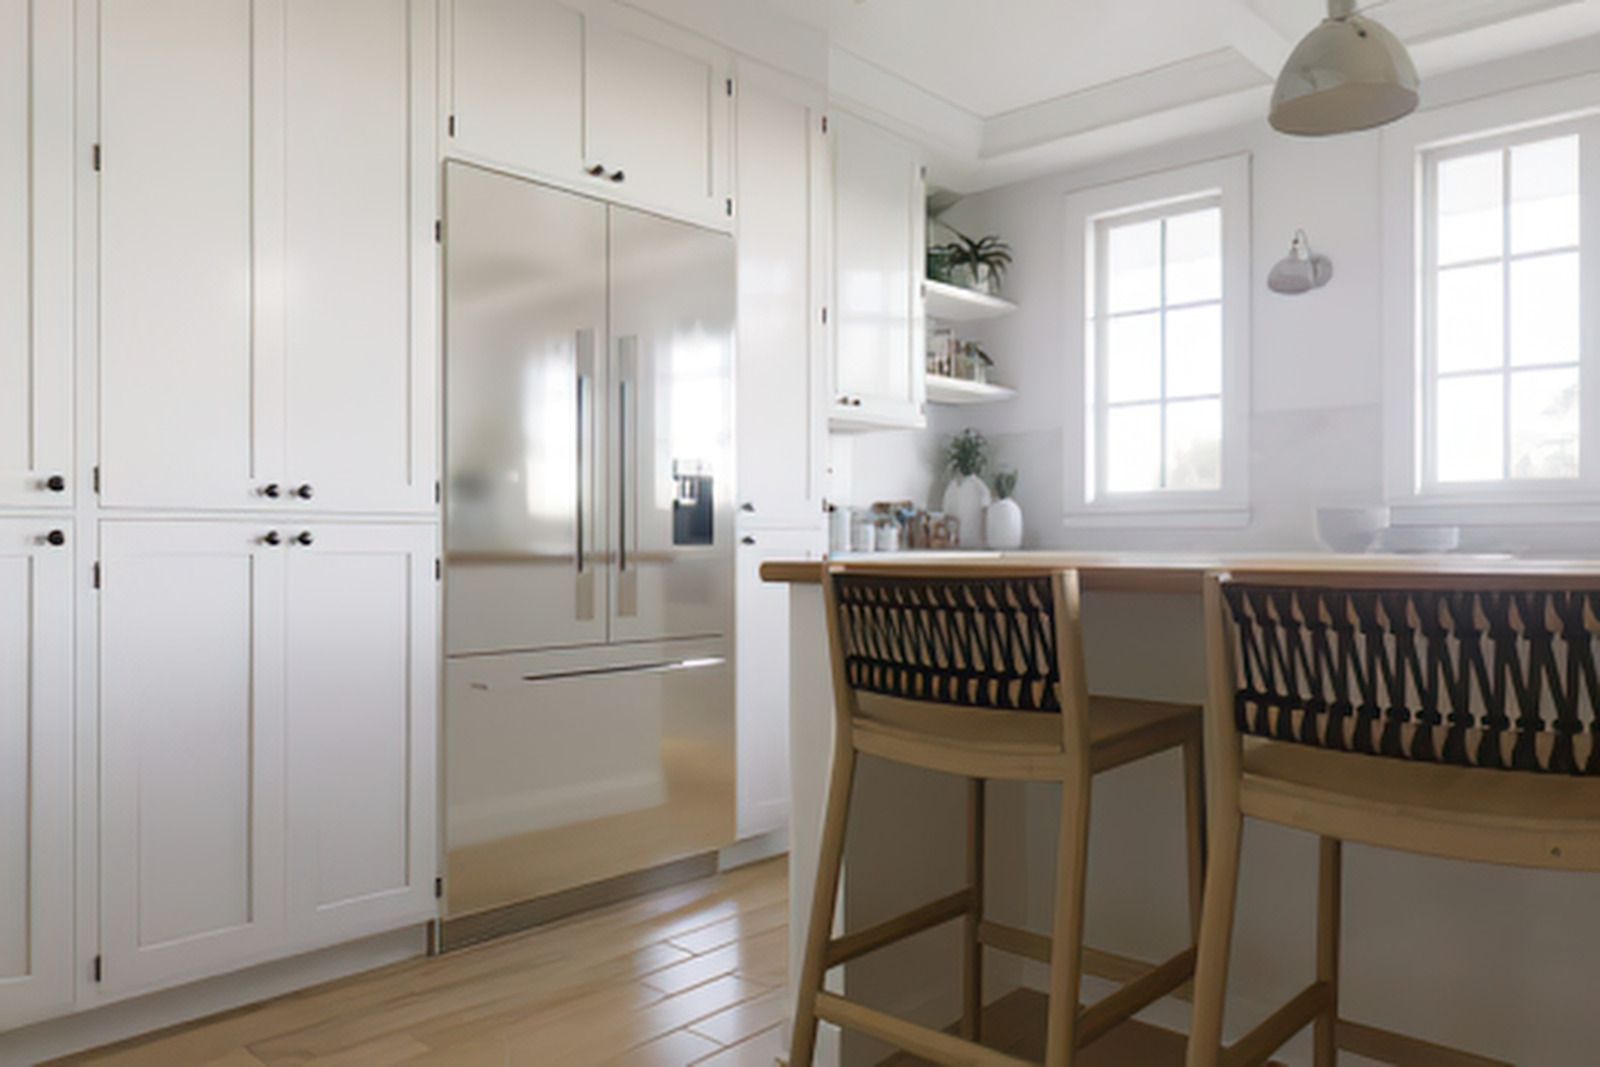
Cabinetry Layouts

Cabinetry and Built-In Design


Kitchen, bath, and built-in cabinetry is laid out for storage, workflow, and visual balance. Door styles, hardware, and interior organizers are selected so cabinets look tailored and hold exactly what you need.
Template premium 99
Tile & Patterns

Tile Layout and Pattern Planning


Tile sizes, patterns, and starting points are planned to avoid awkward cuts at walls, niches, and fixtures. Thoughtful layout creates clean, balanced lines that make showers, backsplashes, and floors look professionally finished.
Template premium 99
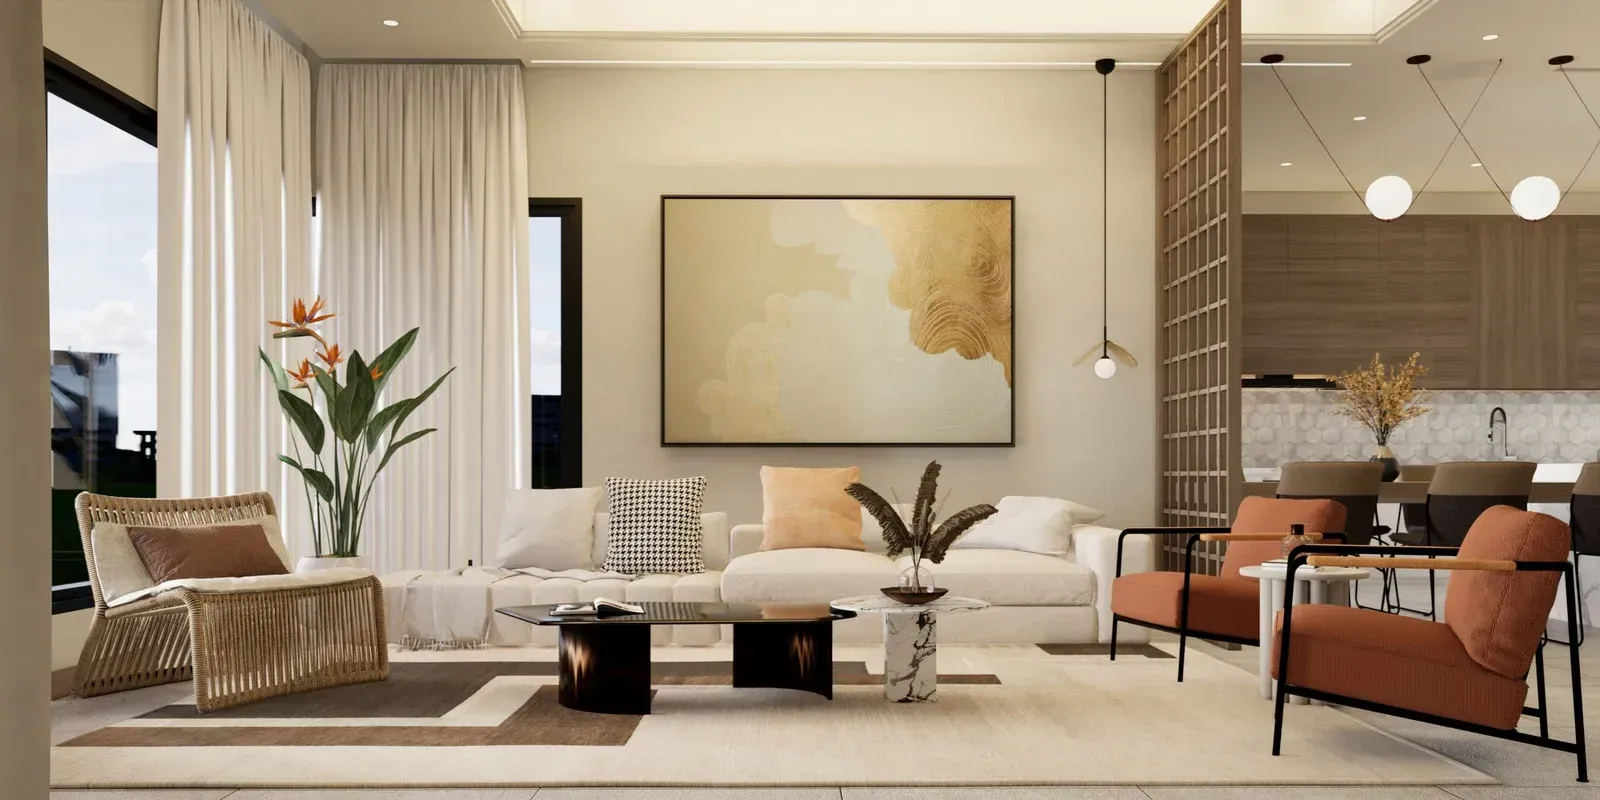
Finish Selections

Finish and Material Selection


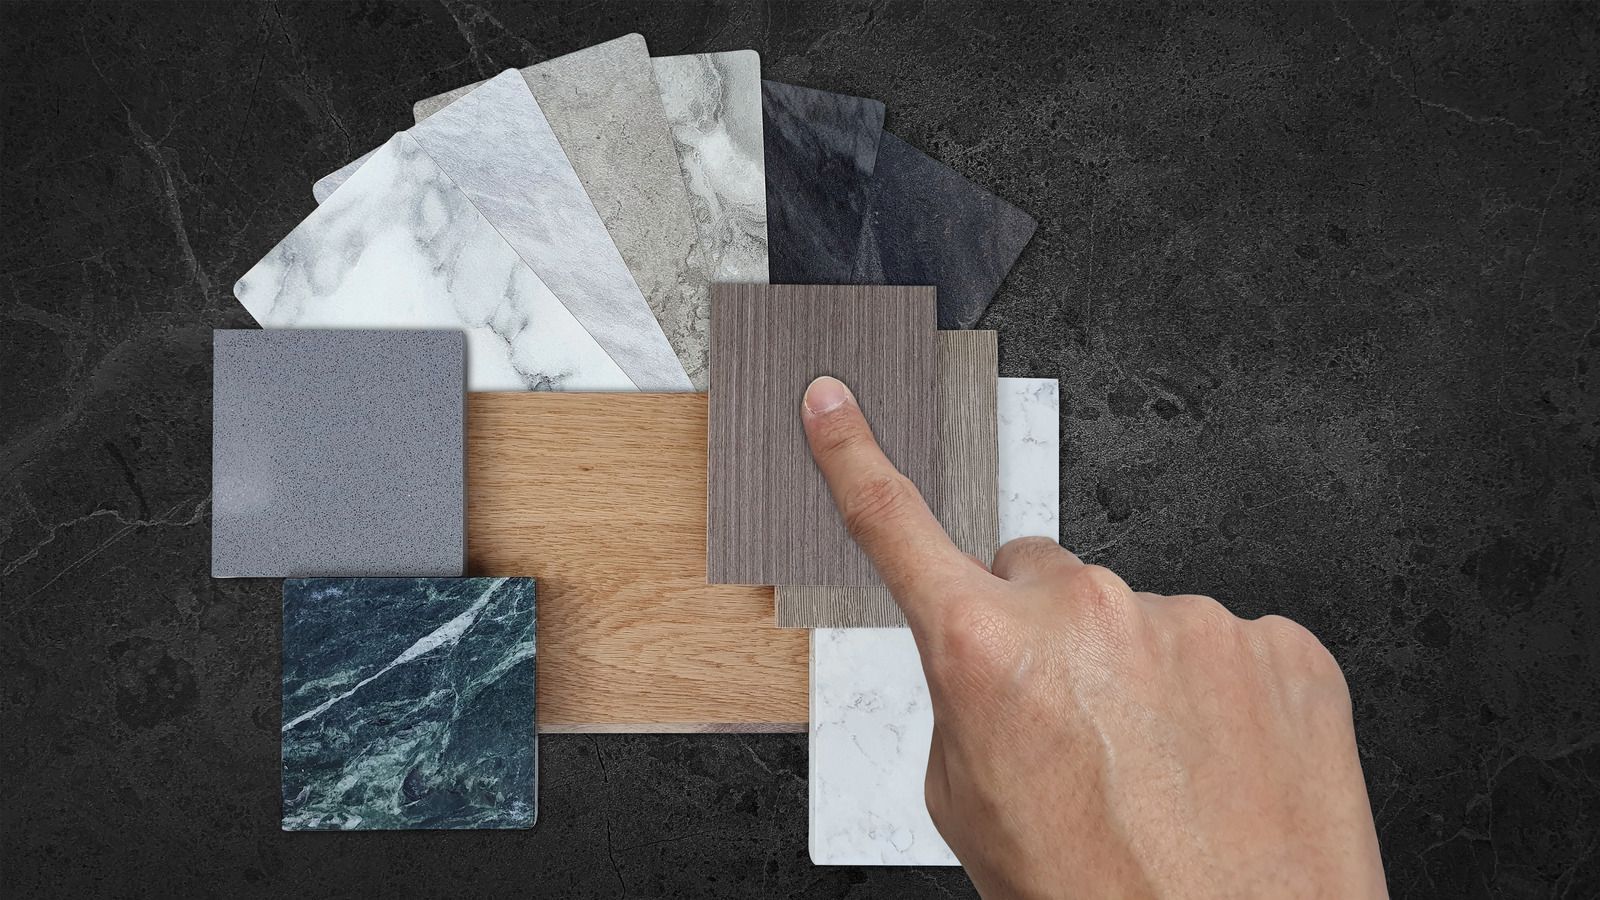
Paint colors, flooring, countertops, fixtures, and hardware are selected together so they complement one another. We present options that balance style, durability, and budget, then document every choice in a finish schedule.
Template premium 99
Renovation Design

Design for Remodels and Additions


Interior design is integrated with remodeling and new construction from the start. Coordinating design with framing, plumbing, and electrical ensures every opening, outlet, and fixture location supports the finished room.

This is paragraph text. Click it or hit the Manage Text button to change the font, colour, size, format and more. To set up site-wide paragraph and title styles, go to Site Theme.

How long does a full bathroom remodel take?

Most full bathroom remodels take 2 to 3 weeks. Demolition, plumbing and electrical changes, tile setting, and fixture installation drive the timeline, and custom glass or special-order vanities can add time if they arrive after tile work finishes.

What happens if water damage turns up during demolition?

Compromised framing, subfloor, or plumbing gets documented with photos and explained before we continue. Repairs happen before new materials go in, so the finished bathroom sits on solid structure instead of covering a problem that keeps spreading.

Why does ventilation matter so much in a bathroom?

Steam that cannot escape condenses on cool surfaces, feeding mold and peeling paint. A fan sized for the room and ducted outside removes that moisture quickly, which protects drywall, trim, grout, and even the framing above the ceiling.

Which fixtures and finishes can be customized?

Nearly everything visible is your choice: shower layout, tile, vanity, faucets, lighting, mirrors, and storage. We review options during the consultation and confirm dimensions against your floor plan so every selection fits the space and your routine.

Is a tub-to-shower conversion a good idea?

For many households it is. A walk-in shower is easier to step into, simpler to clean, and often frees floor space. If the home has no other tub, keeping one can matter to families with young children or future buyers.

What is the difference between backer board and regular drywall behind tile?

Cement backer board does not break down when moisture reaches it, while standard drywall softens and crumbles. Paired with a waterproof membrane, backer board gives tile a stable substrate that holds up to daily showers for decades.

When should accessibility features be added to a bathroom?

Add them during a remodel, while walls are open. Ricoflow Home Services builds grab bar blocking, curbless showers, and slip-resistant floors into Highland Falls, NY bathrooms now, so nobody tears out finished tile later.

Why do homeowners choose Ricoflow Home Services for bathroom remodeling?

Homeowners across Highland Falls, NY choose Ricoflow Home Services for accountability. One licensed, insured crew handles framing, plumbing coordination, waterproofing, and tile, and the same project lead manages your job from demolition through the final walkthrough.

Black horizontal line on a white background.
Faq

Frequently Asked Questions.

Interior design raises questions about timing, lighting, selections, and how design connects to construction. These answers cover what homeowners most often ask before planning a new room or remodel.
    Short black horizontal line on a white background
    How We Work

    From First Idea to Finished Room, Here Is How.

    STEP 01

    We Learn Your Style
    We talk about how you use each space, what you love and dislike about your home, and the styles that inspire you. Photos, measurements, and a walkthrough of existing rooms give us a clear starting point.

    STEP 02

    We Plan the Space
    Layouts are developed around circulation, storage, furniture, and fixture placement. We review options with you, refine the preferred plan, and confirm clearances so the room works comfortably for everyone who uses it daily.

    STEP 03

    We Design the Lighting
    Ambient, task, and accent lighting are planned for each area, along with practical switching and dimming. Fixture and outlet locations are documented so electrical rough-in matches the design exactly when construction finally begins.

    STEP 04

    We Select the Finishes
    Flooring, tile, cabinetry, countertops, fixtures, hardware, and paint colors are chosen together using samples and drawings. Every choice is recorded in a finish schedule that guides ordering and installation for the entire project.

    STEP 05

    We Coordinate the Build
    The finalized design goes directly to our construction team. Rough-ins, cabinet placement, and tile layouts follow the plan, and your project lead checks installations against the finish schedule at each stage of the work.

    STEP 06

    We Reveal the Room
    Your project lead walks the finished space with you, confirming every fixture, finish, and detail matches the approved design. Final adjustments are handled promptly, leaving a room that looks and works exactly as planned.