

SERVICES
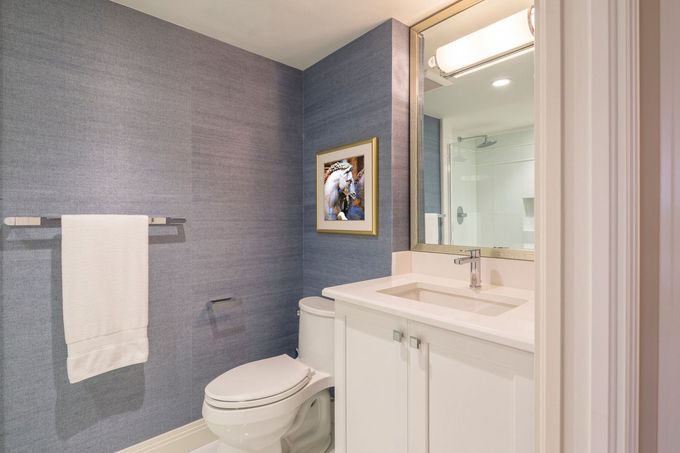
Bathroom Remodeling
We rebuild bathrooms from the studs out with cement backer board, mold-resistant drywall, sloped shower pans, and waterproof membranes. Custom showers, vanities, lighting, and storage come together in a room built to handle steam every single day.
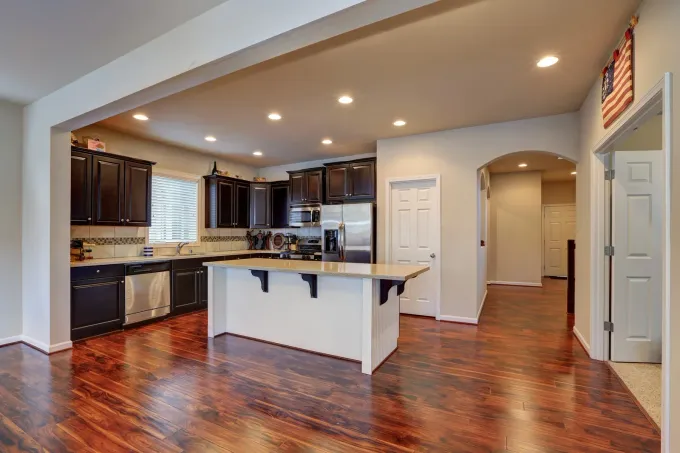
Kitchen Remodeling
Better placement of your sink, range, and refrigerator saves steps at every meal. We handle layout changes, cabinetry, quartz or granite countertops, flooring, lighting, and the plumbing and electrical updates behind them, all completed to code.
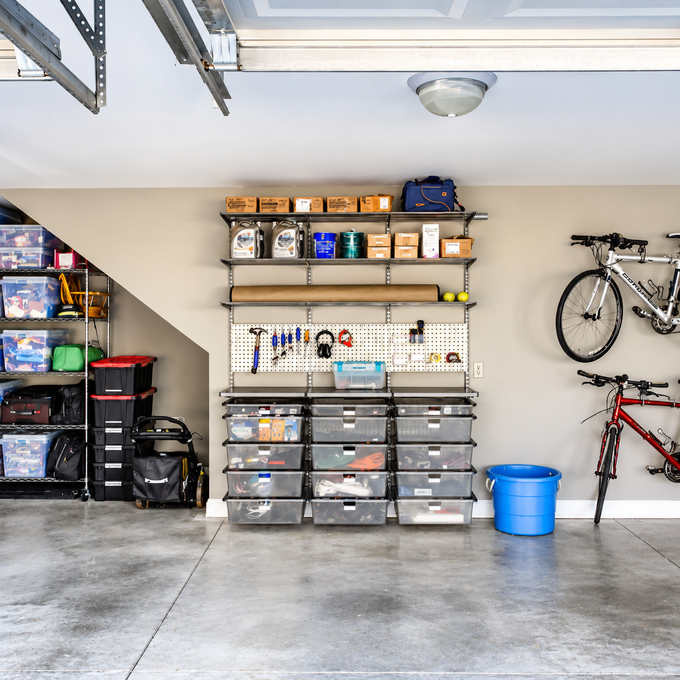
Garage Remodeling
Turn a drafty garage into a workshop, office, or finished living space. We add insulation, drywall, lighting, dedicated circuits, and epoxy or polyurethane floor coatings so the room stays usable through both August heat and January cold.
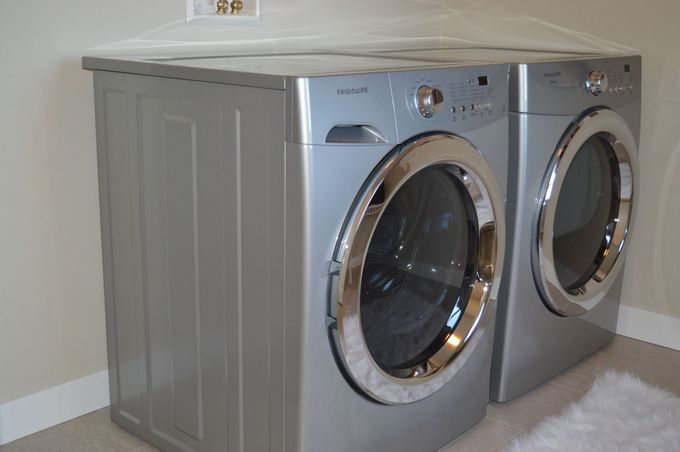
Laundry Room Remodeling
Laundry rooms work harder when every inch is planned. We relocate supply lines and drains, add wall cabinets and folding counters above front-load machines, and install vinyl plank or tile flooring that shrugs off spills and basement humidity.
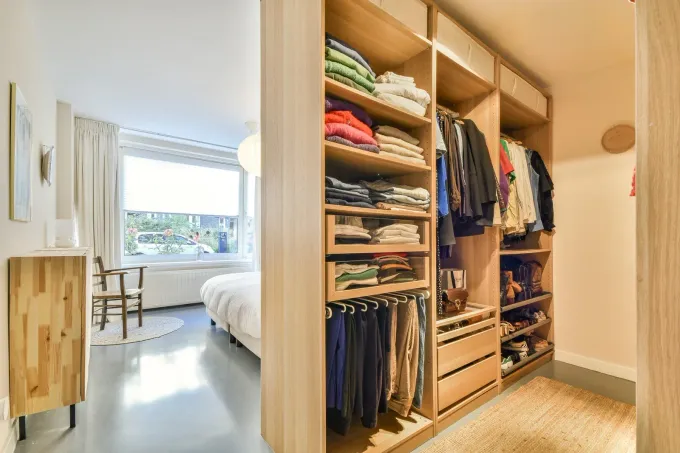
Bedroom Remodeling
Bedrooms become calmer and more useful with the right layout. We expand closets, adjust non-load-bearing walls, add outlets and layered lighting, and install hardwood, engineered wood, or luxury vinyl plank flooring finished with fresh trim and paint.
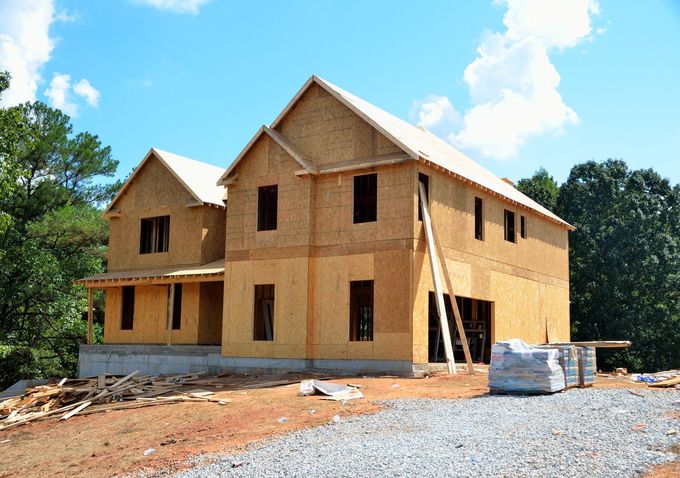
New Structure Construction
Need more room without moving? We build additions and standalone structures from excavation and footings through framing, rough-ins, insulation, and interior finishes, matching rooflines and siding so the new space looks like it was always there.
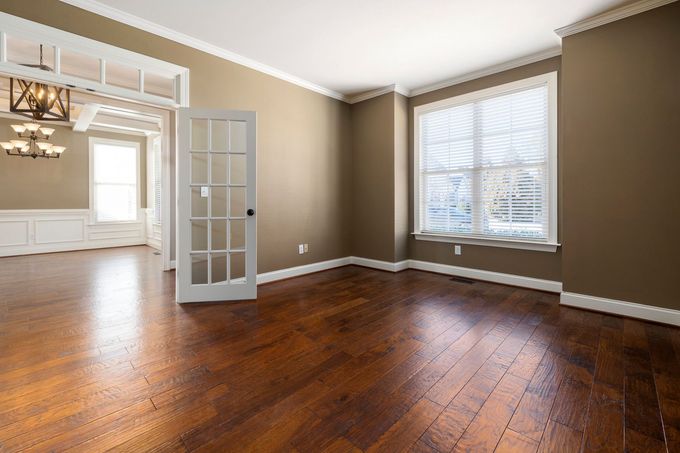
Flooring Solutions
A floor only lasts as long as the subfloor under it. We level low spots, replace soft or water-damaged sections, and install hardwood, laminate, tile, or luxury vinyl with proper expansion gaps and clean trim at every doorway.
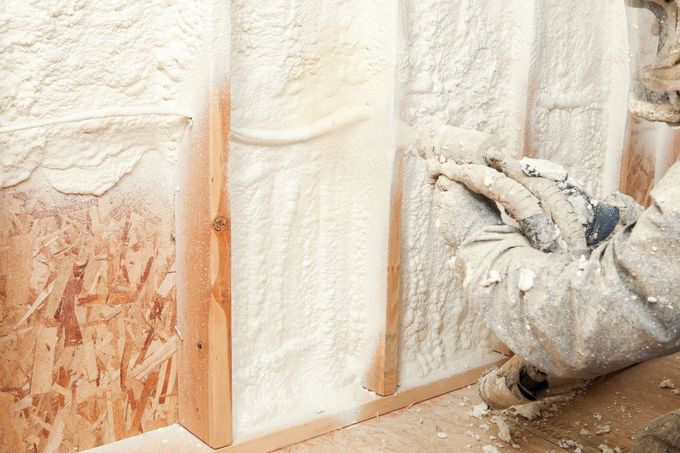
Spray Foam Insulation
Spray foam seals the gaps that let heat escape through attics, rim joists, and crawl spaces. We choose open-cell or closed-cell foam for each area, keep the space ventilated during curing, and trim everything flush for drywall.
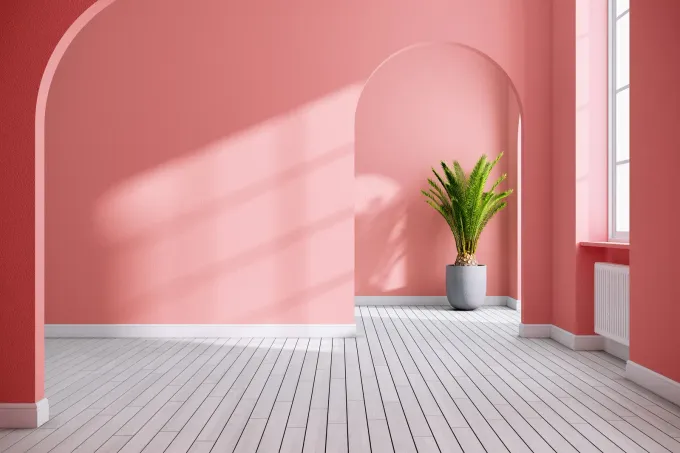
Interior Painting
Paint looks best over a properly prepared surface. We fill nail holes, repair drywall cracks, caulk trim gaps, and sand rough spots, then roll and cut in walls, ceilings, and trim in even coats with full dry time.
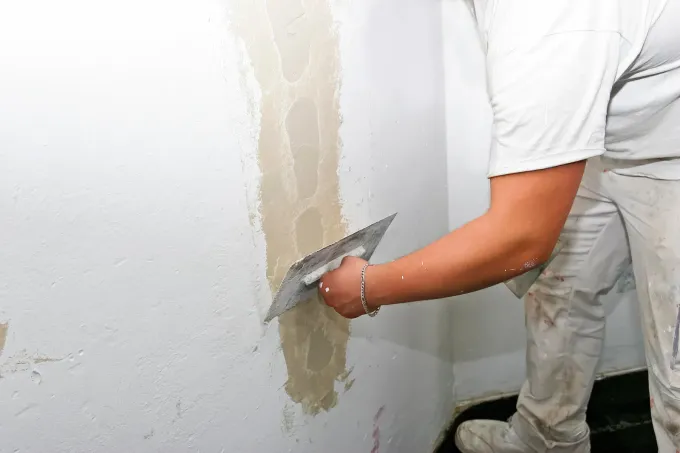
Drywall Installation
Smooth walls start with sheets hung tight and screwed at proper intervals. We tape, mud, feather, and sand seams under strong lighting, patch damaged sections to match existing texture, and schedule finishing around insulation and painting crews.
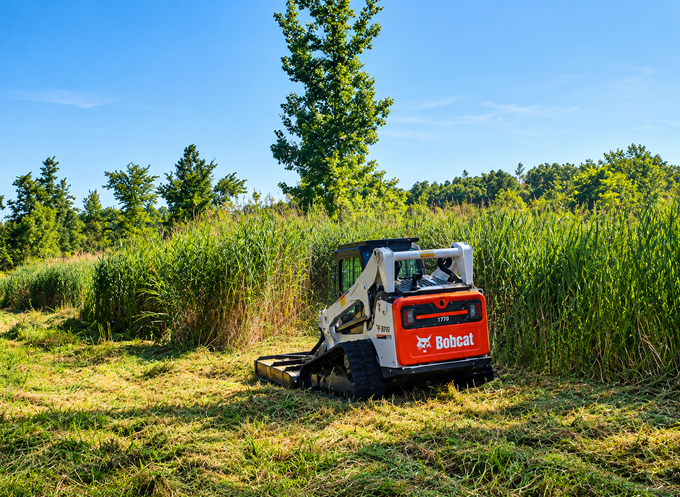
Site Clearing & Debris Hauling
Before building starts, the site has to be clear. We remove brush, trees, stumps, old concrete, and renovation debris, haul materials to licensed disposal or recycling facilities, and finish most residential lots in 1 to 2 days.
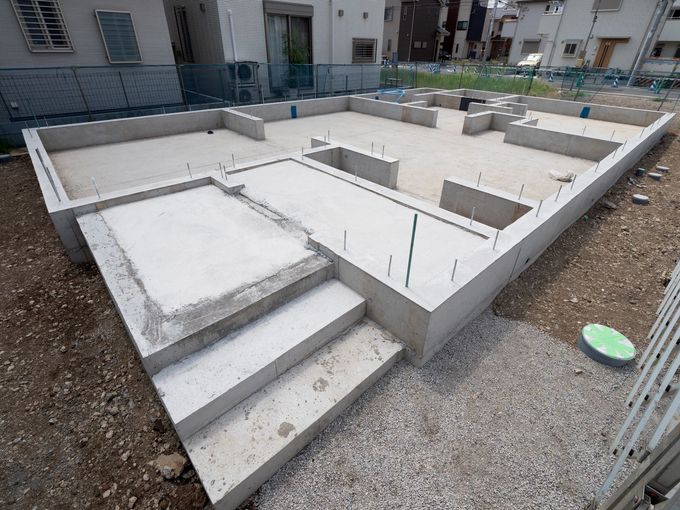
Foundation Masonry
Everything above depends on what sits below. We excavate, set footings below the frost line, place rebar, and pour concrete or lay block for additions and new structures, then add waterproofing and drainage to protect walls.
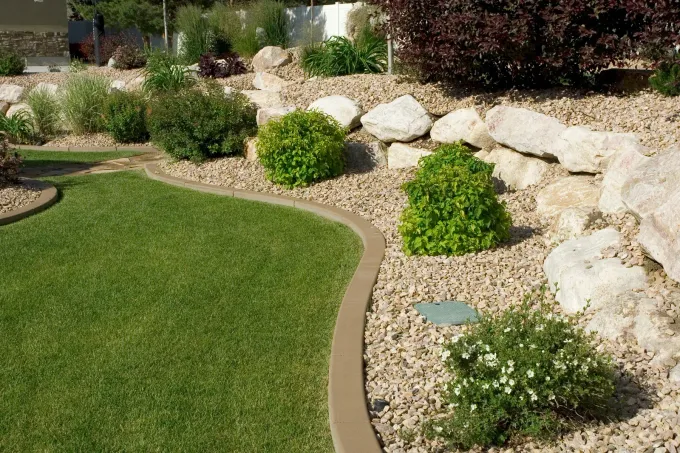
Landscaping & Hardscaping
Outdoor spaces need the same careful base as any interior build. We grade for drainage, compact gravel beneath patios and walkways, and install pavers, natural stone, poured concrete, and retaining walls that resist frost heave year after year.
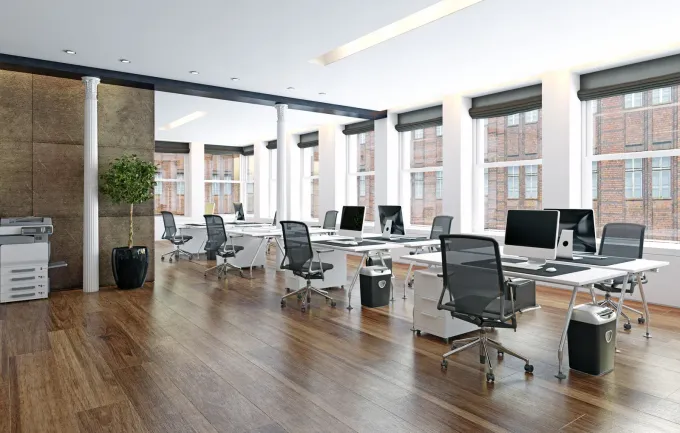
Commercial Remodeling
Offices, retail stores, restaurants, and mixed-use spaces need remodels that respect operating hours. We handle tenant build-outs, ADA restroom and entry upgrades, framing, flooring, and lighting, with after-hours demolition and dust barriers to protect your business.
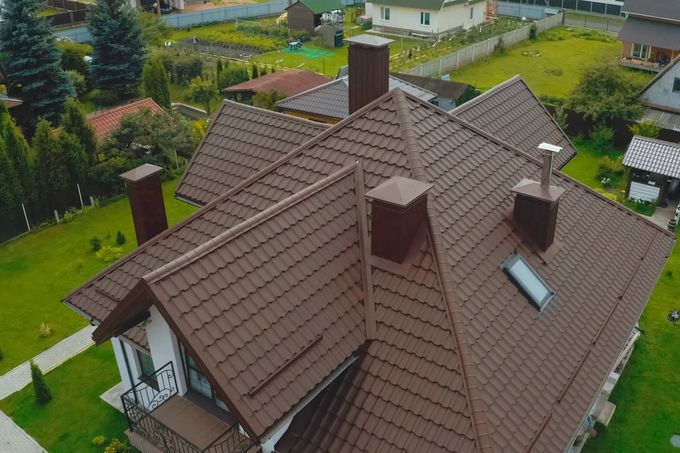
Complete Roofing Solutions
Hudson Valley winters punish weak roofs. We handle full tear-offs with architectural shingles and underlayment, targeted leak and flashing repairs, roofing for new construction, and spray foam insulation at the roof deck, then sweep the yard with magnets.
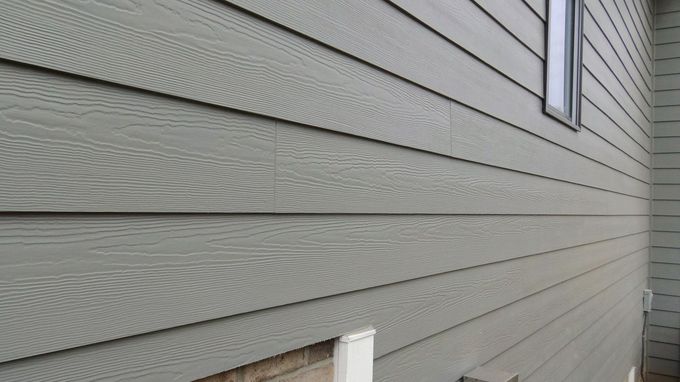
Siding
New siding protects the wall assembly as much as it improves curb appeal. We strip old cladding, repair sheathing, install house wrap and window flashing, and hang fiber cement, vinyl, or wood with room for seasonal movement.
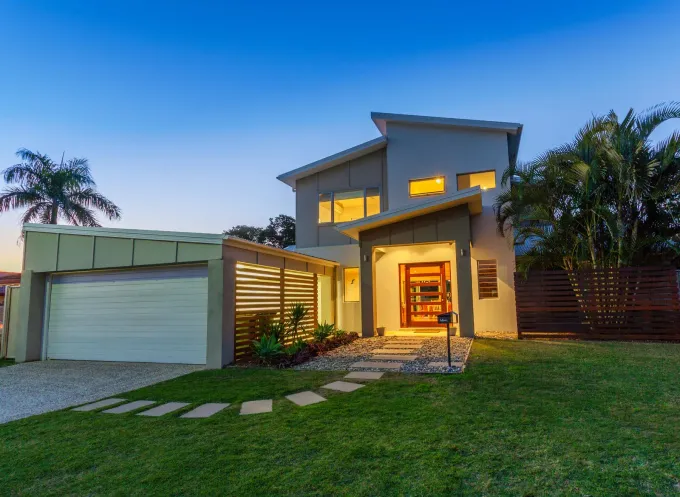
Architecture
Good construction starts with drawings that answer questions before they reach the job site. We help plan floor plans, elevations, building sections, and window schedules for additions and renovations, keeping egress, accessibility, and energy code requirements in view.
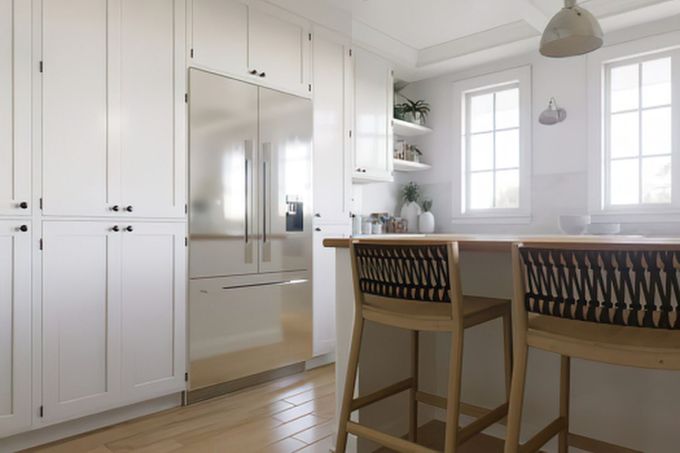
Interior Design
Interior design shapes how a room works, not just how it looks. We map how you use each space, then plan layouts, layered lighting, cabinetry, tile patterns, and finish selections before construction so rough-ins land exactly where they should.