
Black horizontal line on a white background
Architecture
New York law requires plans for most new buildings and larger renovations to carry the seal of a licensed architect or professional engineer, with limited exemptions for certain smaller residential projects. Knowing early which rule applies to your project can save weeks during permitting. Ricoflow Home Services provides architecture and design planning in Highland Falls, NY for additions, renovations, and new structures, including floor plans, elevations, building sections, and window and door schedules. We serve homeowners and property owners across Orange County, review zoning and site conditions early, and coordinate with licensed design professionals whenever a project requires sealed drawings.
Construction workers pouring concrete at a building site, with a truck in the background
Wet concrete pouring from a truck chute onto a construction site, forming a gravelly slab surface

Good Drawings Answer Questions Before the Crew Asks Them.

Vague plans lead to change orders, delays, and decisions made in a hurry on the job site. When a drawing does not show where a beam sits, how a roof ties in, or which window goes in which opening, somebody has to guess, and those guesses cost real money and valuable time.

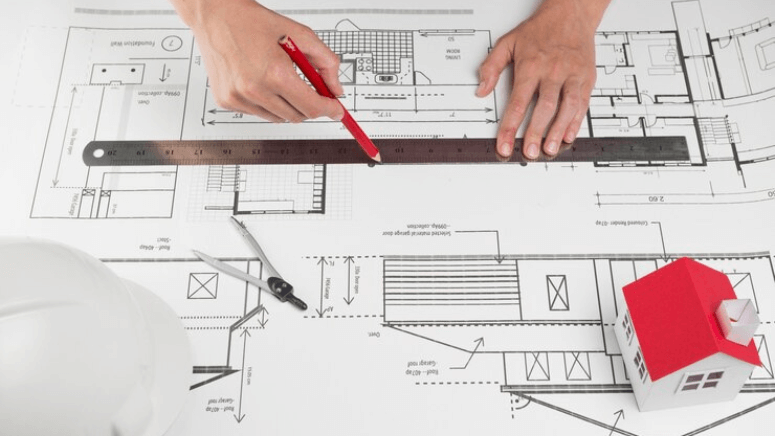
We develop drawings with the construction sequence in mind, so dimensions, structure, and details are resolved on paper first, long before framing crews, inspectors, and suppliers need those answers out in the field.

  • Floor plans, elevations, and sections
  • Window and door schedules
  • Zoning and site conditions reviewed early
  • Sealed drawings coordinated when required
Black horizontal line on a white background
Architecture

Plans Shaped by People Who Actually Build.

Design and construction work best when they talk to each other from the first sketch. Because our team also frames, roofs, and finishes buildings, we plan spaces with real construction methods, material sizes, and costs in mind. That practical perspective produces drawings that are buildable, efficient, and clear, reducing surprises once work begins and keeping the finished project closely aligned with what you pictured at the start.

Grounded in Orange County Zoning and Site Realities.

Setbacks, height limits, lot coverage, slopes, and septic or utility locations all influence what can be built on a Hudson Valley property. Our team reviews those constraints early, studies grade and drainage, and plans rooflines and foundations that suit the site. That groundwork helps your drawings move through local review efficiently and prevents a design that looks great on paper but cannot be permitted.

Design and Construction Under One Roof.

When designers and builders work separately, details fall through the cracks between them. For 15 years, our team has connected planning directly to construction, so the people drawing your project understand how it will be framed, inspected, and finished. One project lead carries decisions from the first meeting through the final walkthrough, which keeps your original intent from getting lost or diluted anywhere along the way. Planning something new?

What Thoughtful Architectural Planning Delivers.

Black home icon inside circular arrows, suggesting a refresh or home cycle concept
Fewer Surprises During Construction
Detailed drawings resolve dimensions, structure, and connections before work starts. Crews build from clear information instead of improvising, which reduces change orders, delays, and costly corrections in the middle of the project.
House inside circular refresh arrows icon
Smoother Permit Approvals
Complete drawings that address zoning, egress, accessibility, and energy code move through building department review more efficiently. Fewer revision requests mean construction can begin sooner and stay firmly on schedule.
Home inside circular arrows icon
Spaces That Fit Your Life
Planning around how you actually live produces rooms sized and arranged for real routines. Kitchens connect to dining areas, bedrooms get privacy, and storage lands where it is needed most.
House inside circular arrows icon, black outline on white background
Designs That Match Your Home
Additions and renovations planned with attention to existing rooflines, materials, and proportions look like they belong. The finished project blends with the original structure rather than standing out as an afterthought.
Home icon inside circular arrows, indicating refresh or recycle home
Accurate Material Planning
Window and door schedules, dimensions, and specifications let suppliers quote and deliver the right products. Orders arrive correctly the first time, avoiding frustrating delays caused by mismeasured or mismatched materials.
Home inside circular arrows icon
A Clear Vision Before Committing
Elevations and plans let you see the project before construction begins. You can refine layouts, adjust features, and make confident decisions while changes are still easy and inexpensive to make.
Black horizontal line on a white background

our services

Our Architecture Work.

From early concepts to permit-ready drawing sets, these are the design planning services our team provides. Each is developed with construction in mind, so the path from paper to finished building stays direct.
Template premium 99
Floor Plans

Floor Plan Development


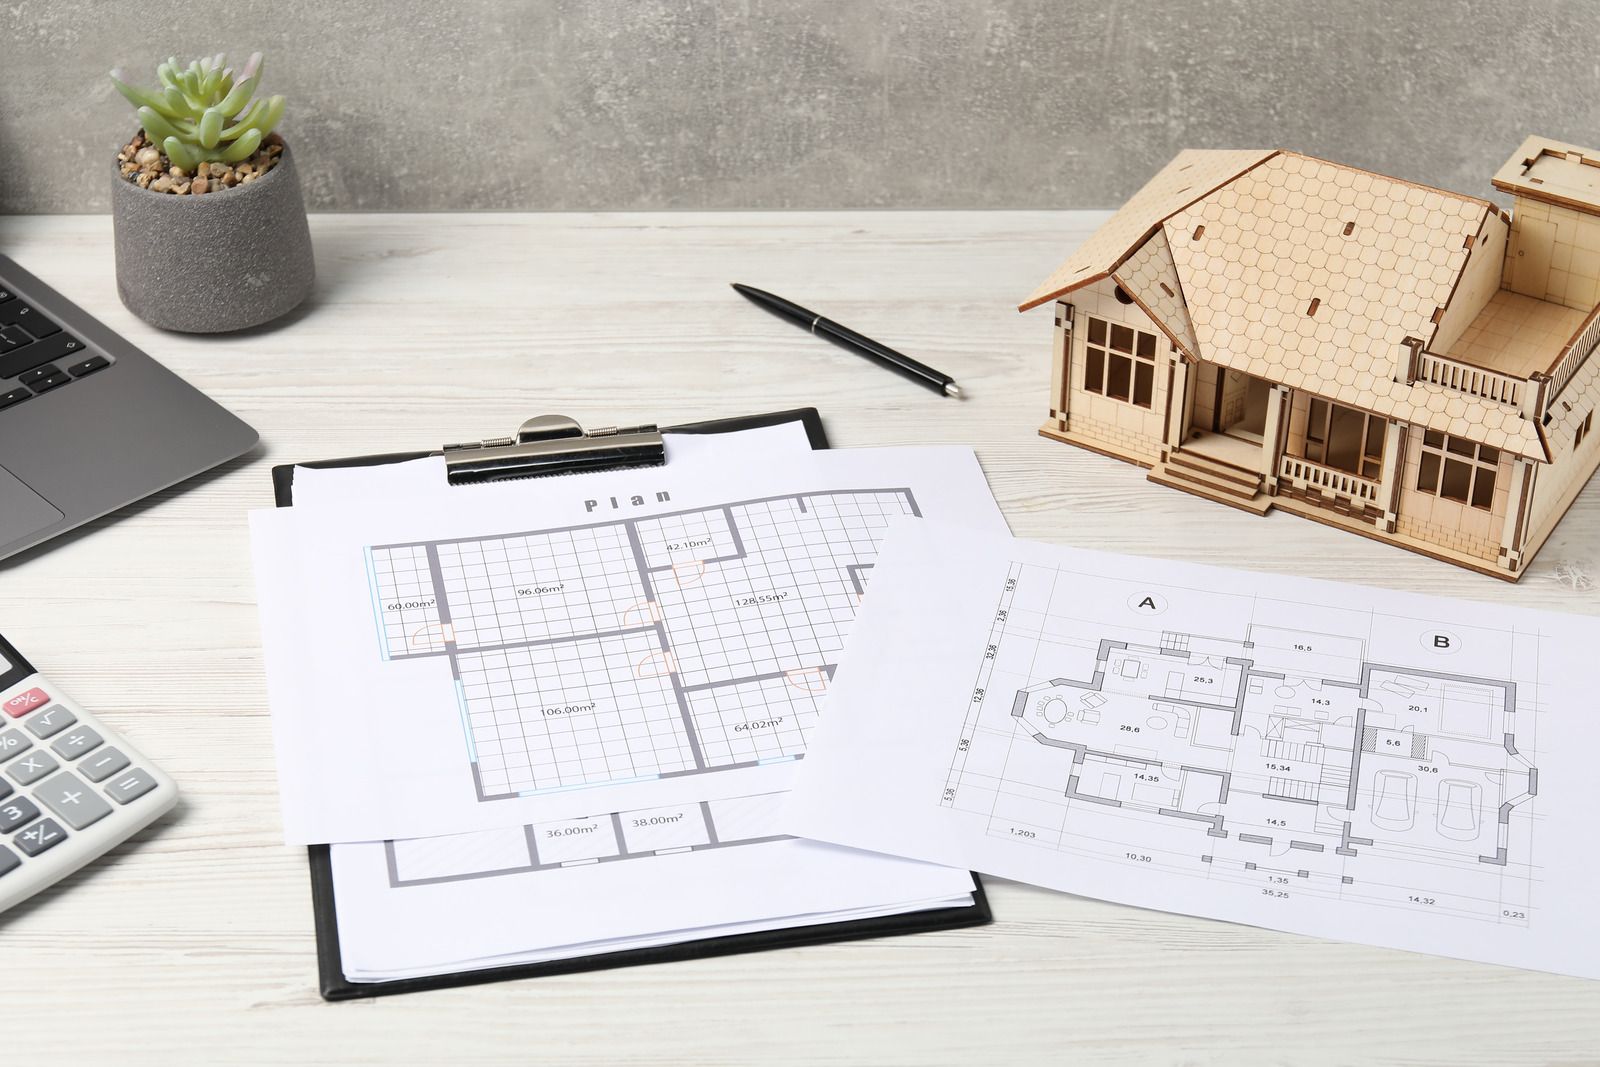
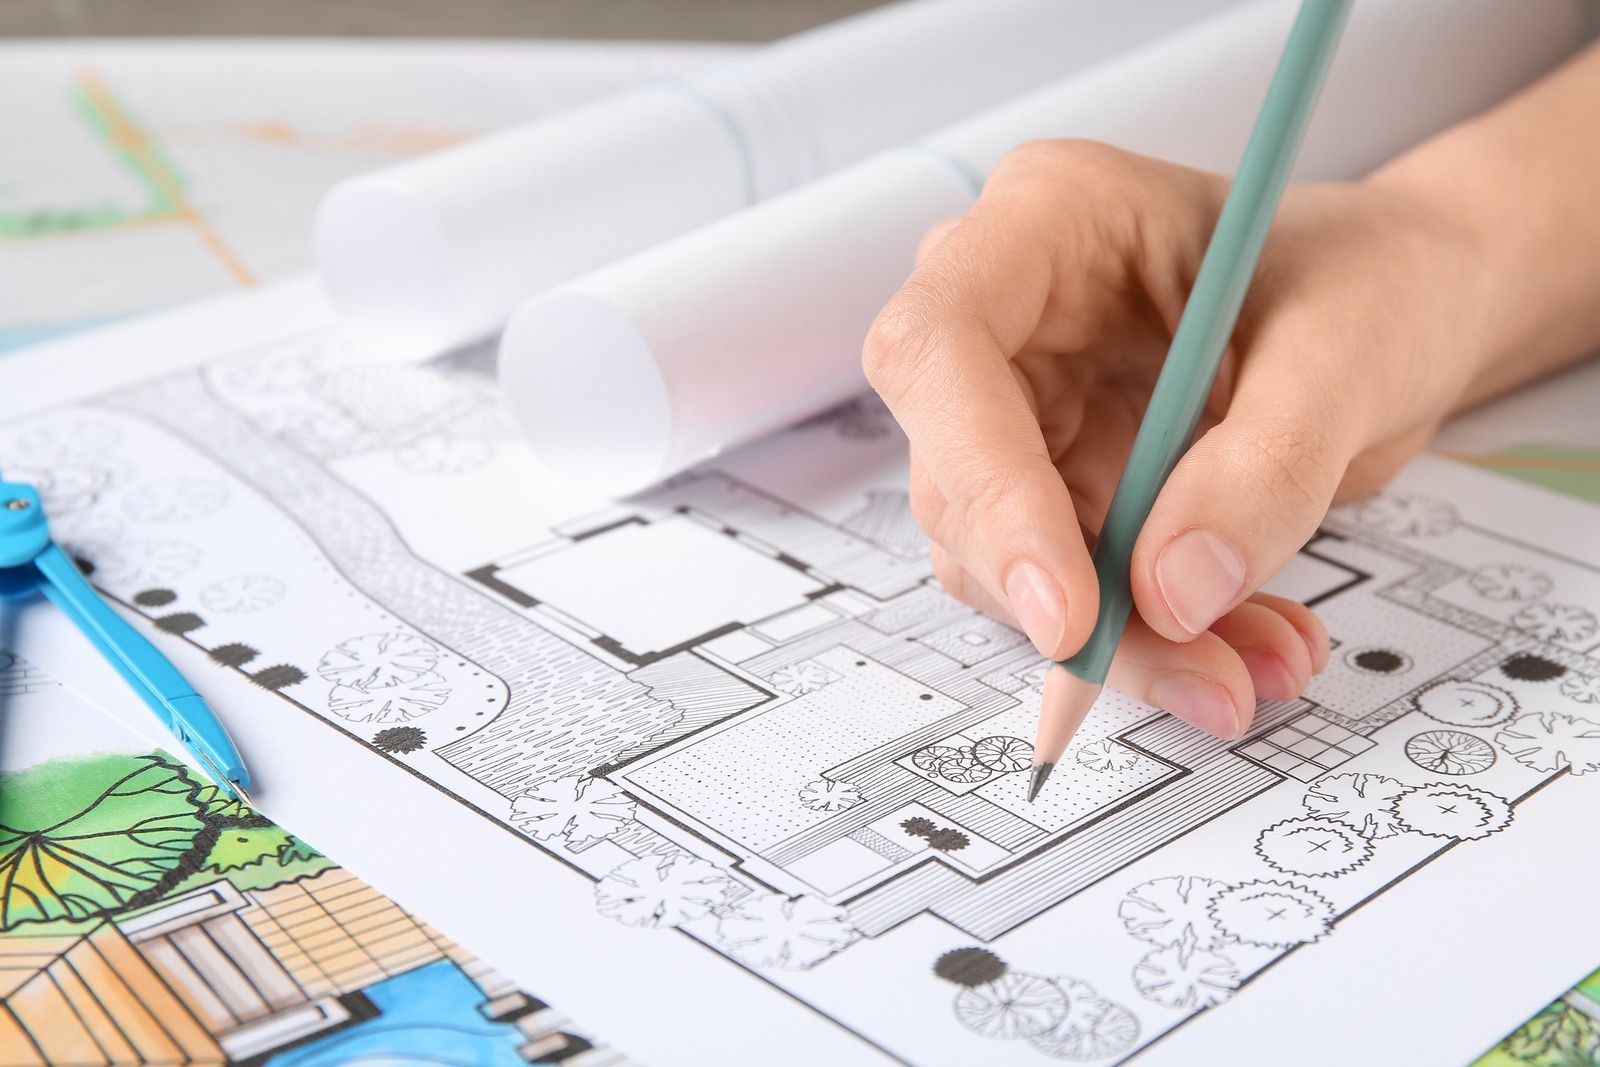
Floor plans define room sizes, wall locations, door swings, circulation, and fixture placement. We develop layouts around your priorities and review them with you until the arrangement supports daily life and fits the site.
Template premium 99
Building Elevations

Exterior Elevations


Elevations show how the finished building will look from each side, including rooflines, windows, doors, siding, and trim. They help you visualize the exterior and ensure additions relate properly to the existing home.
Template premium 99
Building Sections

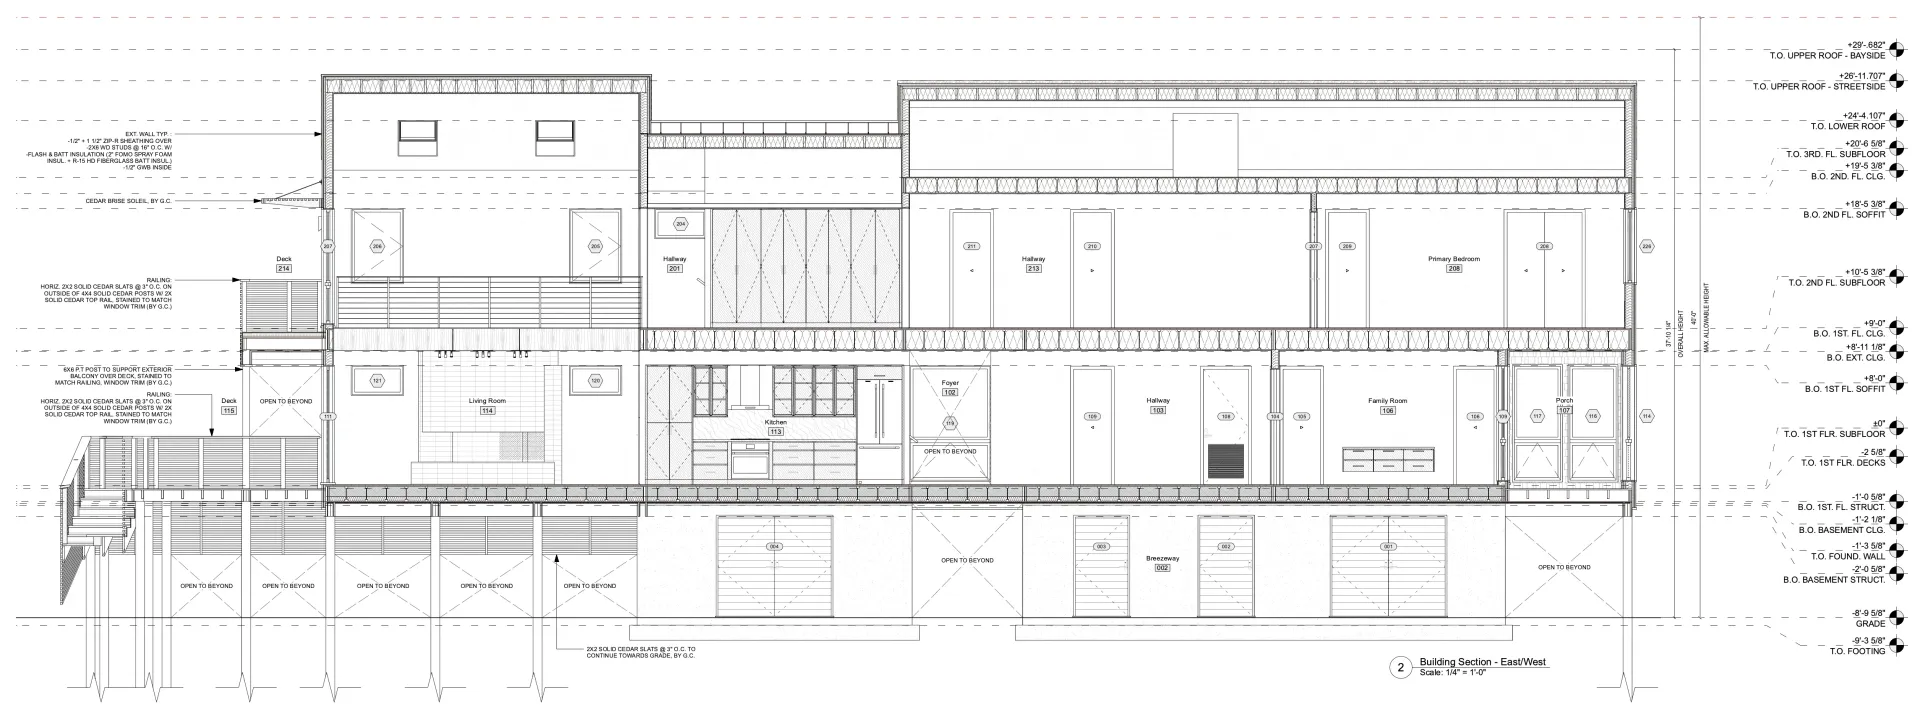
Building Sections and Details


Sections cut through the structure to show ceiling heights, floor assemblies, roof framing, insulation, and foundation relationships. These drawings help crews and inspectors understand how the building fits together vertically.
Template premium 99
Opening Schedules

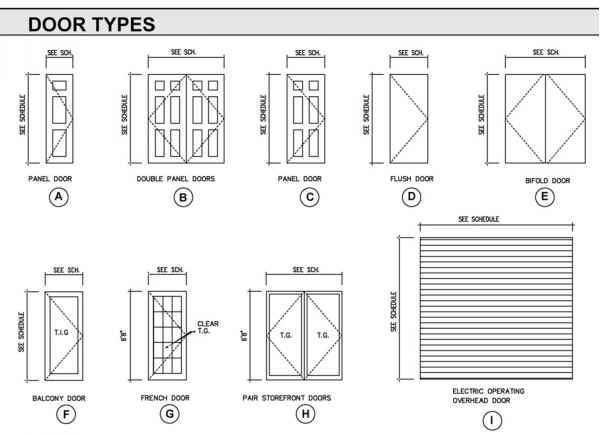
Window and Door Schedules


Schedules list every window and door with size, type, swing, and location. Clear schedules help suppliers quote accurately, confirm egress requirements, and ensure the right product arrives for each rough opening.
Template premium 99
Site Planning

Site and Zoning Review


We review setbacks, lot coverage, height limits, grades, and utility locations before design progresses. Understanding these constraints early shapes a design that can be approved and built without costly redesign later.
Template premium 99
Permit Drawings

Permit Drawing Coordination


We assemble drawing sets for building department submission and coordinate with licensed architects or engineers when New York law requires sealed plans. Responding to plan review comments is handled promptly to keep projects moving.

This is paragraph text. Click it or hit the Manage Text button to change the font, colour, size, format and more. To set up site-wide paragraph and title styles, go to Site Theme.

How long does a full bathroom remodel take?

Most full bathroom remodels take 2 to 3 weeks. Demolition, plumbing and electrical changes, tile setting, and fixture installation drive the timeline, and custom glass or special-order vanities can add time if they arrive after tile work finishes.

What happens if water damage turns up during demolition?

Compromised framing, subfloor, or plumbing gets documented with photos and explained before we continue. Repairs happen before new materials go in, so the finished bathroom sits on solid structure instead of covering a problem that keeps spreading.

Why does ventilation matter so much in a bathroom?

Steam that cannot escape condenses on cool surfaces, feeding mold and peeling paint. A fan sized for the room and ducted outside removes that moisture quickly, which protects drywall, trim, grout, and even the framing above the ceiling.

Which fixtures and finishes can be customized?

Nearly everything visible is your choice: shower layout, tile, vanity, faucets, lighting, mirrors, and storage. We review options during the consultation and confirm dimensions against your floor plan so every selection fits the space and your routine.

Is a tub-to-shower conversion a good idea?

For many households it is. A walk-in shower is easier to step into, simpler to clean, and often frees floor space. If the home has no other tub, keeping one can matter to families with young children or future buyers.

What is the difference between backer board and regular drywall behind tile?

Cement backer board does not break down when moisture reaches it, while standard drywall softens and crumbles. Paired with a waterproof membrane, backer board gives tile a stable substrate that holds up to daily showers for decades.

When should accessibility features be added to a bathroom?

Add them during a remodel, while walls are open. Ricoflow Home Services builds grab bar blocking, curbless showers, and slip-resistant floors into Highland Falls, NY bathrooms now, so nobody tears out finished tile later.

Why do homeowners choose Ricoflow Home Services for bathroom remodeling?

Homeowners across Highland Falls, NY choose Ricoflow Home Services for accountability. One licensed, insured crew handles framing, plumbing coordination, waterproofing, and tile, and the same project lead manages your job from demolition through the final walkthrough.

Black horizontal line on a white background.
Faq

Frequently Asked Questions.

Architectural planning raises questions about drawings, timelines, codes, and licensing. These answers cover what homeowners and property owners most often ask before designing an addition, renovation, or new structure.
    Short black horizontal line on a white background
    How We Work

    From First Sketch to Permit-ready Plans, Here Is How.

    STEP 01

    We Listen to Your Goals
    We meet to discuss how you want to use the new or renovated space, what frustrates you about the current layout, your priorities, and your timeline. We also visit the site to observe existing conditions firsthand.

    STEP 02

    We Study the Site
    Zoning rules, setbacks, lot coverage, grades, drainage, and utility locations are reviewed, along with the existing structure. Those findings define what can be built and guide early design decisions in the right direction.

    STEP 03

    We Sketch the Concepts
    Preliminary floor plans and massing concepts explore different ways to meet your goals. We review options with you, discuss tradeoffs, and refine the preferred direction before developing detailed, construction-ready drawings for the project.

    STEP 04

    We Develop the Drawings
    Floor plans, elevations, sections, and schedules are developed with construction details resolved. Where sealed drawings are required, we coordinate with licensed design professionals so the full set meets New York requirements for submission.

    STEP 05

    We Support Permitting
    Drawing sets are submitted to the building department, and plan review comments are answered promptly. We track the application and coordinate revisions so approval arrives as efficiently as the local review process allows.

    STEP 06

    We Carry It Into Construction
    Approved drawings move directly into our construction process. The same project lead who guided design oversees the build, so the intent behind every design decision stays intact from paper to the finished space.