
Black horizontal line on a white background
Kitchen Remodeling
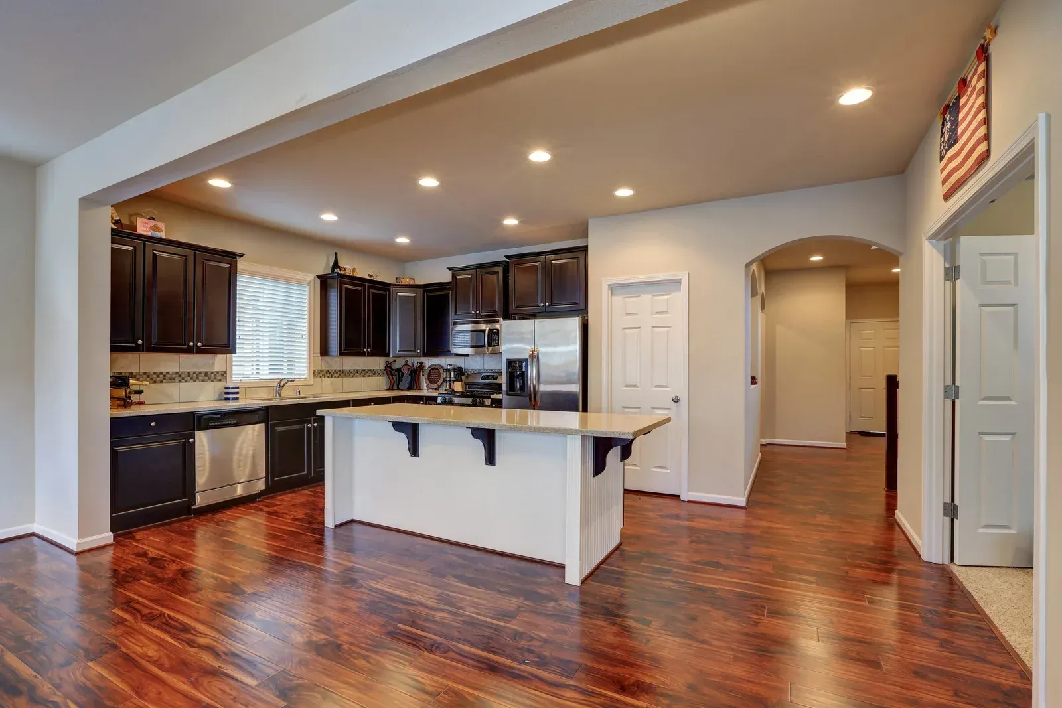
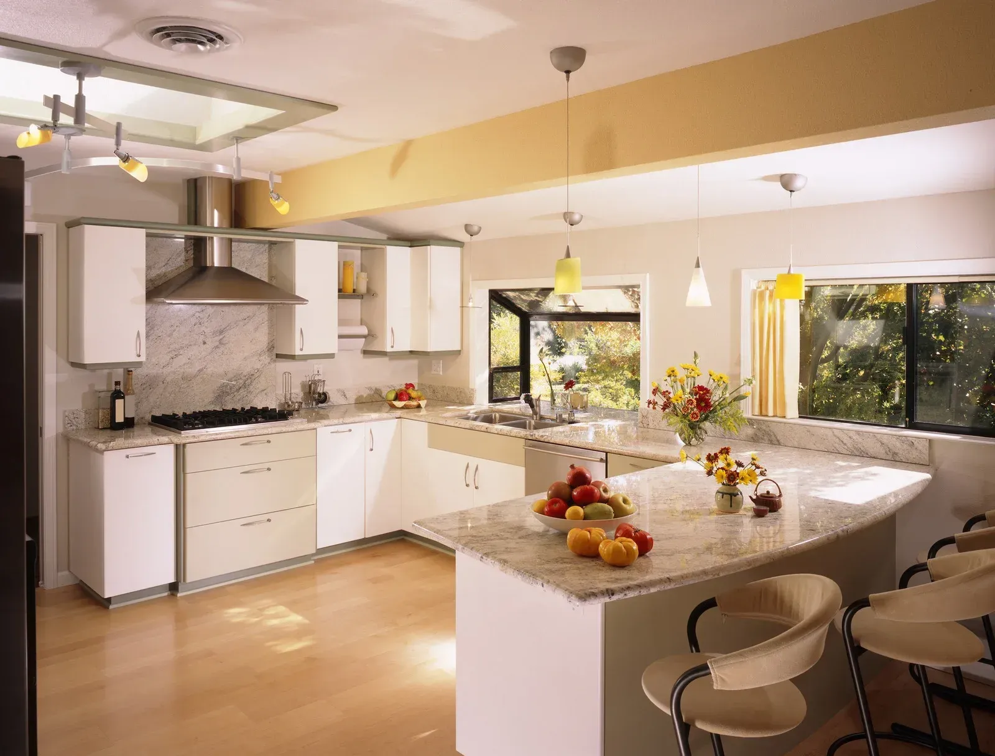
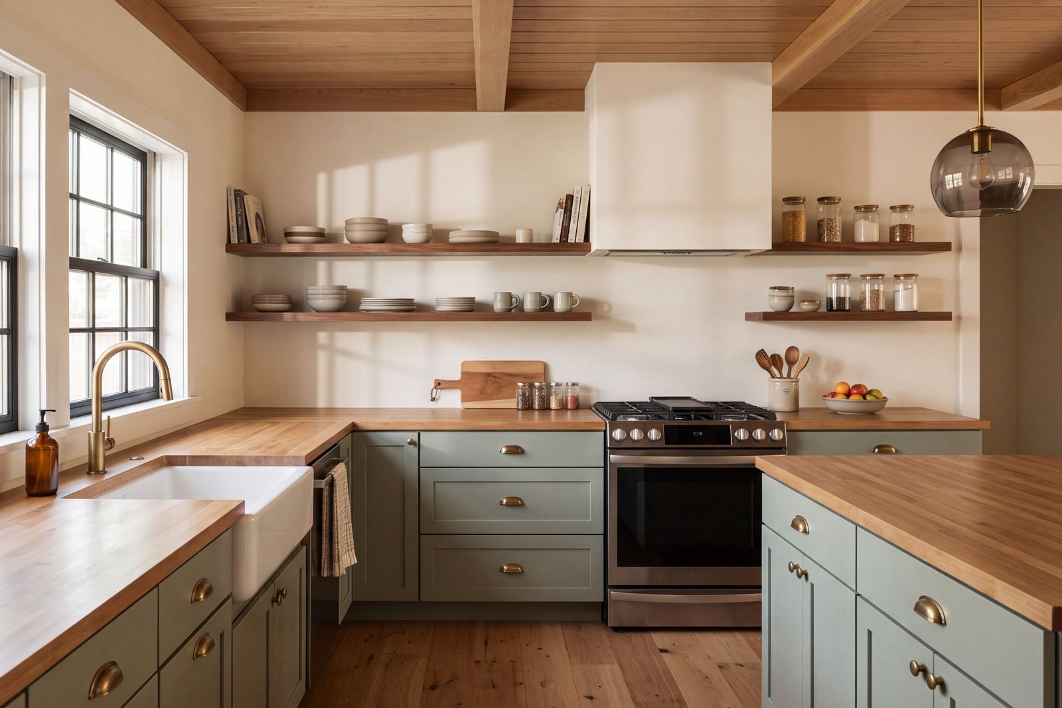
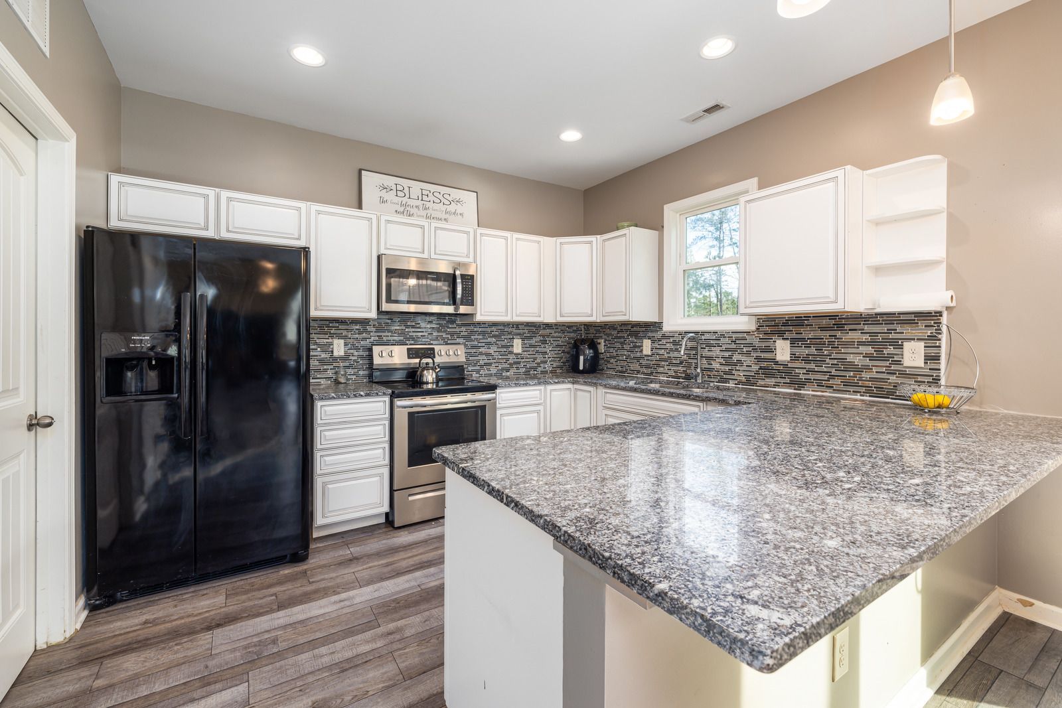
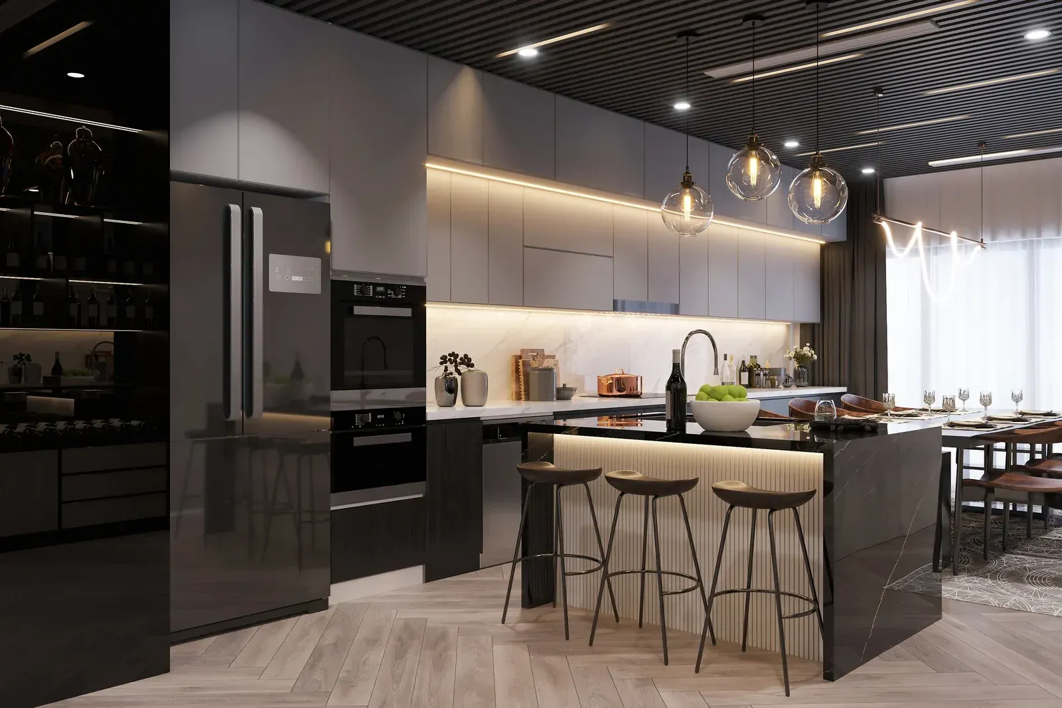
Kitchen designers recommend keeping each leg of the sink, range, and refrigerator triangle between 4 and 9 feet, with the three legs totaling no more than 26 feet. Many older kitchens break that rule badly. Ricoflow Home Services provides kitchen remodeling in Highland Falls, NY that fixes layout first, then delivers cabinetry, quartz or granite countertops, flooring, lighting, and the plumbing, electrical, and gas updates behind them. We work throughout Orange County and the surrounding Hudson Valley as a licensed, insured crew, and every line relocation or panel upgrade is completed to code and inspected before a single cabinet goes in.
Construction workers pouring concrete at a building site, with a truck in the background
Wet concrete pouring from a truck chute onto a construction site, forming a gravelly slab surface

The Best Kitchens Are Planned From the Walls Out.

A new kitchen can look absolutely beautiful and still frustrate you if the refrigerator door blocks the walkway or the only outlet sits behind the coffee maker. Those problems get locked in when finishes are chosen before layout, circuits, and plumbing locations are settled, and fixing them afterward means tearing out brand-new work.

We reverse that order. Workflow, utilities, and structure come first, so cabinets, counters, and appliances land exactly where they should, outlets appear where you need them, and every surface earns its keep.

  • Layout planned around real cooking habits
  • Circuits and gas lines sized before cabinets
  • Countertops templated after cabinets set
  • Inspections completed before finishes
Black horizontal line on a white background
Kitchen Remodeling

A Kitchen That Keeps Up With a Full Household.

Weeknight dinners, school lunches, and holiday cooking all put different demands on the same room. We design around those moments with deeper drawers for pots, landing space beside the range, task lighting over prep areas, and walkways wide enough for two cooks. The result is a working kitchen that feels calm when everyone crowds in and stays organized long after the last dish is put away.

Crafted for Older Hudson Valley Floor Plans.

Plenty of Orange County homes were built when kitchens were small, closed rooms at the back of the house. Opening them up often means dealing with load-bearing walls, outdated wiring, and plumbing that runs through awkward places. Our team evaluates those conditions early, brings in engineering review when a structural wall is involved, and plans the new layout around what the house can safely support.

One Accountable Team, From Demolition to Backsplash.

Kitchens involve more trades than almost any other room, and delays usually happen in the gaps between them. With 15 years behind us, we keep demolition, framing, plumbing coordination, electrical, drywall, cabinetry, and finishes moving under one project lead, so nobody waits on an outside crew to show up. You get realistic dates, direct updates, and honest answers every week. Want to see what your kitchen could become?

What a Well-planned Kitchen Delivers.

Black home icon inside circular arrows, suggesting a refresh or home cycle concept
Fewer Steps At Every Meal
Positioning the sink, cooktop, and refrigerator within easy reach cuts wasted movement. Cooking, cleaning, and unloading groceries feel faster, and the room stops funneling everyone into the same narrow path between appliances.
House inside circular refresh arrows icon
Storage That Actually Fits
Deep drawers, pull-out pantries, and corner solutions put every pot, pan, and spice jar in a logical spot. Counters stay clear, cabinets close properly, and you finally stop digging through stacks to find one lid.
Home inside circular arrows icon
Surfaces Built For Daily Abuse
Quartz and granite resist heat, scratches, and stains far better than laminate or tile, which means hot pans, spilled wine, and chopping mistakes leave fewer marks. They also wipe clean quickly after even the messiest cooking sessions.
House inside circular arrows icon, black outline on white background
Better Light Where You Work
Under-cabinet task lighting, pendants over the island, and bright ambient fixtures remove shadows from cutting boards and stovetops. Prep work gets safer, and the kitchen feels welcoming for homework, conversation, and late-night snacks too.
Home icon inside circular arrows, indicating refresh or recycle home
Appliances That Fit Right
Planning dedicated circuits, gas connections, and cabinet cutouts during the remodel means new appliances slide in without improvised wiring or trim gaps. Energy-efficient models then run properly and look built in rather than added later.
Home inside circular arrows icon
A Room Buyers Remember
The kitchen is often the room that sells a house. Updated layouts, durable counters, and clean cabinetry raise your home's appeal when you list it, while giving you years of enjoyment before that day ever comes.
Black horizontal line on a white background

our services

Our Kitchen Remodeling Work.
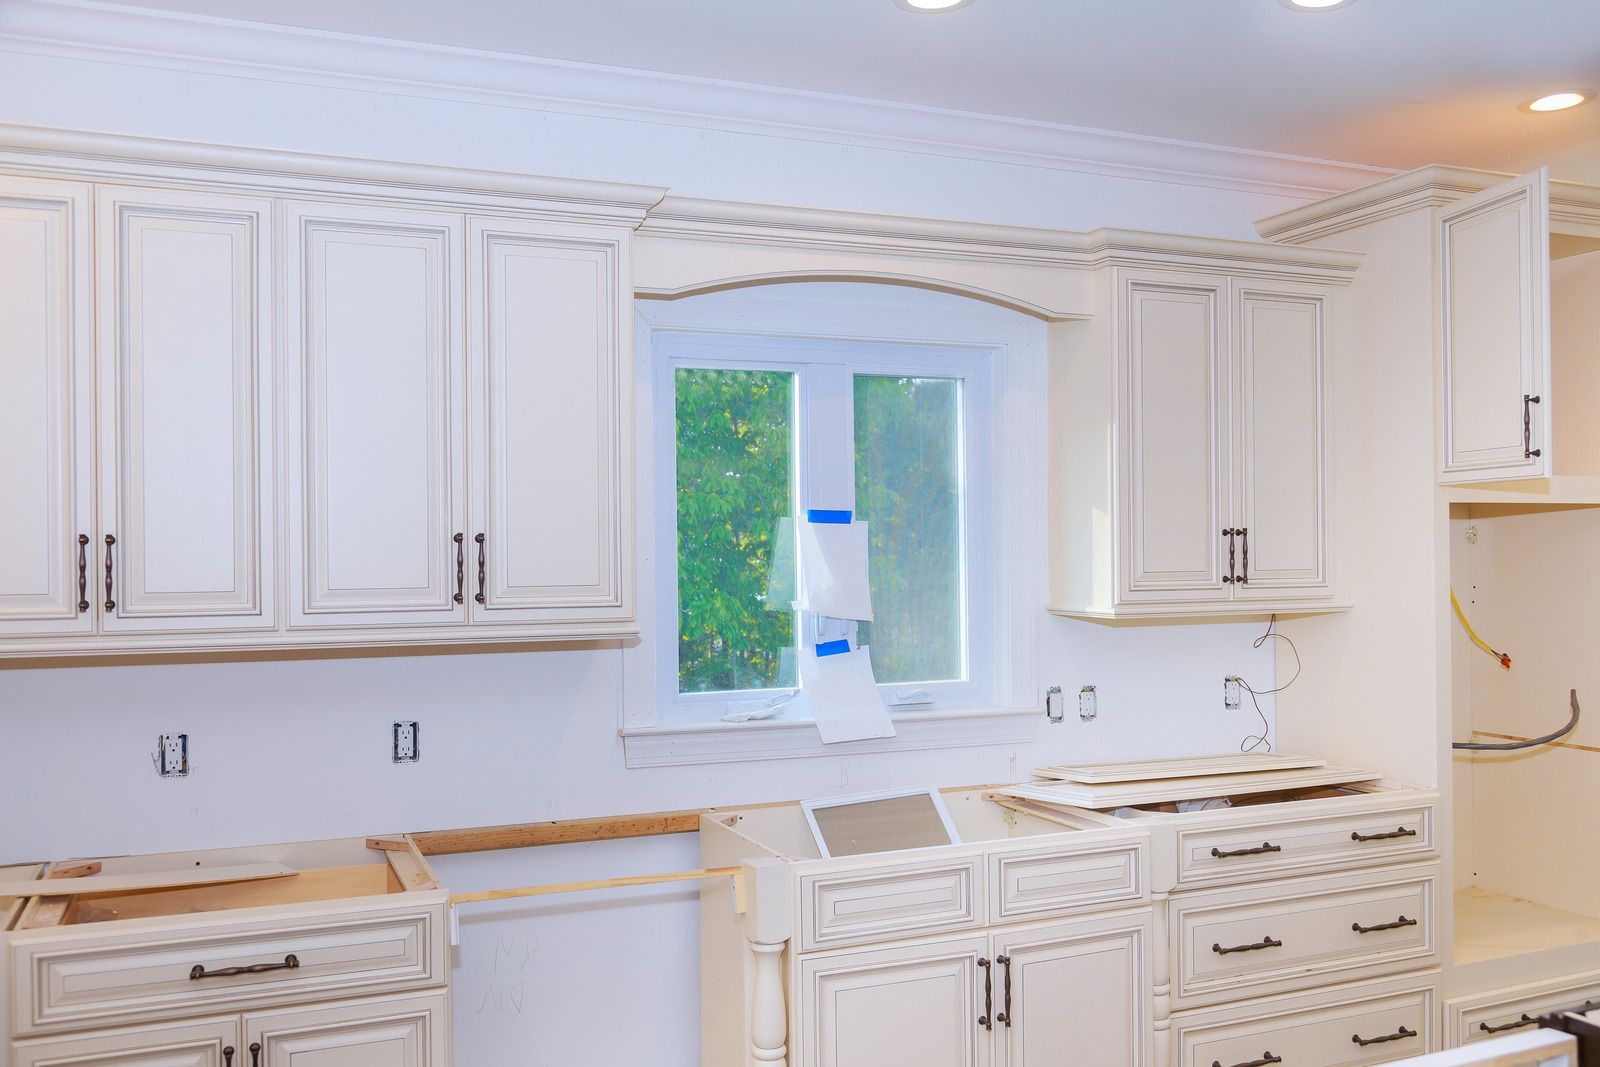
From a cabinet refresh to a full gut and reconfiguration, these are the pieces our crew coordinates on kitchen projects. Each one is planned in sequence so the trades follow each other without costly backtracking.
Template premium 99
Layout Design

Layout Optimization


We study traffic flow, counter proximity, and how your household cooks, then reposition appliances, cabinetry, and work zones to match. Small changes, such as moving a sink or adding an island, can transform how efficiently the entire room functions.
Template premium 99
Cabinet Installs

Cabinetry Installation


Base and wall cabinets are leveled, shimmed, and secured to framing so doors align and drawers glide for years. We plan fillers, crown, and panels around appliances so the finished run looks tailored rather than pieced together.
Template premium 99
Stone Surfaces

Countertop Templating and Setting


After cabinets are set, countertops are templated precisely and installed with clean seams and properly supported overhangs. Quartz, granite, laminate, and tile are all available, and we help you weigh durability against budget and style.
Template premium 99
Utility Updates

Plumbing and Electrical Updates


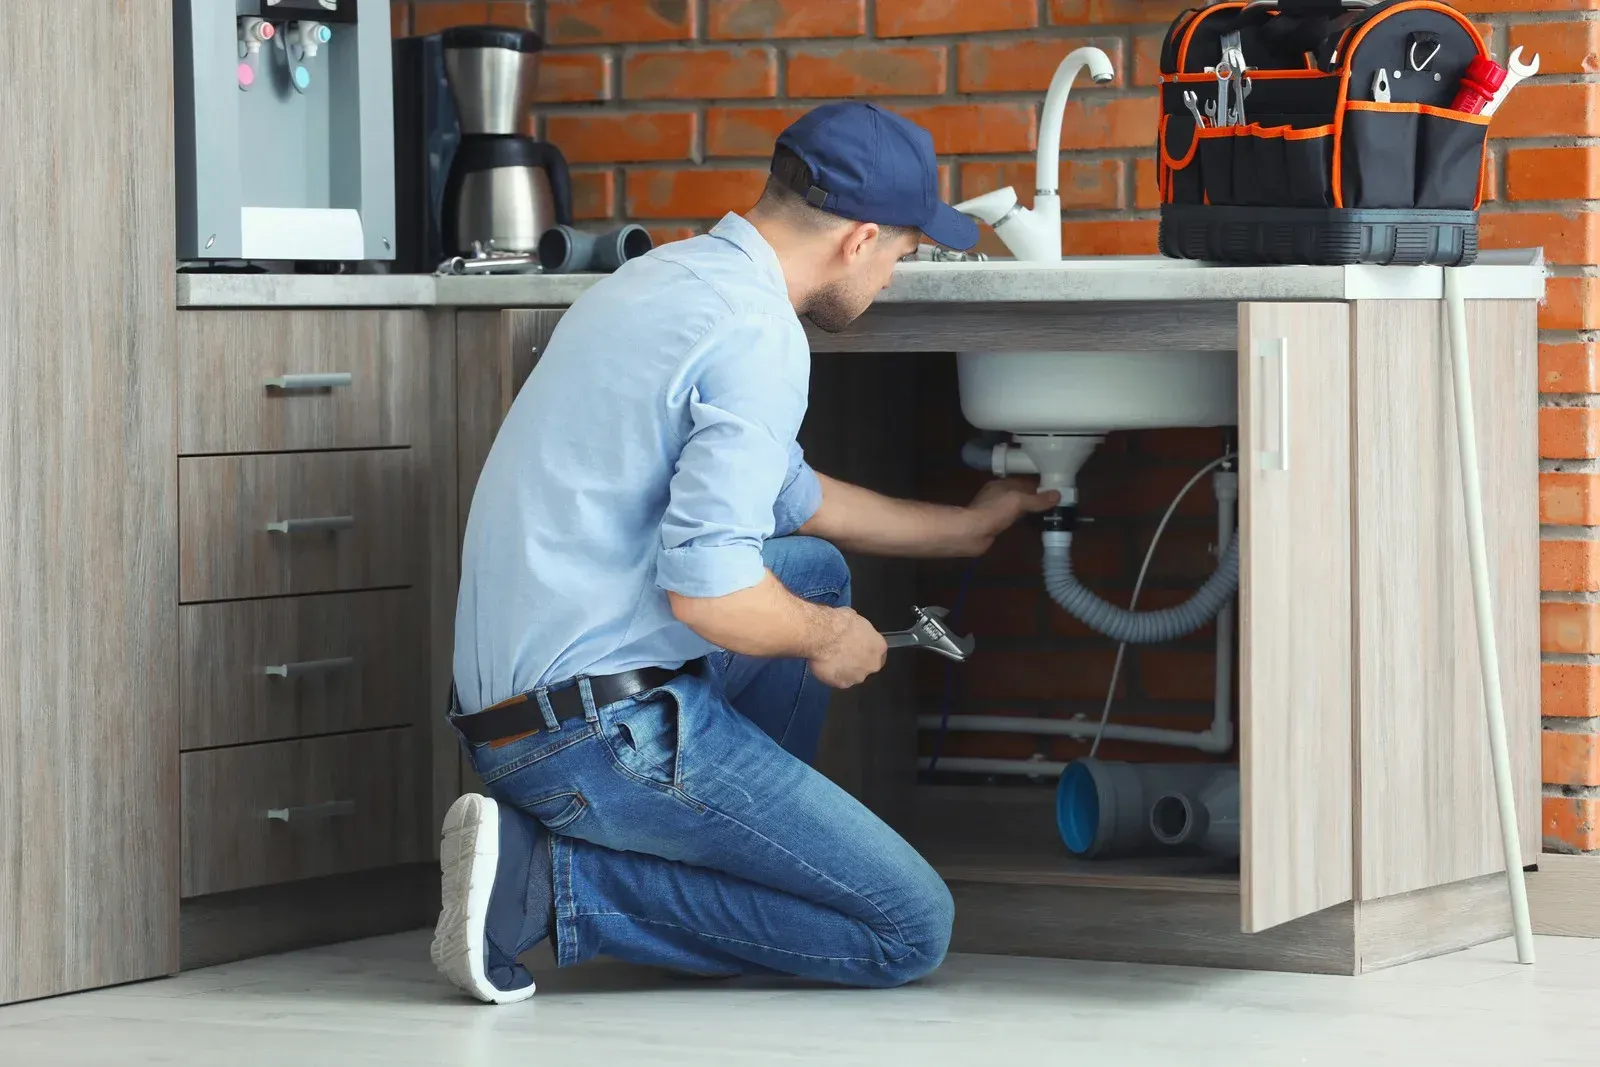
Supply lines, drains, and gas lines are relocated to match the new layout, while circuits, outlets, and panel upgrades support modern appliances. Everything is completed to code and inspected before walls close and cabinets arrive.
Template premium 99
Floors & Lighting

Flooring and Lighting


Tile, luxury vinyl, and hardwood options handle spills and heavy traffic. We pair new flooring with layered recessed, pendant, and under-cabinet lighting, so the room looks finished and every work surface stays properly lit.
Template premium 99
Wall Changes

Structural Wall Changes


Opening a closed kitchen often means removing or modifying walls. Load-bearing walls receive engineering review, proper headers, and permits, while non-bearing partitions come out cleanly, creating the open, connected space many homeowners want.

This is paragraph text. Click it or hit the Manage Text button to change the font, colour, size, format and more. To set up site-wide paragraph and title styles, go to Site Theme.

How long does a full bathroom remodel take?

Most full bathroom remodels take 2 to 3 weeks. Demolition, plumbing and electrical changes, tile setting, and fixture installation drive the timeline, and custom glass or special-order vanities can add time if they arrive after tile work finishes.

What happens if water damage turns up during demolition?

Compromised framing, subfloor, or plumbing gets documented with photos and explained before we continue. Repairs happen before new materials go in, so the finished bathroom sits on solid structure instead of covering a problem that keeps spreading.

Why does ventilation matter so much in a bathroom?

Steam that cannot escape condenses on cool surfaces, feeding mold and peeling paint. A fan sized for the room and ducted outside removes that moisture quickly, which protects drywall, trim, grout, and even the framing above the ceiling.

Which fixtures and finishes can be customized?

Nearly everything visible is your choice: shower layout, tile, vanity, faucets, lighting, mirrors, and storage. We review options during the consultation and confirm dimensions against your floor plan so every selection fits the space and your routine.

Is a tub-to-shower conversion a good idea?

For many households it is. A walk-in shower is easier to step into, simpler to clean, and often frees floor space. If the home has no other tub, keeping one can matter to families with young children or future buyers.

What is the difference between backer board and regular drywall behind tile?

Cement backer board does not break down when moisture reaches it, while standard drywall softens and crumbles. Paired with a waterproof membrane, backer board gives tile a stable substrate that holds up to daily showers for decades.

When should accessibility features be added to a bathroom?

Add them during a remodel, while walls are open. Ricoflow Home Services builds grab bar blocking, curbless showers, and slip-resistant floors into Highland Falls, NY bathrooms now, so nobody tears out finished tile later.

Why do homeowners choose Ricoflow Home Services for bathroom remodeling?

Homeowners across Highland Falls, NY choose Ricoflow Home Services for accountability. One licensed, insured crew handles framing, plumbing coordination, waterproofing, and tile, and the same project lead manages your job from demolition through the final walkthrough.

Black horizontal line on a white background.
Faq

Frequently Asked Questions.

A kitchen remodel is a big decision with plenty of moving parts. These answers cover the questions homeowners ask us most about timelines, materials, layouts, and appliances.
    Short black horizontal line on a white background
    How We Work

    From Empty Room to First Dinner, Here Is How.

    STEP 01

    We Study How You Cook
    We visit your kitchen, ask how you prepare meals, store food, and entertain, and measure every wall, window, and utility location. Those notes shape a layout that fits your household rather than a generic showroom design.

    STEP 02

    We Finalize the Plan
    You receive a written scope covering layout, cabinetry, countertops, appliances, and utility changes. Selections are locked in early so long-lead items like custom cabinets and stone are ordered in time to keep the schedule realistic.

    STEP 03

    We Clear the Space
    Old cabinets, counters, and flooring are removed with dust barriers protecting the rest of the home. Debris is hauled away promptly, and any hidden framing, wiring, or plumbing issues are documented and reviewed with you right away.

    STEP 04

    We Rough in Utilities
    Plumbing, gas, electrical circuits, and venting are relocated for the new layout, and any structural wall changes are completed. Inspections happen at this stage, before insulation and drywall close the walls up for good.

    STEP 05

    We Install and Finish
    Drywall, flooring, cabinetry, countertops, backsplash, lighting, and appliances go in sequence. Each trade follows the last without gaps, and our project lead checks alignment, level, and fit at every step before moving forward.

    STEP 06

    We Hand Over the Keys
    Your project lead walks the finished kitchen with you, tests every appliance, faucet, and drawer, and handles any final touches. You get a clean room, care instructions for new surfaces, and a kitchen ready for dinner.