
Black horizontal line on a white background
Garage Remodeling
Any converted garage that becomes a bedroom needs an egress window with at least 5.7 square feet of clear opening and a sill no higher than 44 inches above the floor. Rules like that are why garage conversions need planning, not guesswork. Ricoflow Home Services delivers garage remodeling in Highland Falls, NY, turning cold, cluttered garages into offices, workshops, studios, bedrooms, and organized storage. Our licensed, insured crew handles framing, insulation, drywall, electrical rough-in, flooring, and concrete coatings for homeowners across Orange County, and we coordinate Town of Highlands permits whenever the finished space will be occupied as living area.
Construction workers pouring concrete at a building site, with a truck in the background
Wet concrete pouring from a truck chute onto a construction site, forming a gravelly slab surface

A Garage Has More Potential Than Any Room You Already Own.

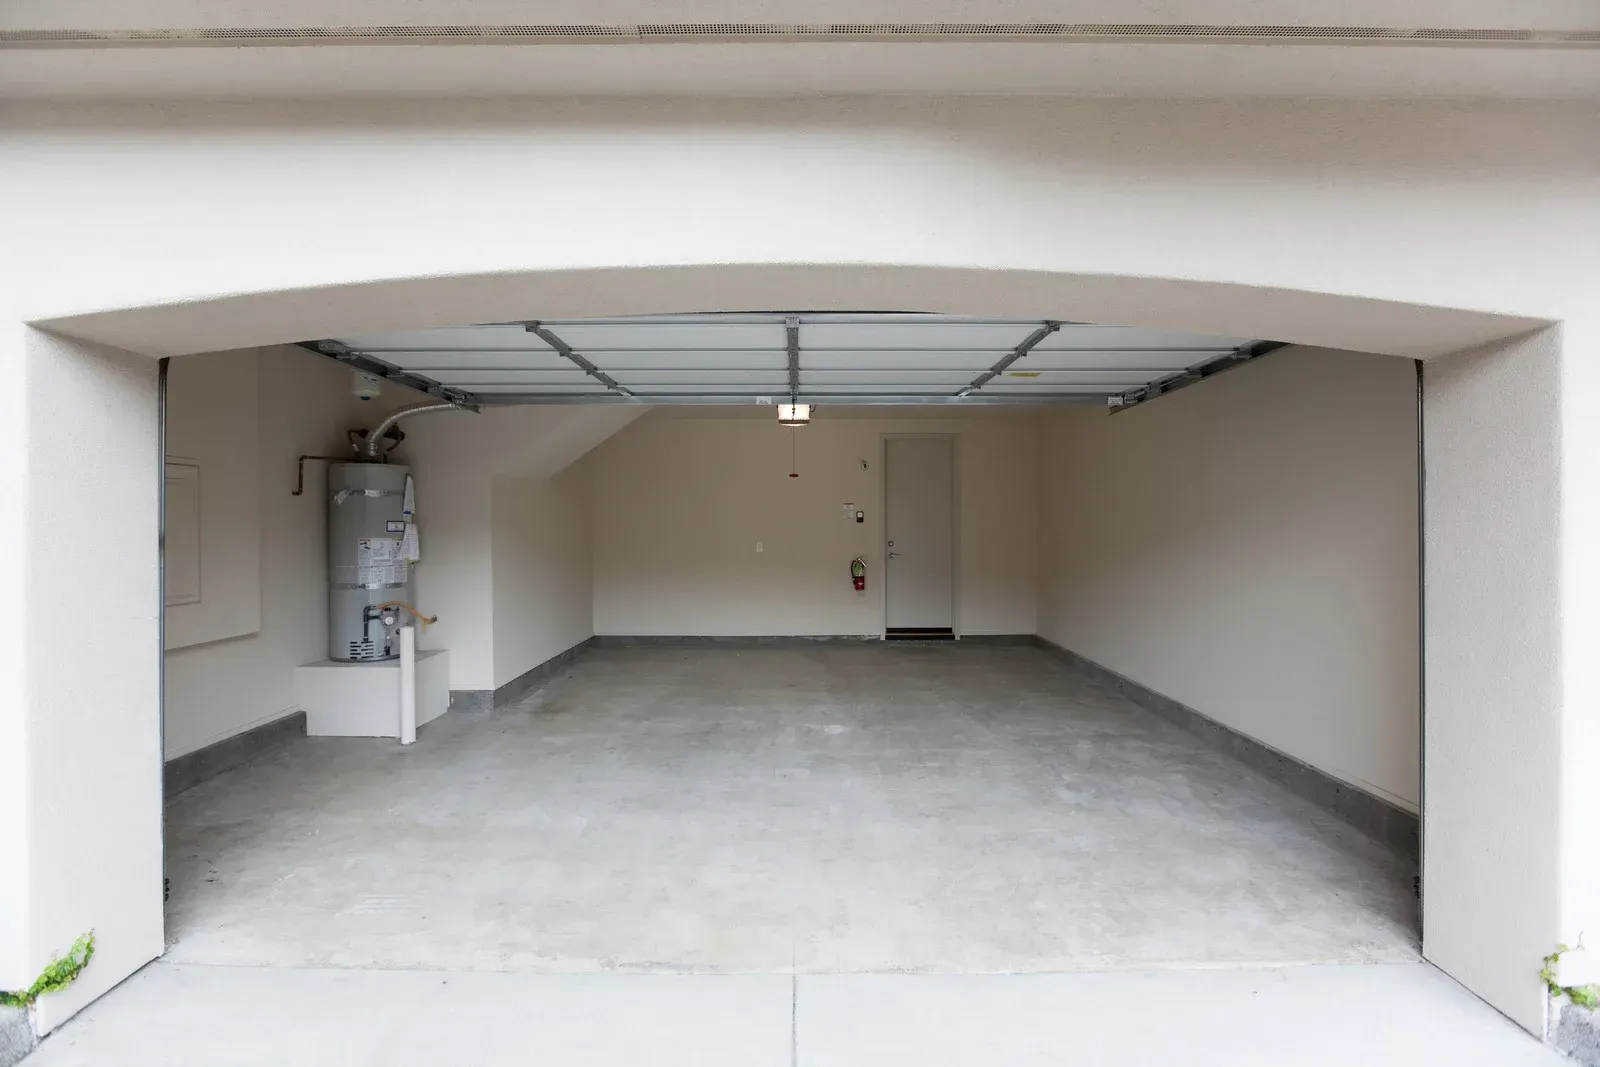
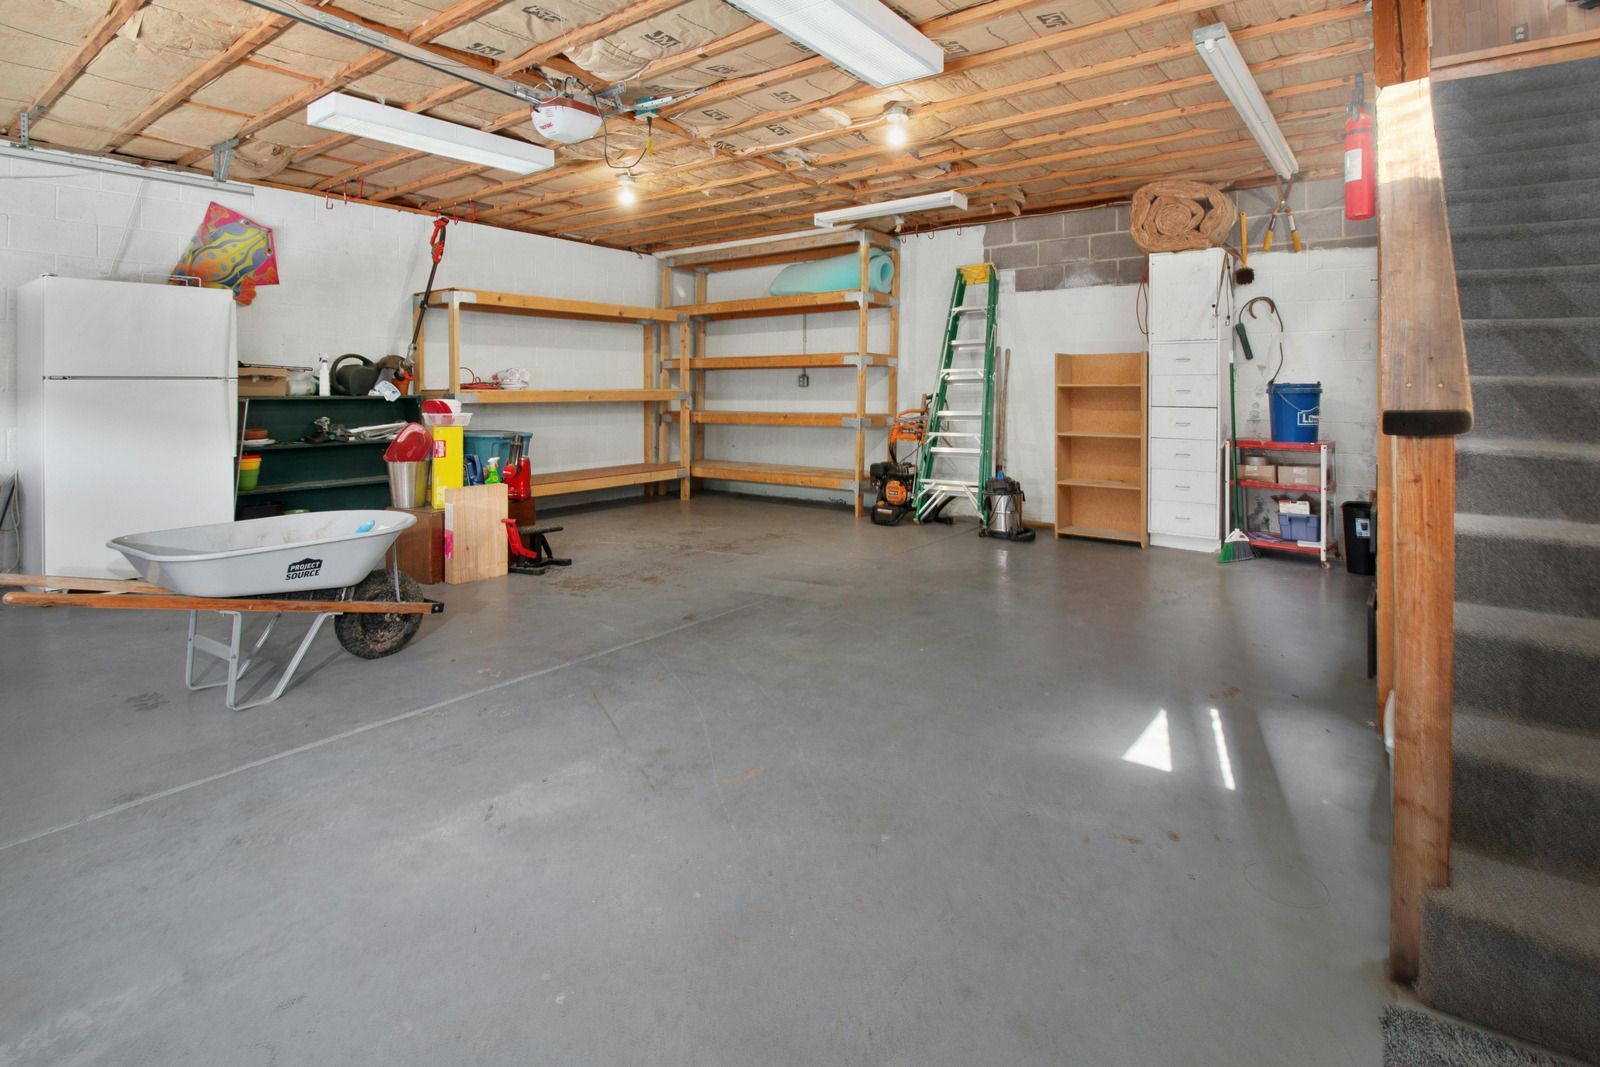
The walls, roof, and slab are already there, which makes a garage one of the most practical ways to add usable space without building an addition. The catch is that garages were never designed for comfort. Uninsulated walls, a single bare bulb, and a cracked concrete floor make them miserable for anything besides parking a car.

We close those gaps with insulation, proper electrical, finished walls, and a floor you actually want to stand on, turning the space into a room you use every day.

  • Insulation for year-round comfort
  • Electrical planned around your intended use
  • Floors cleaned, repaired, and coated
  • Permits handled for living space
Black horizontal line on a white background
Garage Remodeling

A Garage That Finally Earns Its Square Footage.

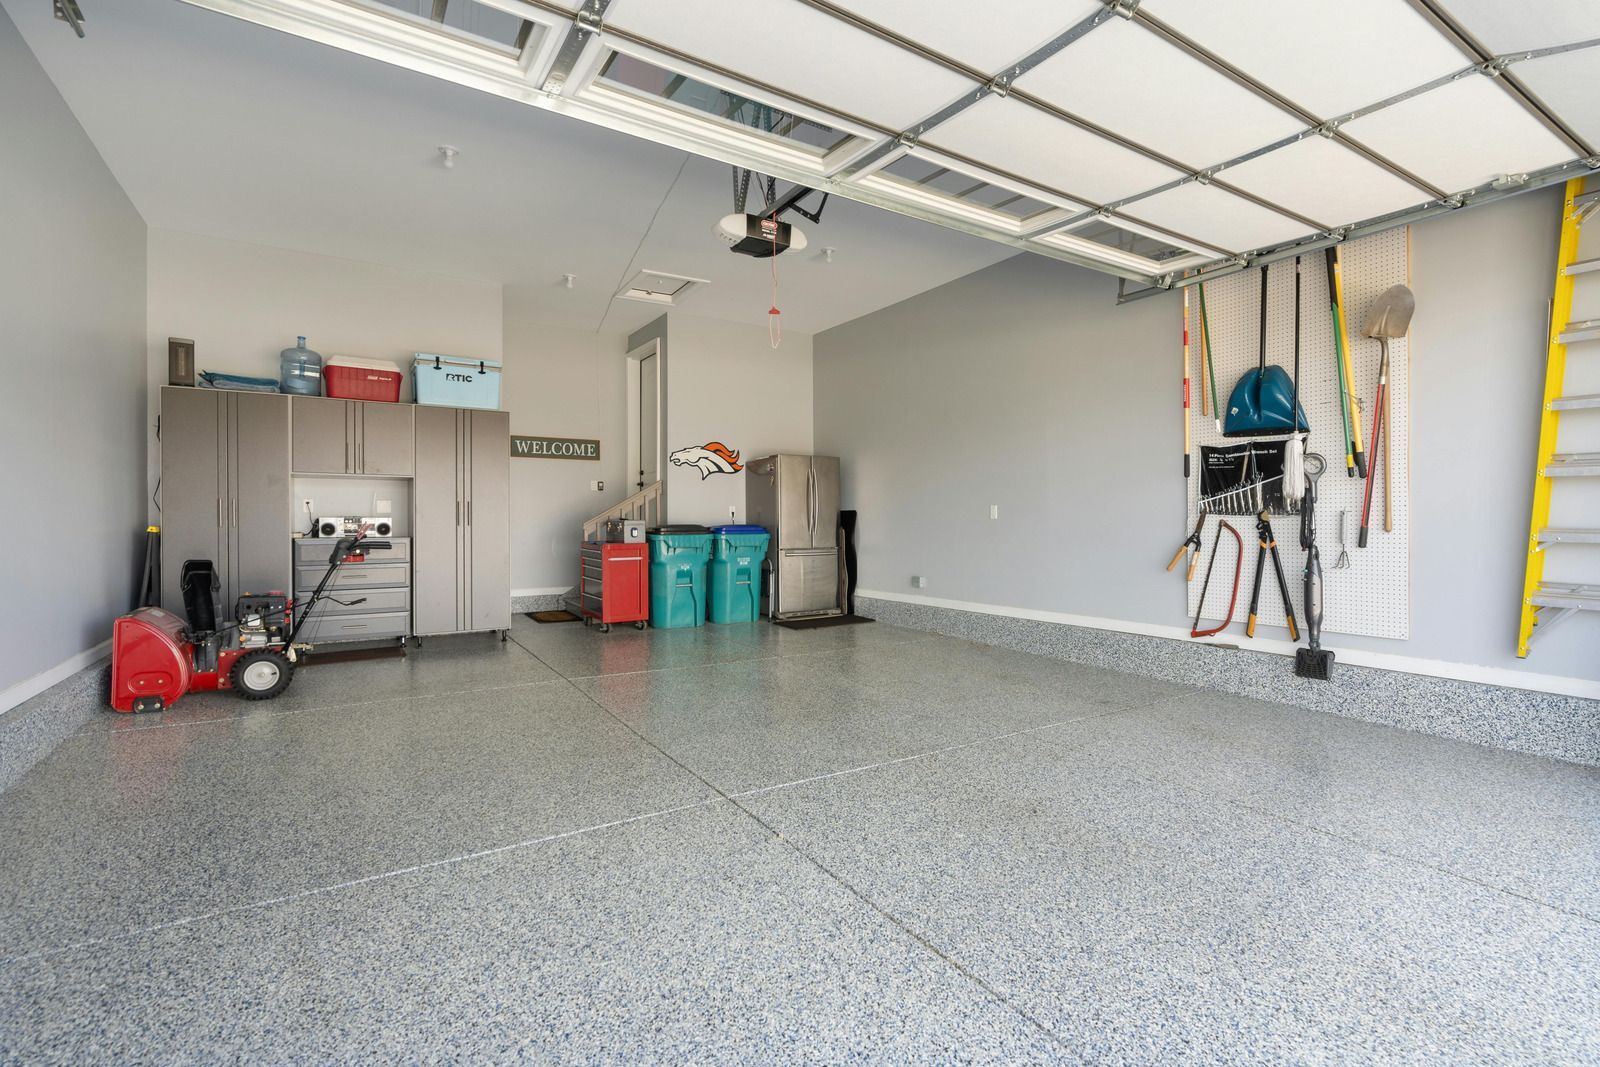
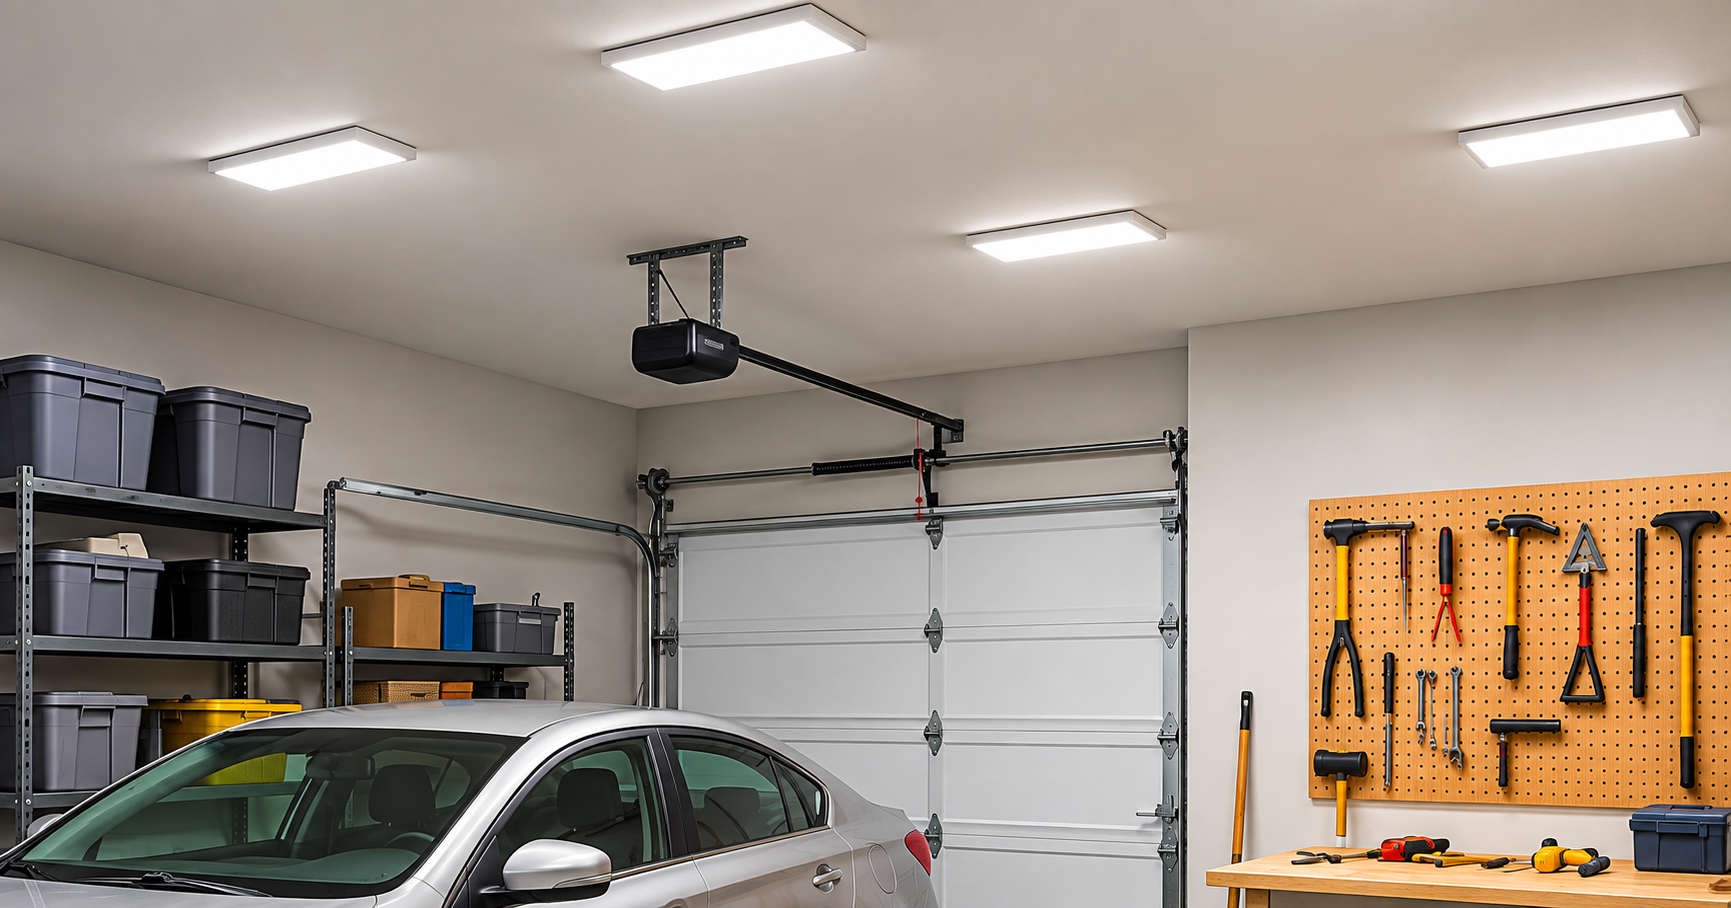
Whether you picture a home gym, a woodworking shop, a guest suite, or simply a garage where tools hang neatly and the car still fits, the plan starts with how you will use the space. We design around that purpose, adding outlets where your equipment needs them, lighting that shows every corner, storage that clears the floor, and surfaces that clean up easily after messy weekend projects.

Ready for January in the Hudson Highlands.

Uninsulated garages in Orange County swing from freezing cold in winter to stifling heat in summer, which makes them uncomfortable for people and harmful to paint, electronics, and stored belongings. Our crew installs closed-cell spray foam or batt insulation in walls and ceilings, seals air leaks around openings, and plans heating and cooling so the converted space holds a steady temperature through every Hudson Valley season.

Conversions Succeed or Fail on the Details.

Skipping insulation, undersizing circuits, or ignoring egress rules can leave a finished garage unusable or unapprovable. Across 15 years of remodeling, our team has learned to plan every one of those details before the first new stud goes up. One project lead manages framing, insulation, drywall, electrical coordination, and flooring from start to finish, so every phase lines up with the next. Curious what your garage could become?

What a Thoughtful Garage Remodel Delivers.

Black home icon inside circular arrows, suggesting a refresh or home cycle concept
More Living Space Without An Addition
Converting an existing garage adds a bedroom, office, or studio inside the footprint you already own. You skip excavation and new foundations while gaining a room that feels like a natural part of the house.
House inside circular refresh arrows icon
Comfort Through Every Season
Proper insulation and air sealing keep the space warm in winter and cool in summer. You can work, exercise, or relax there in January or July without dragging in space heaters or box fans.
Home inside circular arrows icon
A Floor That Holds Up
Crack repair, leveling compound, and epoxy or polyurethane coatings create a smooth, durable surface that resists oil, salt, and moisture. Spills wipe up easily, and the floor looks clean instead of stained and pitted.
House inside circular arrows icon, black outline on white background
Power Where You Need It
Dedicated circuits for power tools, freezers, or electronics prevent tripped breakers and overloaded extension cords. Outlets and overhead lighting land exactly where your workbench, desk, or equipment will actually sit.
Home icon inside circular arrows, indicating refresh or recycle home
Clutter Finally Off The Floor
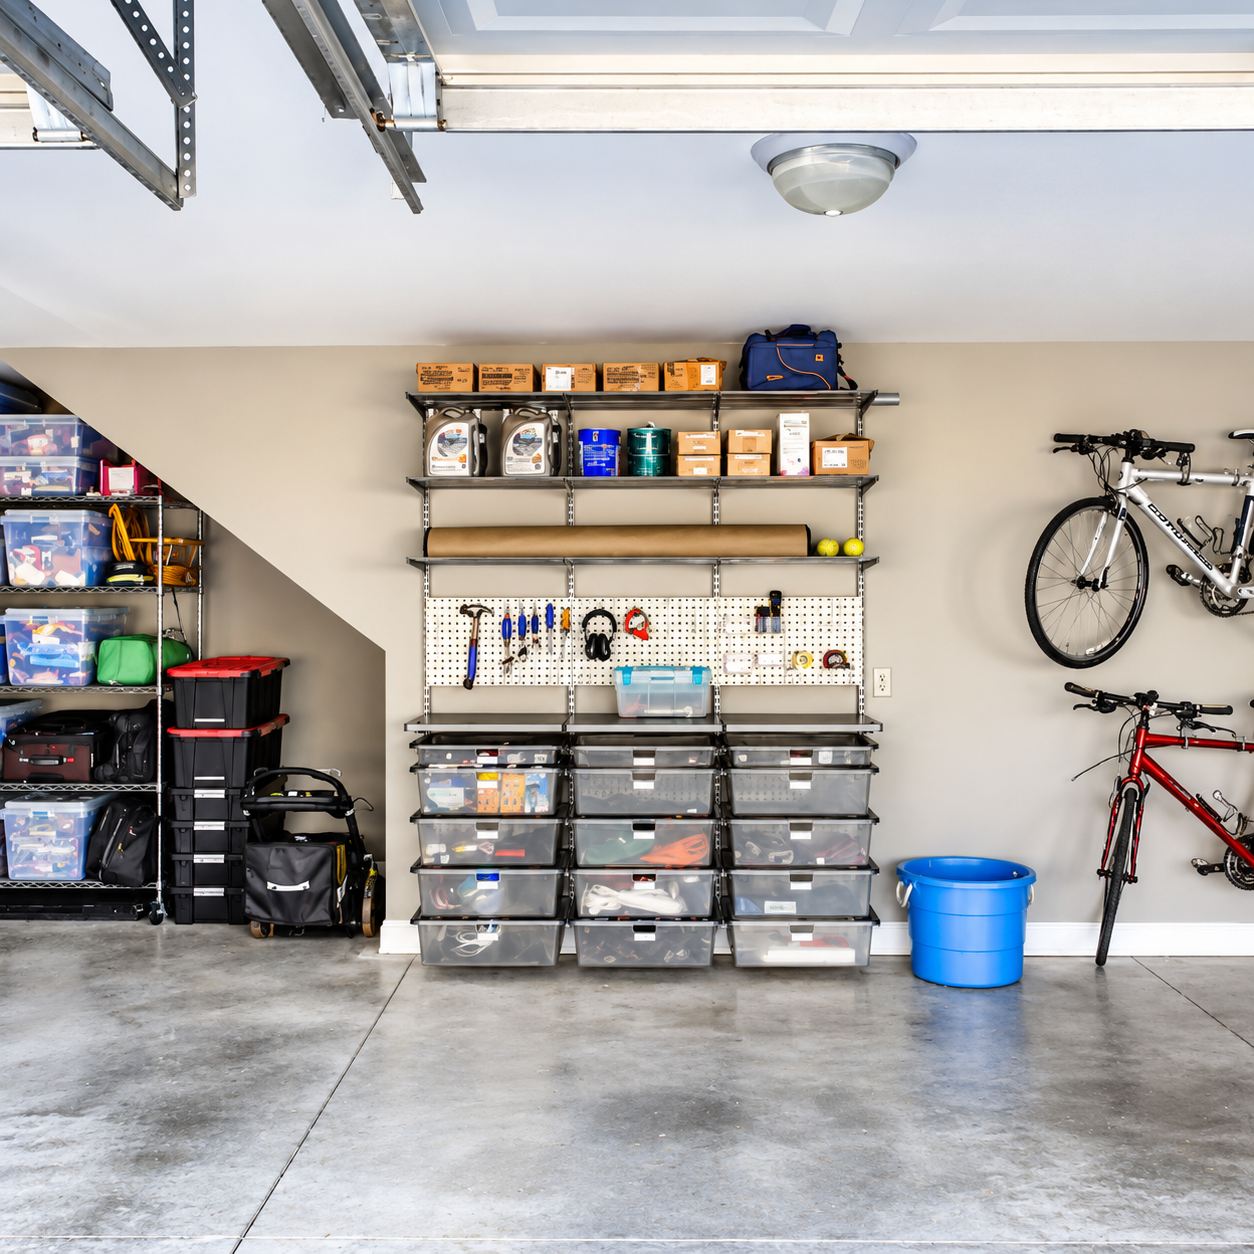
Wall systems, overhead racks, and built-in cabinets lift bikes, tools, and seasonal gear out of the way. The garage stays organized, and you can walk through it without stepping around boxes and bins.
Home inside circular arrows icon
Added Value For Your Home
A legally permitted, well-built conversion adds functional square footage that appraisers and buyers recognize. It also makes the home more flexible for growing families, remote work, or visiting relatives who need a private room.
Black horizontal line on a white background

our services

Our Garage Remodeling Work.
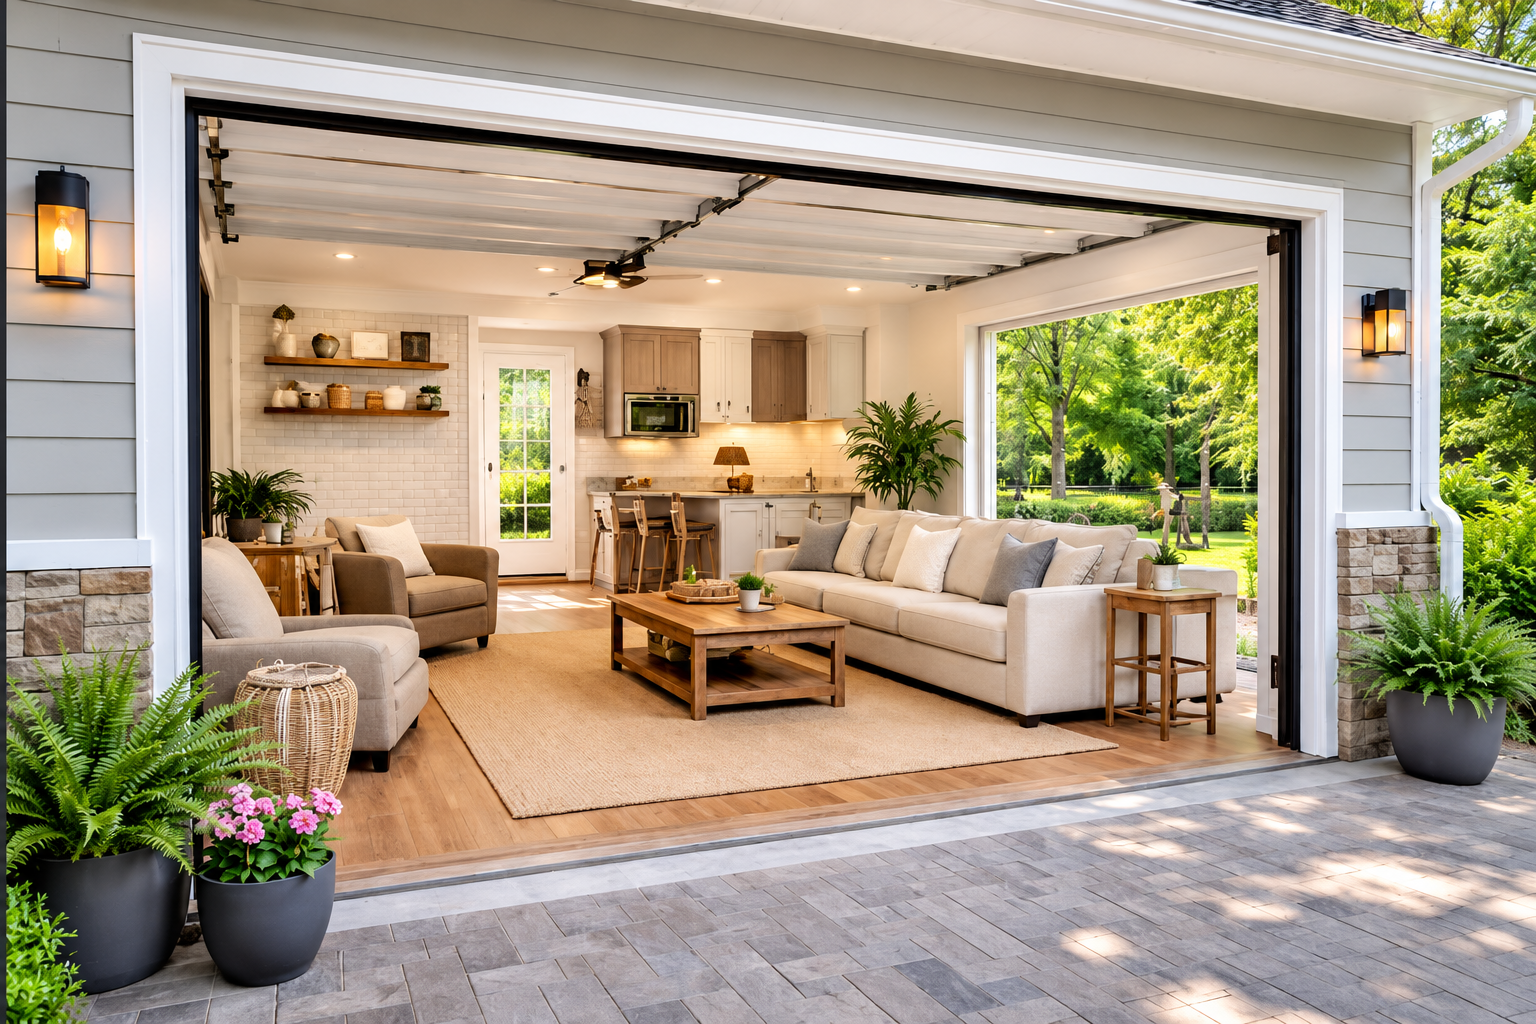
Every garage project blends several trades. These are the core services our crew brings together to turn a raw garage into a comfortable, organized, and fully functional part of your home.
Template premium 99
Living Conversions

Garage to Living Space Conversions


We convert garages into bedrooms, offices, studios, and accessory spaces with framing, egress windows, insulation, drywall, flooring, and electrical. Permits and inspections are coordinated so the finished room meets code and is approved for occupancy.
Template premium 99
Thermal Envelope

Insulation and Air Sealing


Closed-cell spray foam or batt insulation goes into walls and ceilings to meet current thermal standards. We seal gaps around doors, windows, and penetrations so drafts stay outside and heating or cooling equipment runs efficiently.
Template premium 99
Floor Coatings

Concrete Floor Improvements


Slabs are cleaned, cracks are filled, and leveling compound corrects low spots before epoxy or polyurethane coatings go down. The result is a bright, durable, easy-to-clean floor that stands up to vehicles, tools, and seasonal road salt.
Template premium 99
Power & Light

Electrical Rough-In and Lighting


New outlets, dedicated circuits, and bright overhead lighting are installed based on how you plan to use the space. Power tools, freezers, chargers, and electronics all get the capacity they need without relying on extension cords.
Template premium 99
Wall Framing

Structural Framing Adjustments


Closing a garage door opening, adding walls, or installing new windows requires careful framing. We build properly supported openings and new walls that tie into existing structure and give drywall and finishes a straight, solid base.
Template premium 99
Smart Storage

Workbenches and Built-In Storage


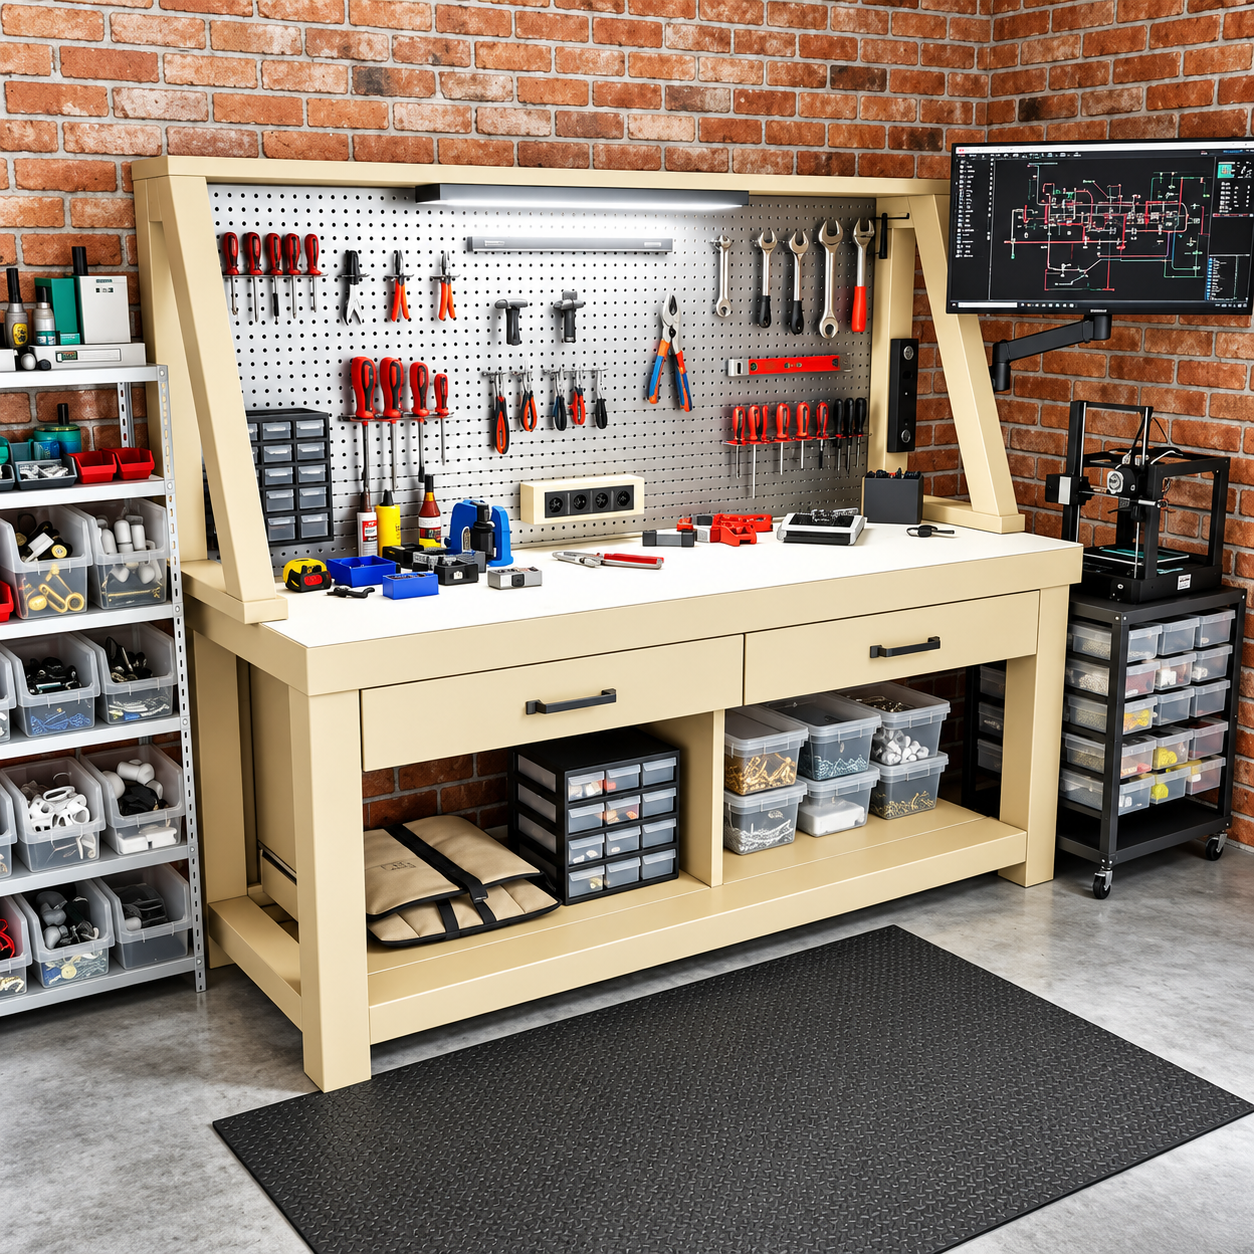
Sturdy workbenches, wall-mounted cabinets, shelving, and overhead racks are sized to your tools and gear. Everything gets a dedicated place, which keeps the floor clear and makes the garage a pleasure to work in.

This is paragraph text. Click it or hit the Manage Text button to change the font, colour, size, format and more. To set up site-wide paragraph and title styles, go to Site Theme.

How long does a full bathroom remodel take?

Most full bathroom remodels take 2 to 3 weeks. Demolition, plumbing and electrical changes, tile setting, and fixture installation drive the timeline, and custom glass or special-order vanities can add time if they arrive after tile work finishes.

What happens if water damage turns up during demolition?

Compromised framing, subfloor, or plumbing gets documented with photos and explained before we continue. Repairs happen before new materials go in, so the finished bathroom sits on solid structure instead of covering a problem that keeps spreading.

Why does ventilation matter so much in a bathroom?

Steam that cannot escape condenses on cool surfaces, feeding mold and peeling paint. A fan sized for the room and ducted outside removes that moisture quickly, which protects drywall, trim, grout, and even the framing above the ceiling.

Which fixtures and finishes can be customized?

Nearly everything visible is your choice: shower layout, tile, vanity, faucets, lighting, mirrors, and storage. We review options during the consultation and confirm dimensions against your floor plan so every selection fits the space and your routine.

Is a tub-to-shower conversion a good idea?

For many households it is. A walk-in shower is easier to step into, simpler to clean, and often frees floor space. If the home has no other tub, keeping one can matter to families with young children or future buyers.

What is the difference between backer board and regular drywall behind tile?

Cement backer board does not break down when moisture reaches it, while standard drywall softens and crumbles. Paired with a waterproof membrane, backer board gives tile a stable substrate that holds up to daily showers for decades.

When should accessibility features be added to a bathroom?

Add them during a remodel, while walls are open. Ricoflow Home Services builds grab bar blocking, curbless showers, and slip-resistant floors into Highland Falls, NY bathrooms now, so nobody tears out finished tile later.

Why do homeowners choose Ricoflow Home Services for bathroom remodeling?

Homeowners across Highland Falls, NY choose Ricoflow Home Services for accountability. One licensed, insured crew handles framing, plumbing coordination, waterproofing, and tile, and the same project lead manages your job from demolition through the final walkthrough.

Black horizontal line on a white background.
Faq

Frequently Asked Questions.

Garage conversions raise questions about permits, insulation, floors, and electrical work. These answers cover what homeowners most often want to understand before committing to a garage remodel.
    Short black horizontal line on a white background
    How We Work

    From Cluttered Bay to Finished Room, Here Is How.

    STEP 01

    We Define the Purpose
    We start by learning how you want to use the garage: living space, workshop, gym, or storage. That purpose decides insulation levels, electrical capacity, flooring, and whether permits and egress windows will be part of the plan.

    STEP 02

    We Write the Scope
    You receive a documented scope listing framing, insulation, electrical, drywall, flooring, and storage work, along with materials and phases. When the space will be occupied, permit applications and inspection timing are built into the schedule.

    STEP 03

    We Prepare the Shell
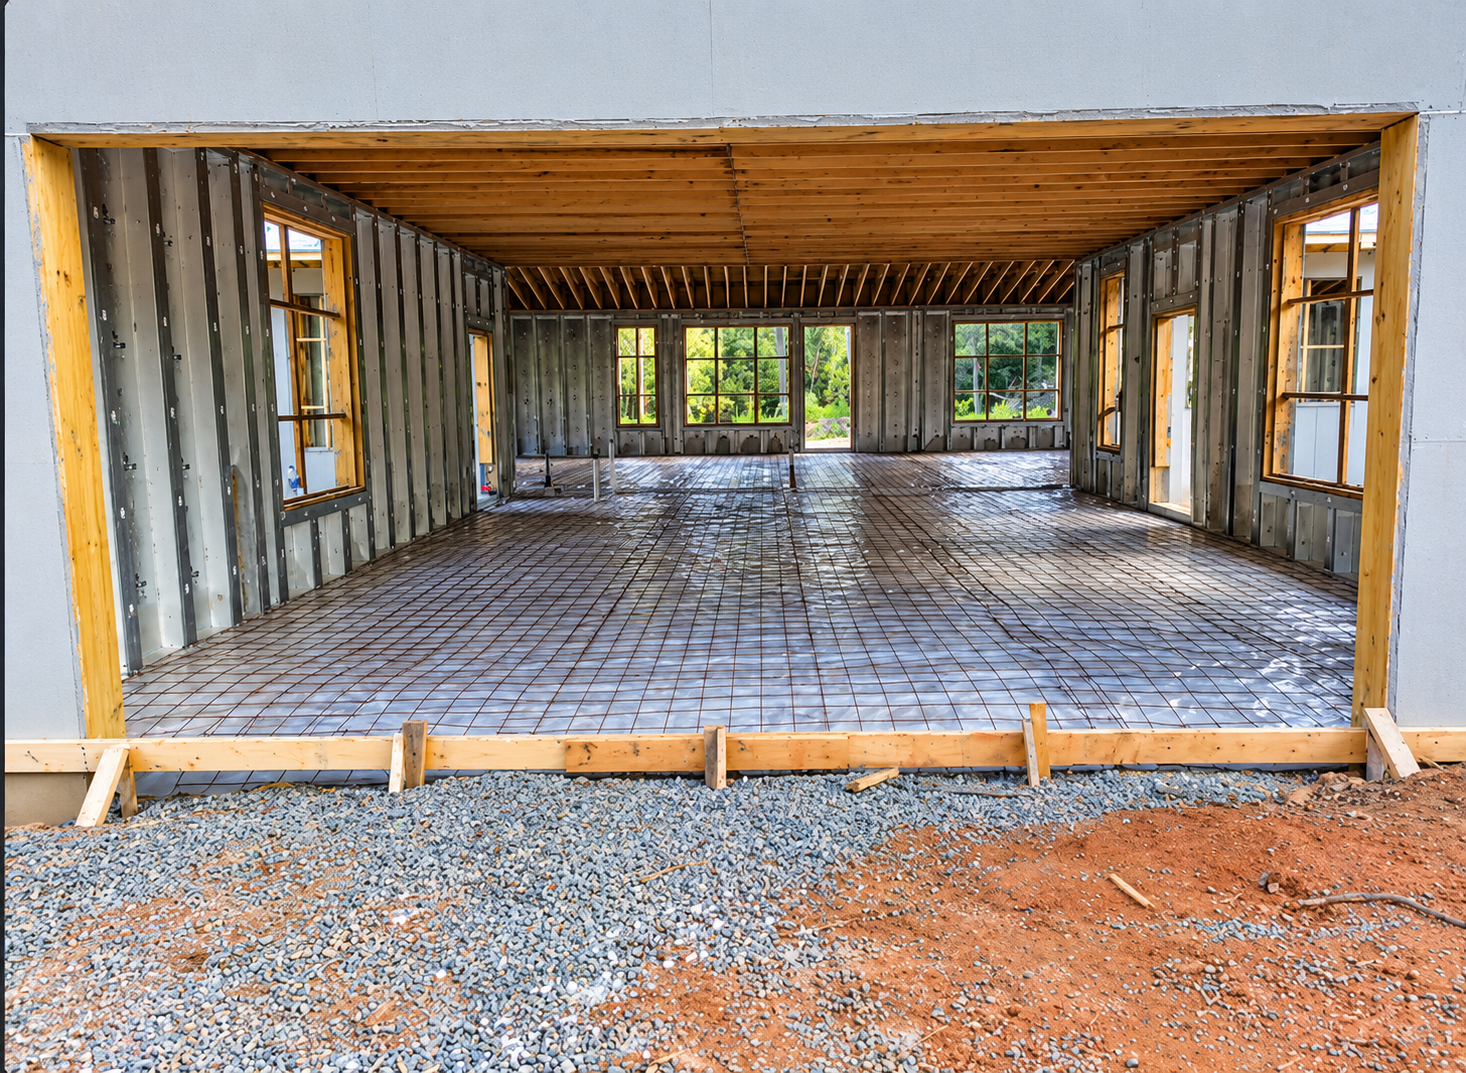
    The garage is cleared, the slab is inspected for cracks and moisture, and any framing changes are completed. New window openings, closed-in door walls, and interior partitions go up with solid connections to the existing structure.

    STEP 04

    We Insulate and Wire
    Electrical rough-in, outlets, and lighting circuits are installed, followed by spray foam or batt insulation and air sealing. Inspections are scheduled before drywall, so everything hidden inside the walls is approved and documented properly.

    STEP 05

    We Finish Every Surface
    Drywall is hung, taped, and finished, walls and ceilings are painted, and the floor receives its coating or finished flooring. Built-in storage, workbenches, and trim complete the room so it feels intentional rather than improvised.

    STEP 06

    We Review the Result
    Your project lead walks the finished space with you, tests outlets and lighting, confirms insulation and finishes match the scope, and addresses any final adjustments. You leave with a clean room ready for immediate use.