
October 1, 2026
Garage Conversions in Highland Falls, NY: What Homeowners Need to Know Before Starting
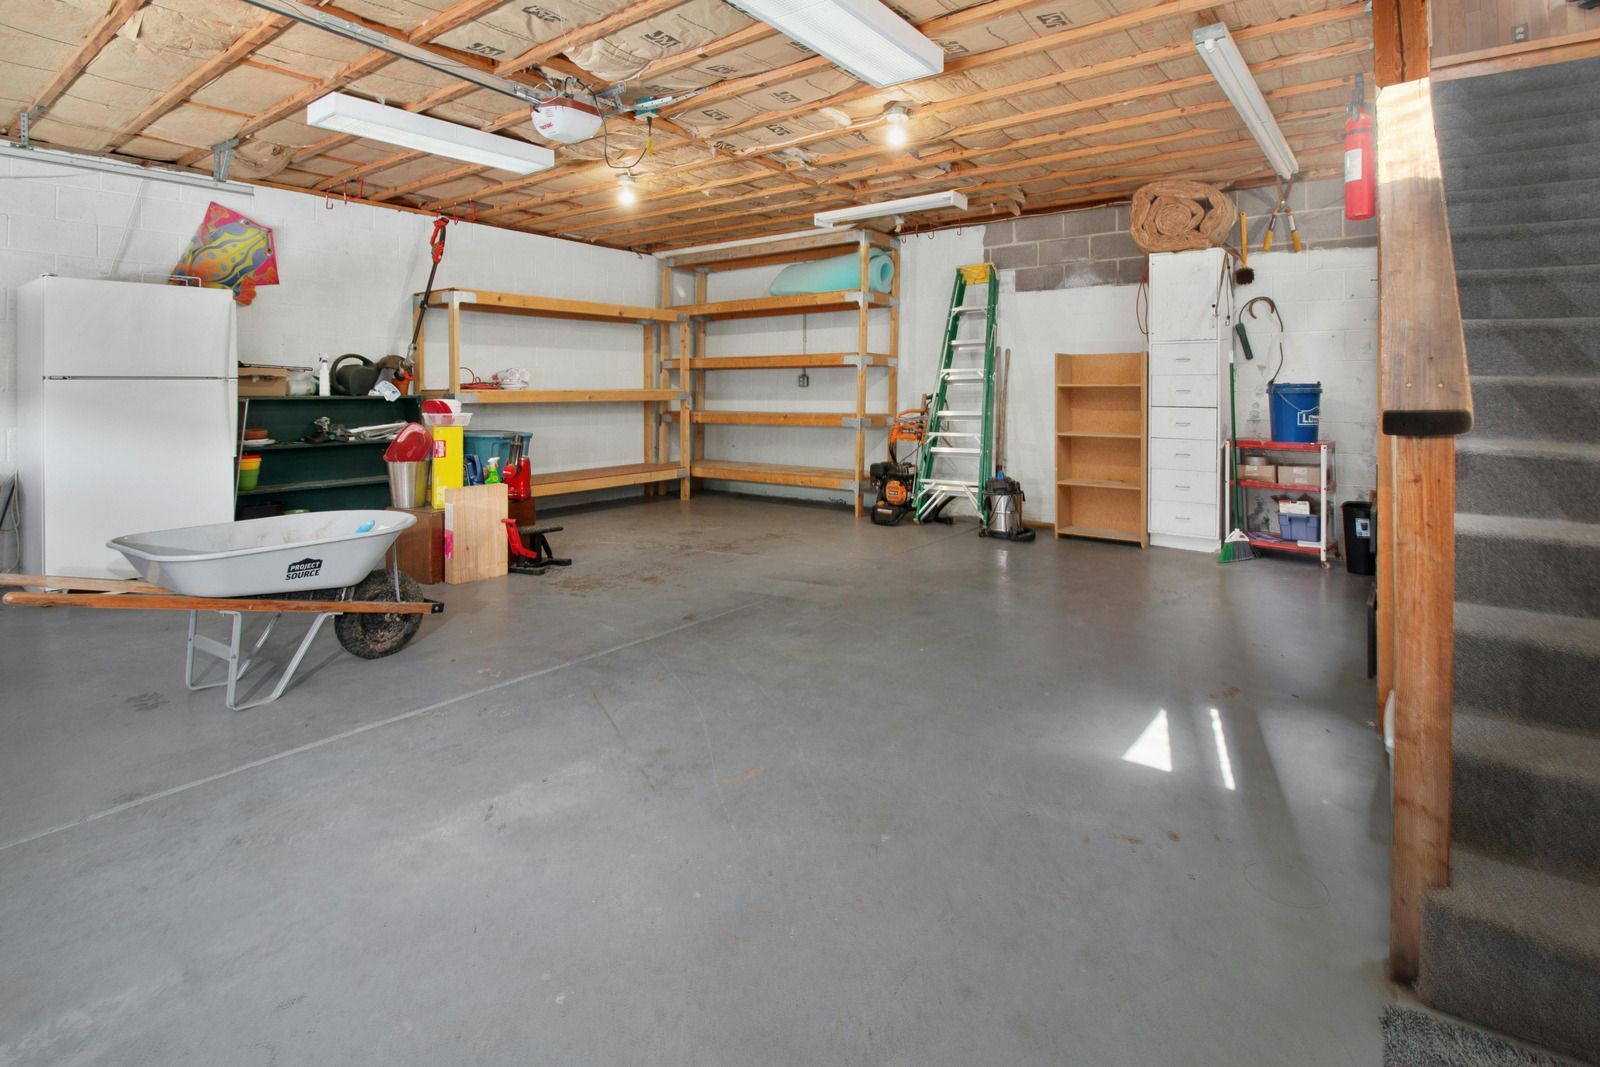
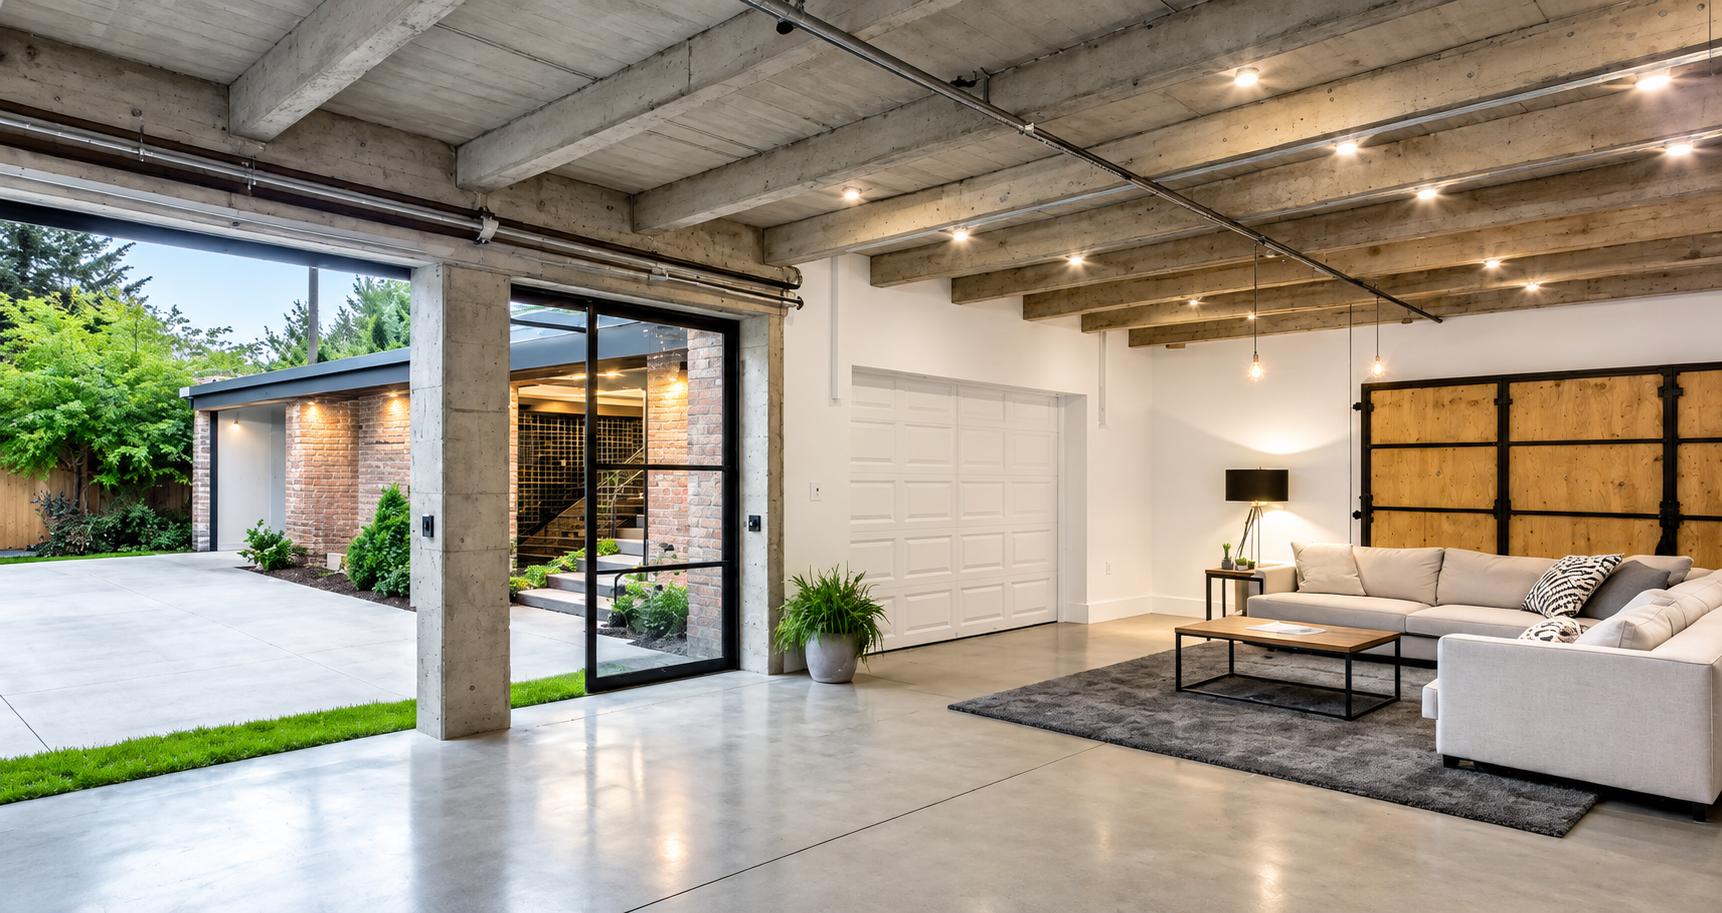
Converting a garage into living space in Highland Falls is more involved than in most Hudson Valley towns — mainly because many homes here sit on sloped lots near the West Point corridor, where tuck-under garages are common and uphill moisture can seep into a slab that was never designed for a heated room. Getting the process right from the beginning saves you from costly tear-outs and failed inspections later.
What Permits Do You Need for a Garage Conversion in Highland Falls?
You need a building permit and a certificate of occupancy from the Village of Highland Falls building department before work begins. Converting a garage to living space changes the use classification of that square footage, which triggers a full permit review.
The Village of Highland Falls operates its own building department, so start there early. Some structural or mechanical work may also require coordination with Orange County. Ask specifically about parking requirements — some municipalities require proof of alternative parking when a garage is removed from that function, and it is better to know before demo day.
Properties immediately adjacent to the West Point historic district may face additional aesthetic or zoning overlay considerations. Pulling permits protects you at resale too: an unpermitted conversion can complicate title insurance and homeowner coverage when you eventually sell.
How Do You Insulate a Garage Conversion for Hudson Highlands Winters?
Spray foam on the walls and rim joists combined with rigid foam under the floor slab is the right approach for Highland Falls, where winter temps regularly drop into single digits and frost depth reaches 36 to 42 inches.
The Hudson Highlands microclimate is colder and windier than the Hudson Valley floor — an uninsulated concrete wall is essentially a radiator running in reverse, pulling heat out of the room all winter. Closed-cell spray foam creates a vapor barrier and structural bond in one pass, which matters especially in tuck-under garages where concrete block walls face uphill soil moisture on the exterior.
Highland Falls also sees significant humidity swings between summer and winter. Without proper vapor management, that moisture migrates into drywall and subfloor materials, causing mold and buckled flooring within a few seasons. Insulation sequencing matters: the inspection typically happens before drywall goes up, so scheduling these trades in the right order prevents a failed inspection and costly tear-out.
For a look at how finish work follows insulation in a full remodel, see how interior painting in a newly converted space ties the thermal and finish layers together.
Choosing the Right Flooring for a Concrete Slab
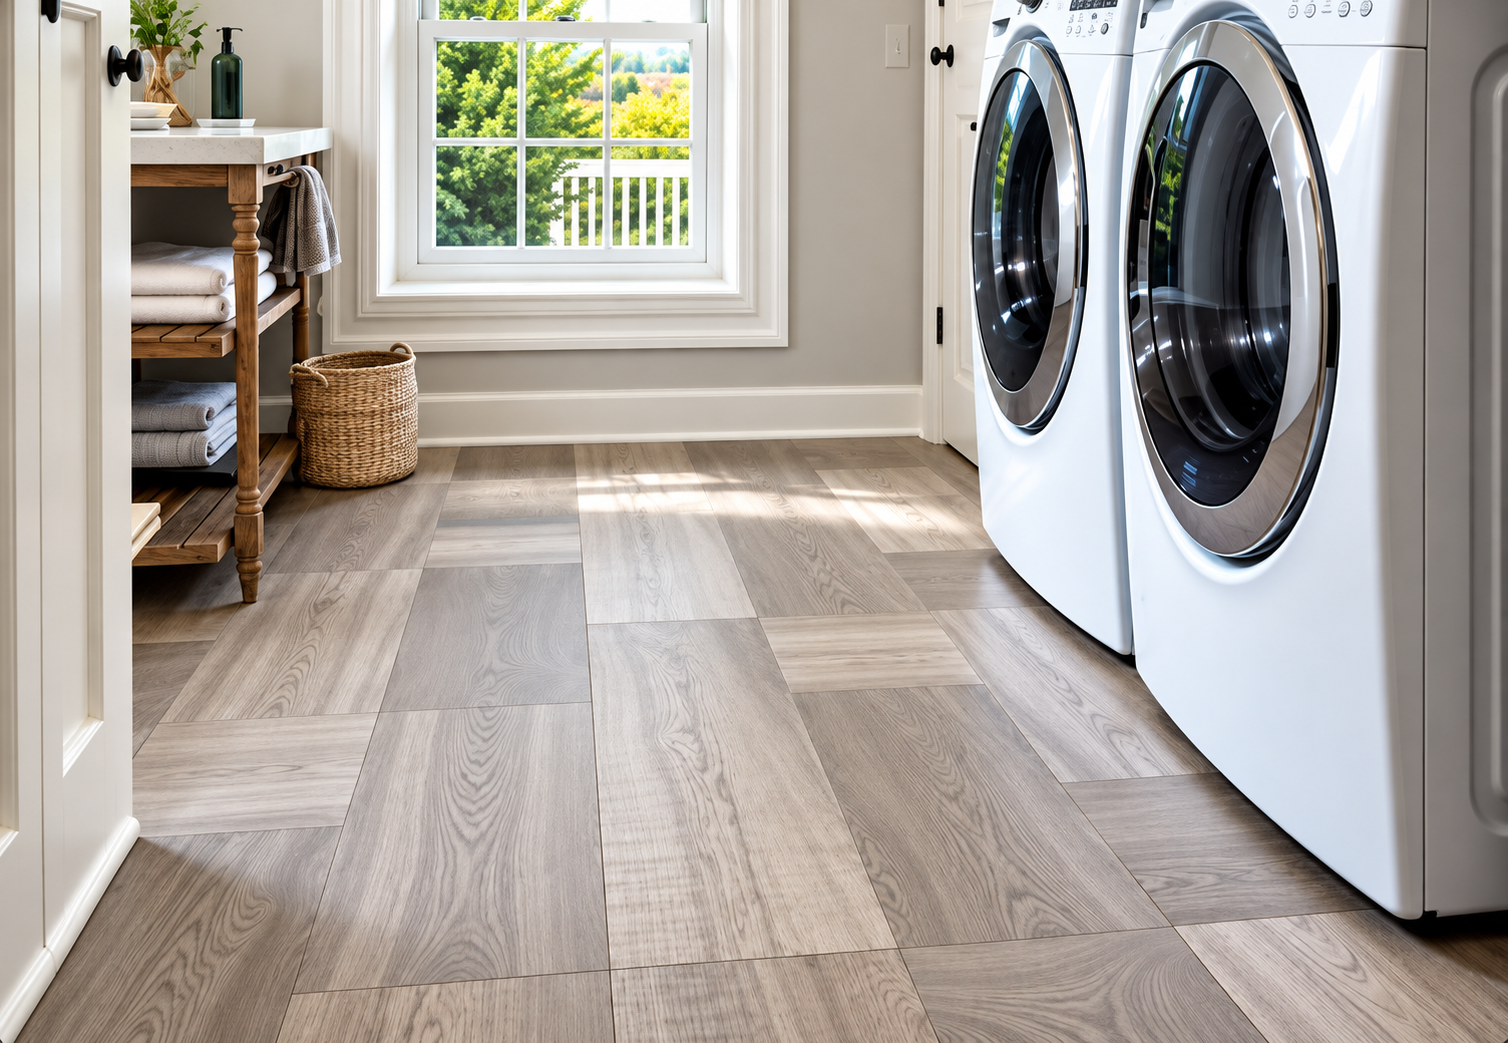
Luxury vinyl plank is the most reliable flooring choice directly over a garage slab because it tolerates minor moisture vapor transmission that would buckle solid hardwood within a year or two.
Before any flooring goes down, the slab needs a moisture test. Concrete slabs in older Highland Falls homes — many built in the mid-century era — were not poured with a vapor barrier underneath, so moisture migrates up from the ground. A simple calcium chloride or relative humidity probe test tells you the emission rate and whether a vapor-control primer or floating subfloor is needed first.
Engineered hardwood is a workable option over a properly built floating subfloor, but avoid solid hardwood directly on concrete regardless of how dry it tests. Tile is dimensionally stable but feels cold underfoot in an already-cold room — factor in radiant heat or thick underlayment if tile is the preference.
Planning the Conversion: Design Decisions That Drive Cost
Deciding how the room will function before framing begins prevents expensive mid-project changes that ripple through every trade.
A garage conversion that starts as a guest bedroom might need a different electrical layout than one intended as a home office or gym. Window placement, natural light, and ceiling height all affect how the finished room feels — and in a tuck-under garage with limited headroom, those decisions are even more constrained. Working through a layout plan first means framing, insulation, drywall, and flooring all serve the same goal instead of being revised in sequence.
The full trade sequence for a typical conversion runs roughly three to six weeks: framing takes two to three days, spray foam insulation one to two days, drywall three to five days, and flooring plus paint about a week — with permit review timeline adding to the front end. Multi-trade coordination from one contractor keeps that sequence tight and avoids the gaps that happen when subs schedule independently.
If you are thinking about how this new room connects to the rest of your home, exploring bedroom remodeling options can help you plan the transition between existing and new living space.
What Highland Falls Homeowners Should Watch Out For
The most common garage conversion failures in older homes come from skipping the moisture test, under-insulating the slab edge, and not extending the HVAC system into the new room.
A converted garage that is not connected to your heating and cooling system is essentially an island — uncomfortable and potentially a code issue depending on how the permit is written. Flooring that fails within two winters almost always traces back to a slab moisture problem that was visible before installation began. And drywall installed before the insulation inspection passes gets torn out; there is no shortcut around the inspection sequence.
For tuck-under garages specifically, waterproofing the uphill wall before framing begins is not optional. Water that was previously draining harmlessly through a concrete block wall finds a new path once you add drywall and insulation — usually through the floor or the bottom plate of the new wall framing.
A properly planned garage conversion adds genuine square footage to a home that, in the Highland Falls area, often has limited options for expanding outward on a steep or rocky lot. Getting the thermal envelope, permits, and trade sequence right means the room performs year-round instead of sitting unused every January.
Schedule your garage conversion consultation with Ricoflow Home Services to start with a site assessment built around the specific conditions of your Highland Falls home.
ADDITIONAL BeaRS STORIES